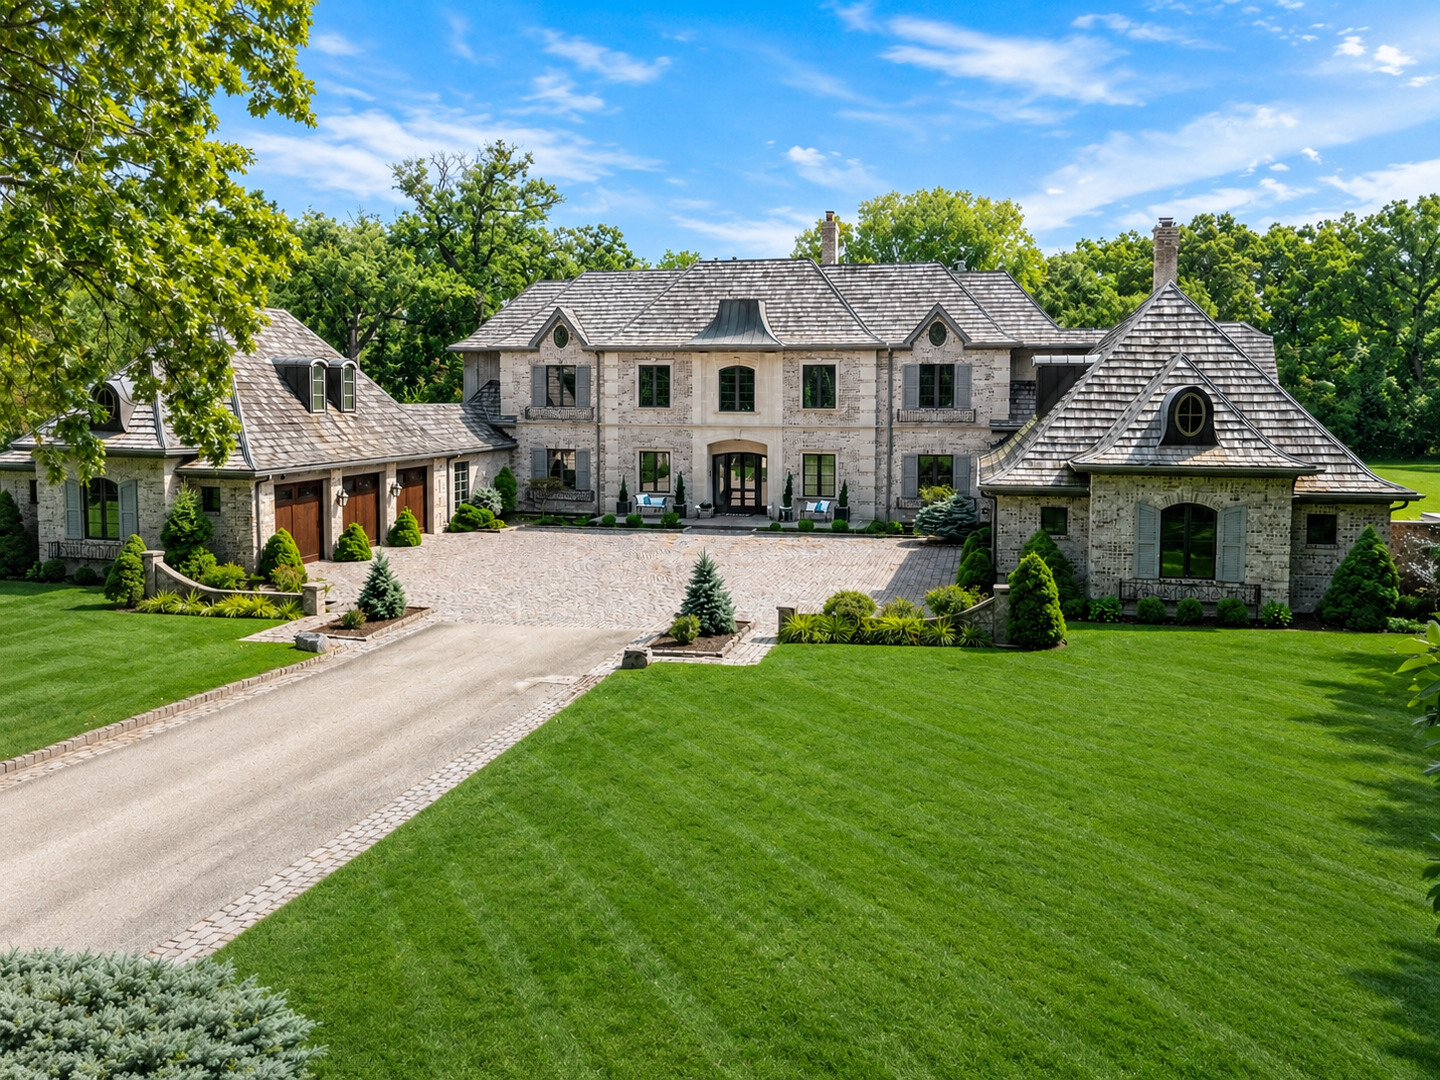
Large stone home with a circular driveway, manicured lawn, and mature trees.
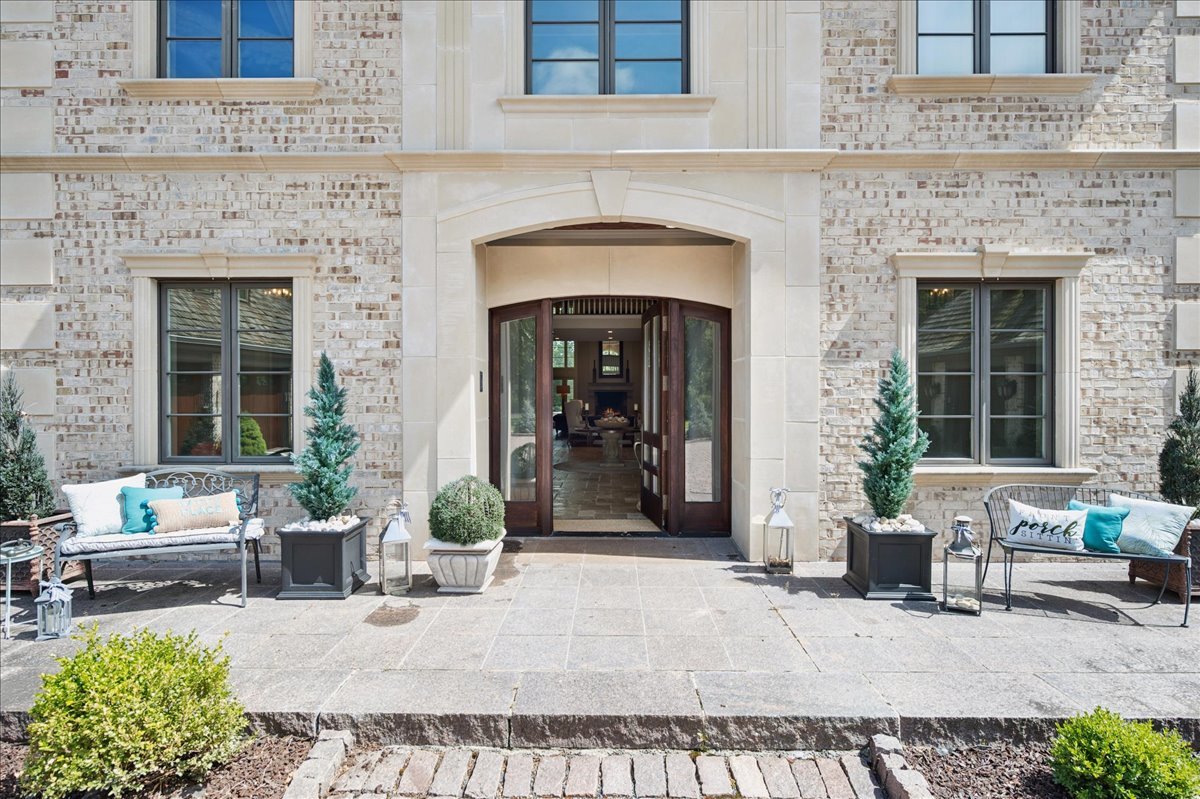
Brick home entrance with stone trim, open double doors, and a furnished patio.
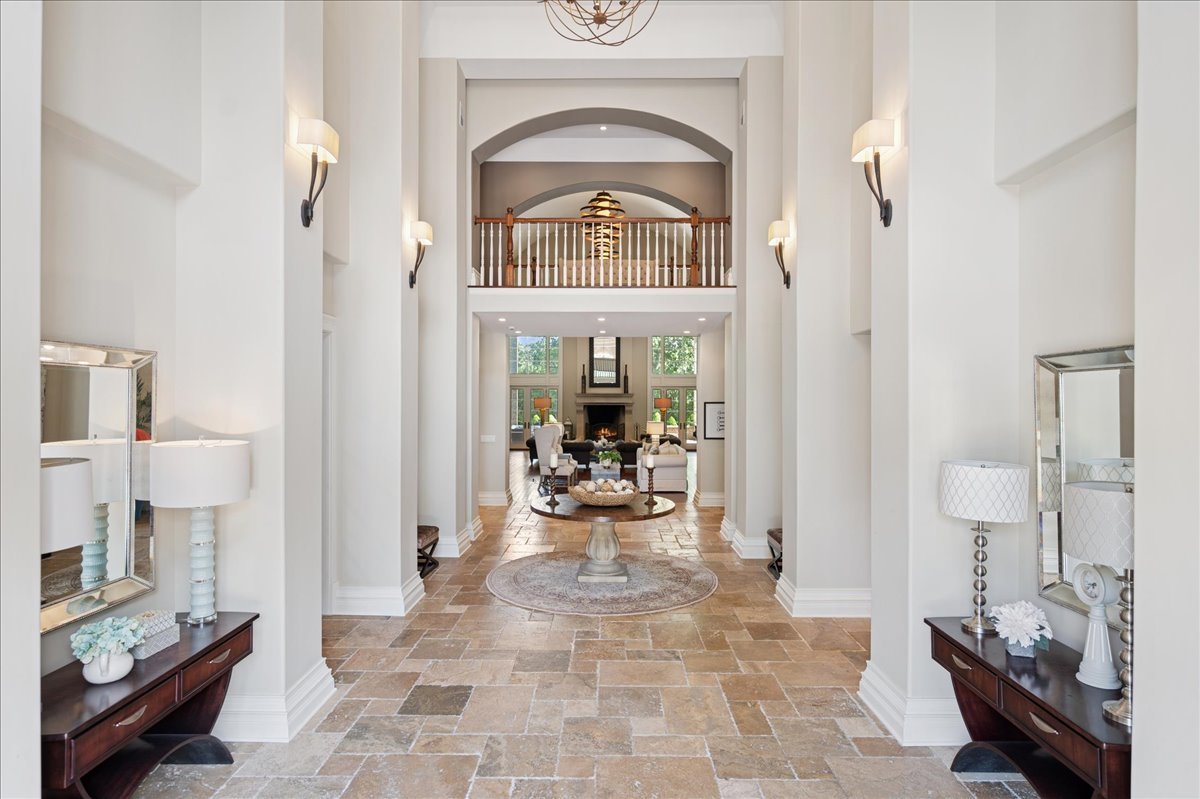
Two-story foyer with a stone tile floor, arched openings, and an upstairs gallery overlooking the living room.
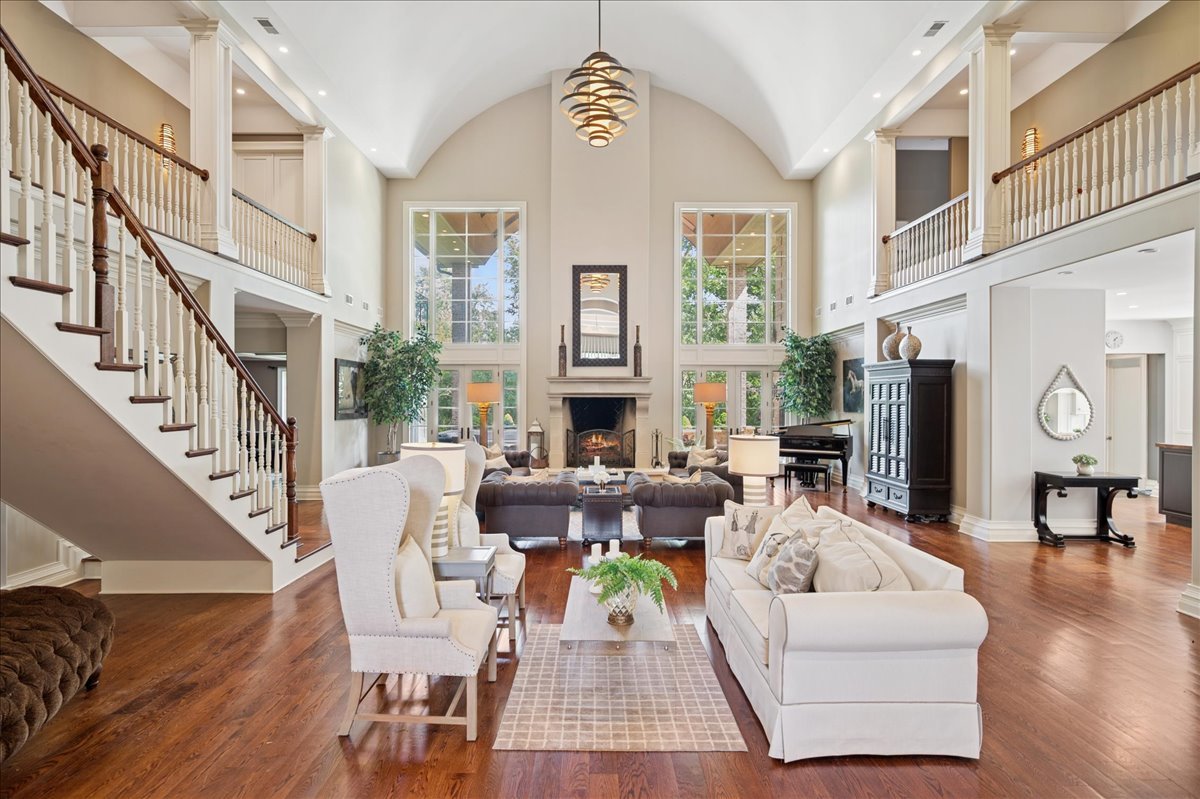
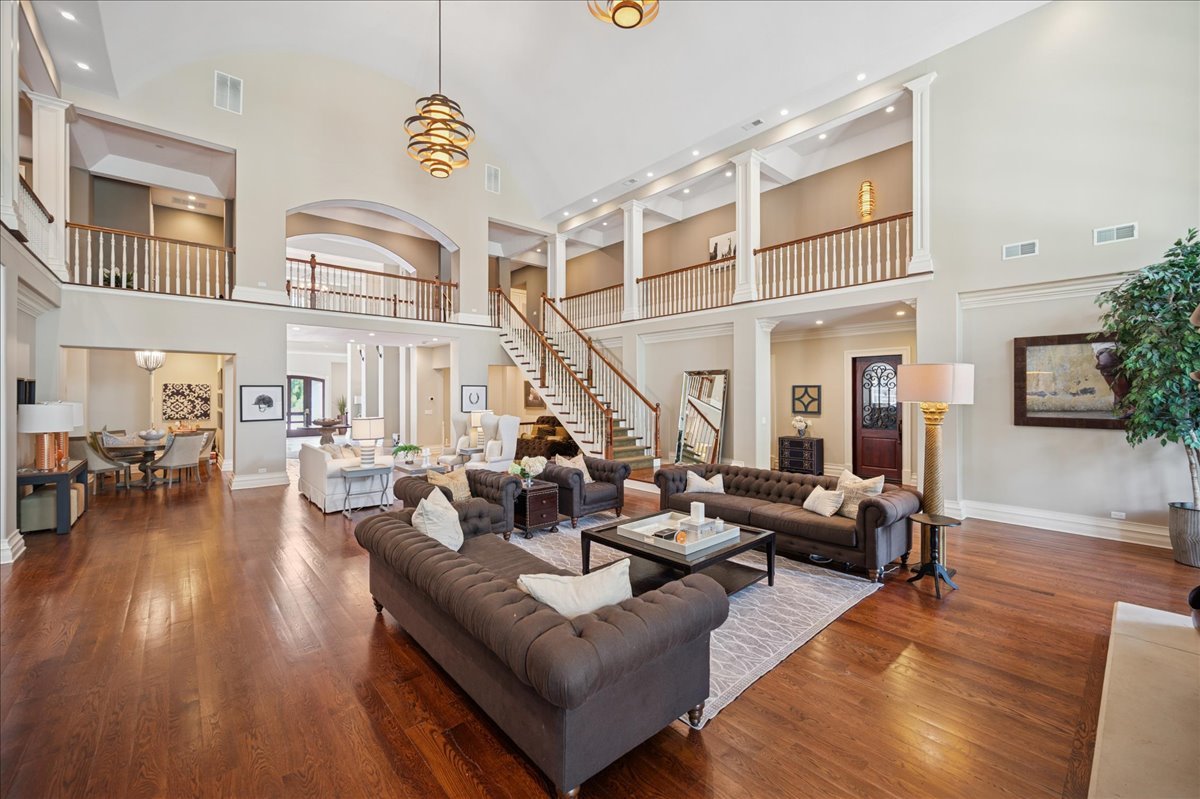
Two-story living room with vaulted ceiling, twin staircases, tall windows, and a central fireplace.
Two-story living room with a large sectional, dark wood floors, and a staircase to an open gallery.
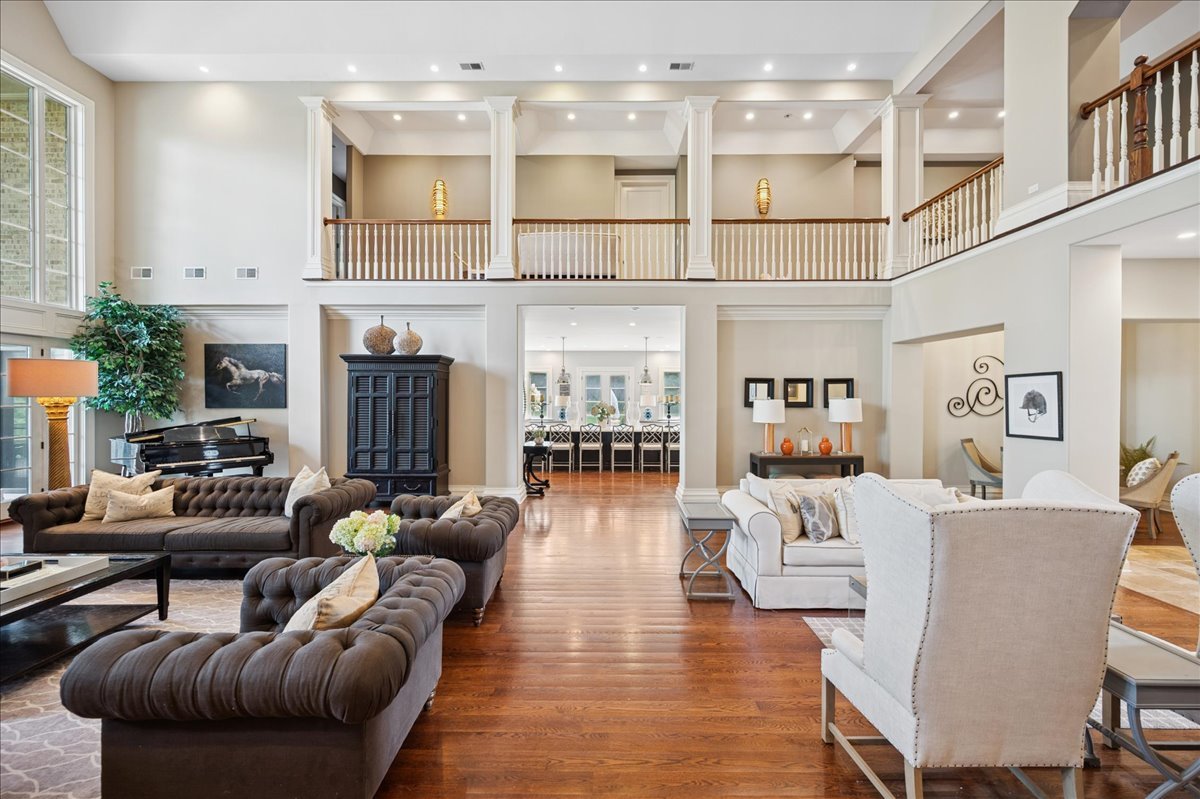
Two-story living room with a grand piano, tufted sofas, hardwood floors, and an upper-level balcony.
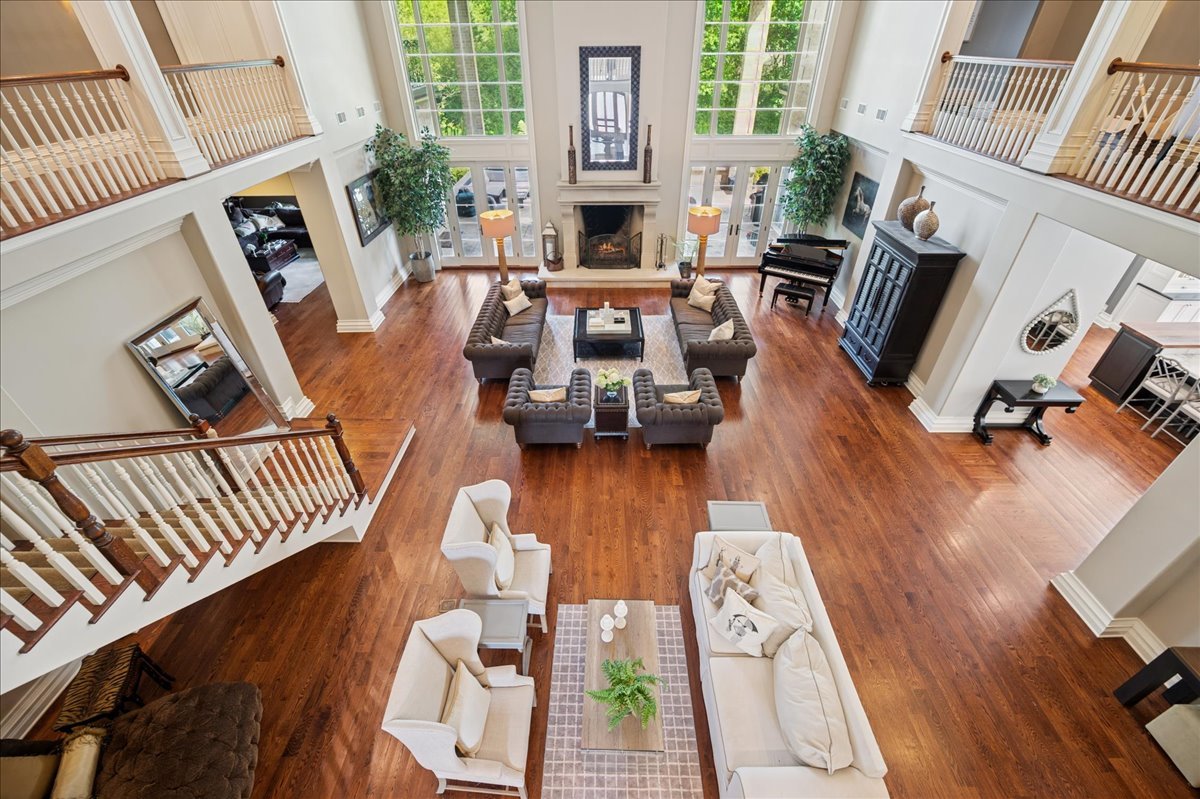
Two-story living room with a central fireplace, tall windows, hardwood floors, and upper-level balconies.
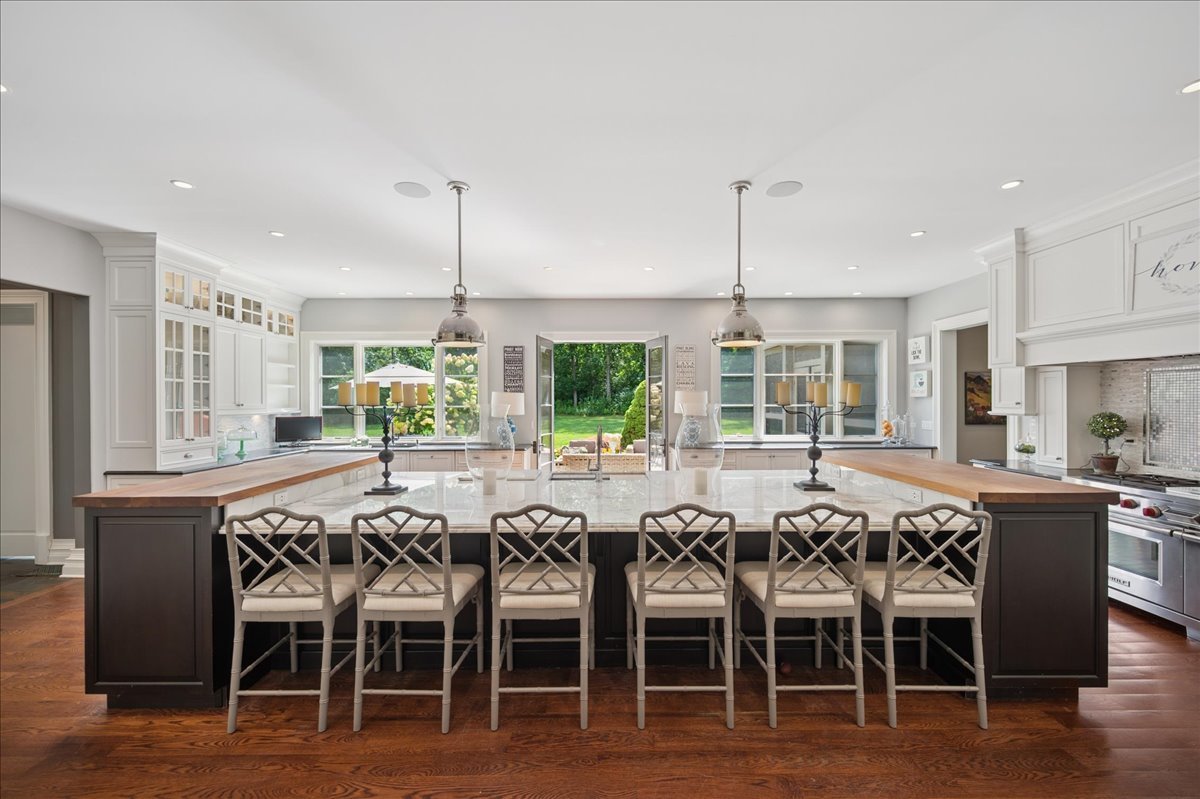
Spacious kitchen with a large island, six stools, white cabinetry, and open doors to a leafy garden.
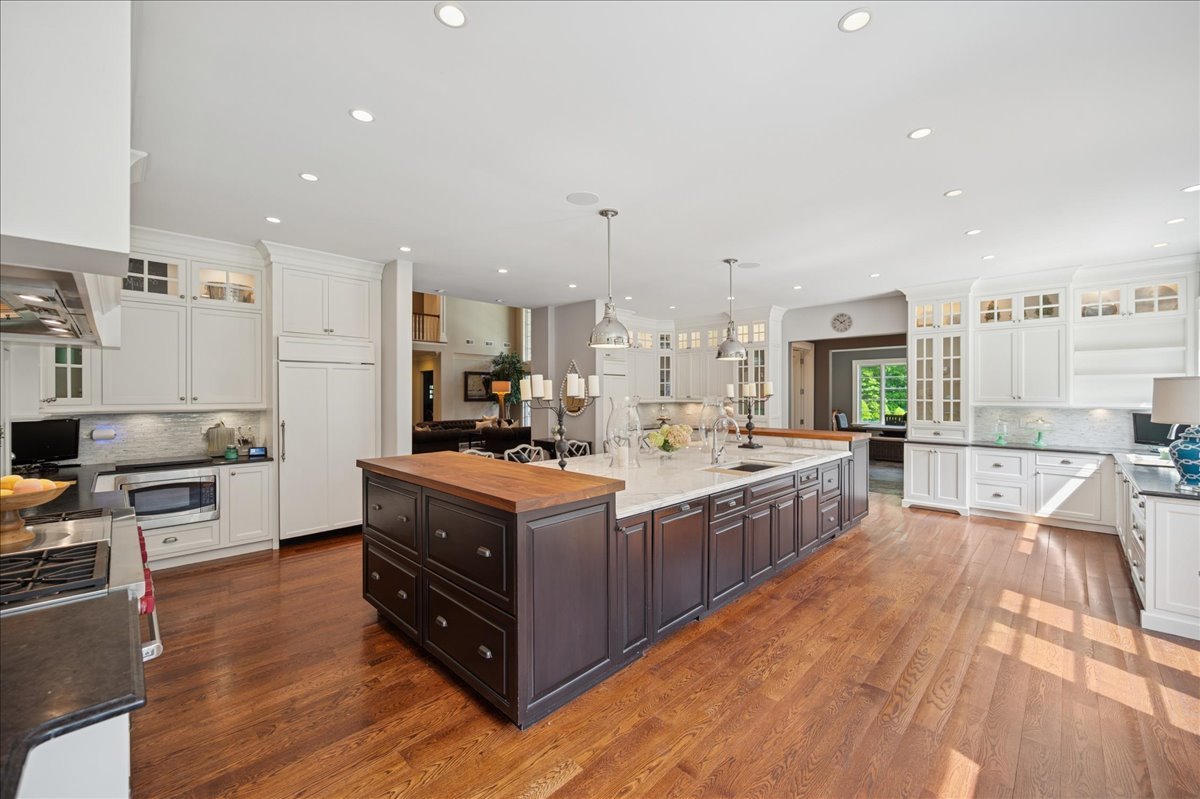
Spacious kitchen with white cabinets, a large dark island, stone counters, and hardwood floors.
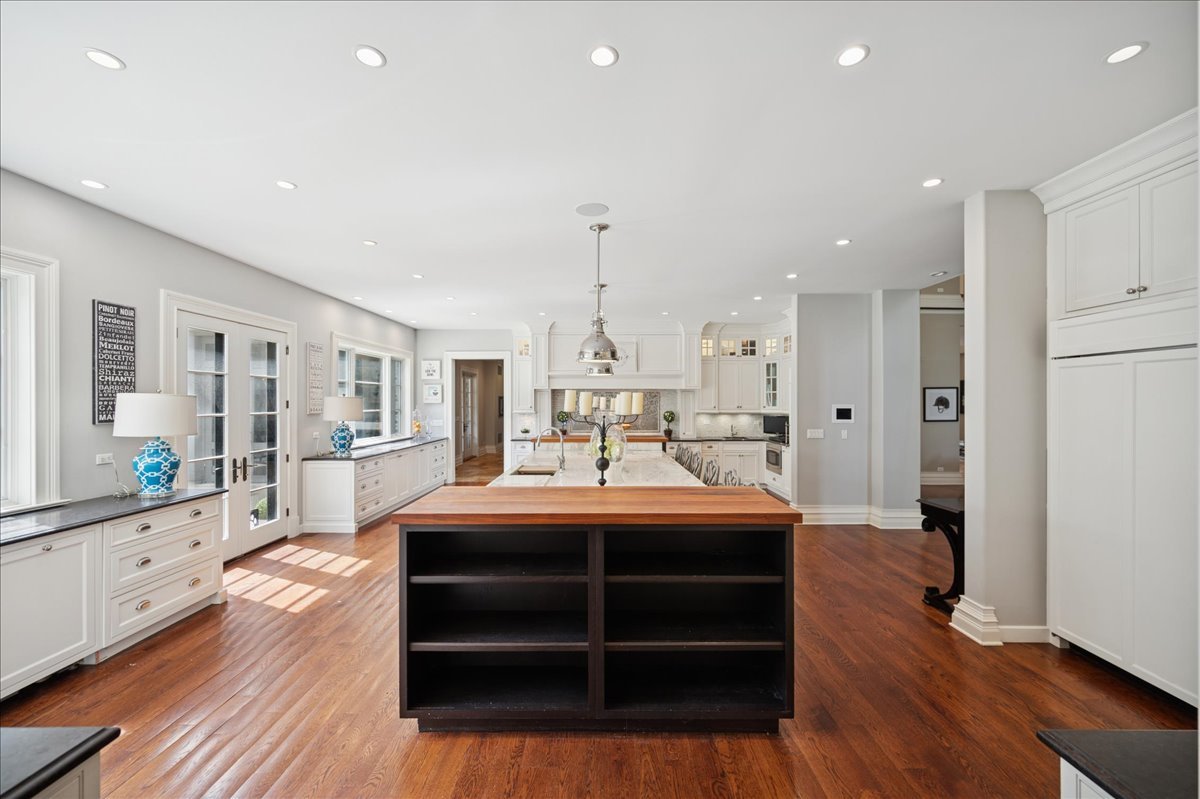
Bright kitchen with white cabinetry, a large wood-topped island, and hardwood floors.
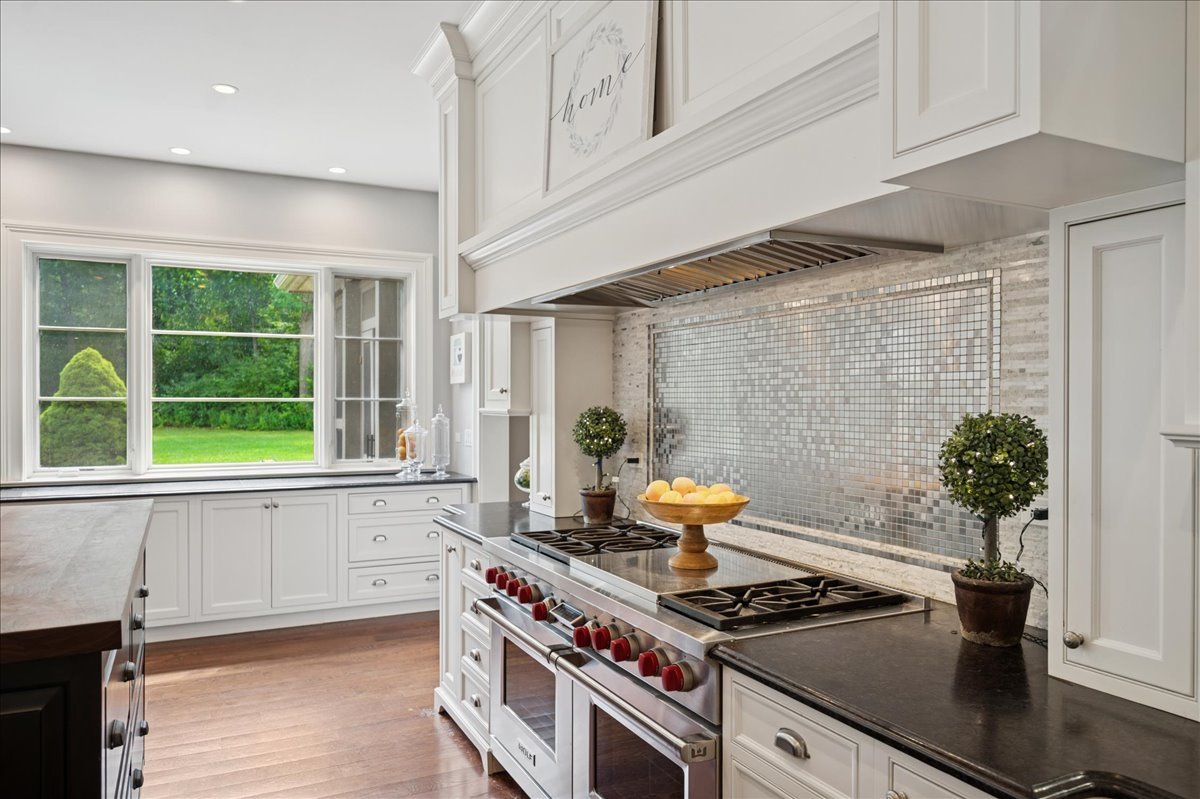
Bright kitchen with a large stainless steel range, tiled backsplash, and wide garden-facing window.
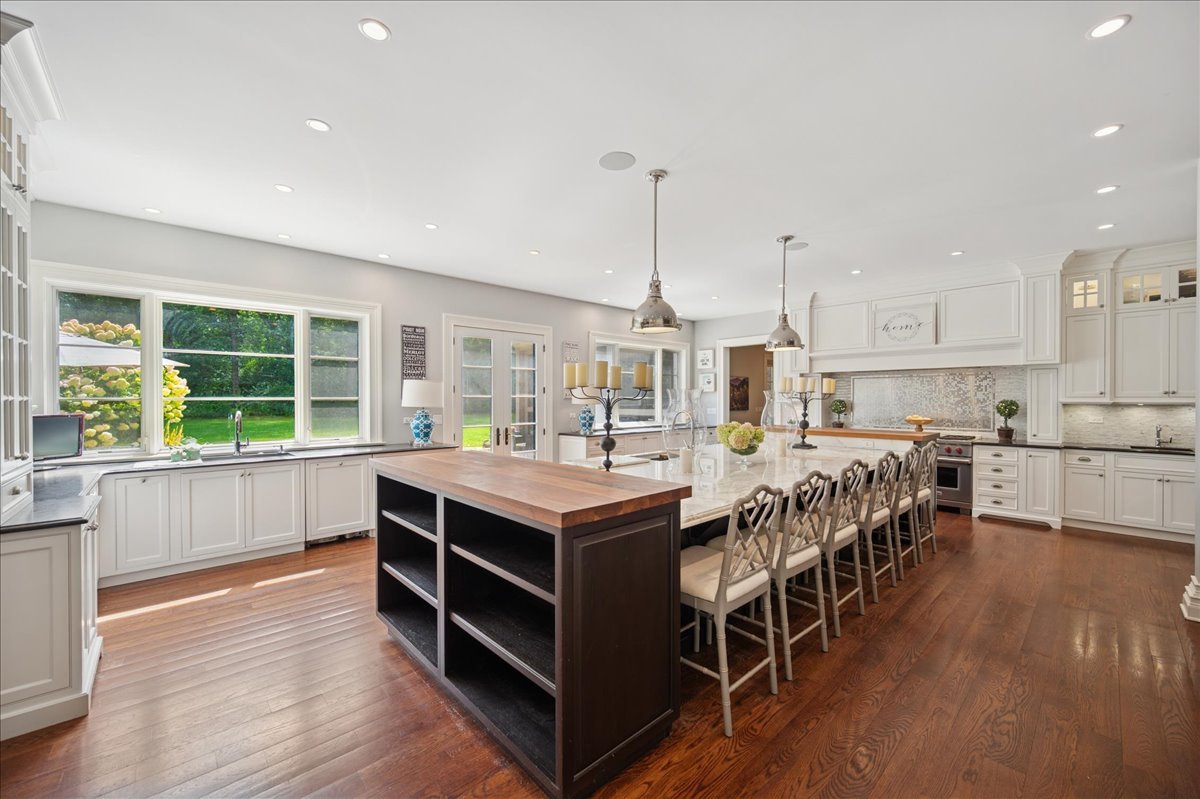
Spacious white kitchen with two islands, a long row of stools, and garden views through large windows.
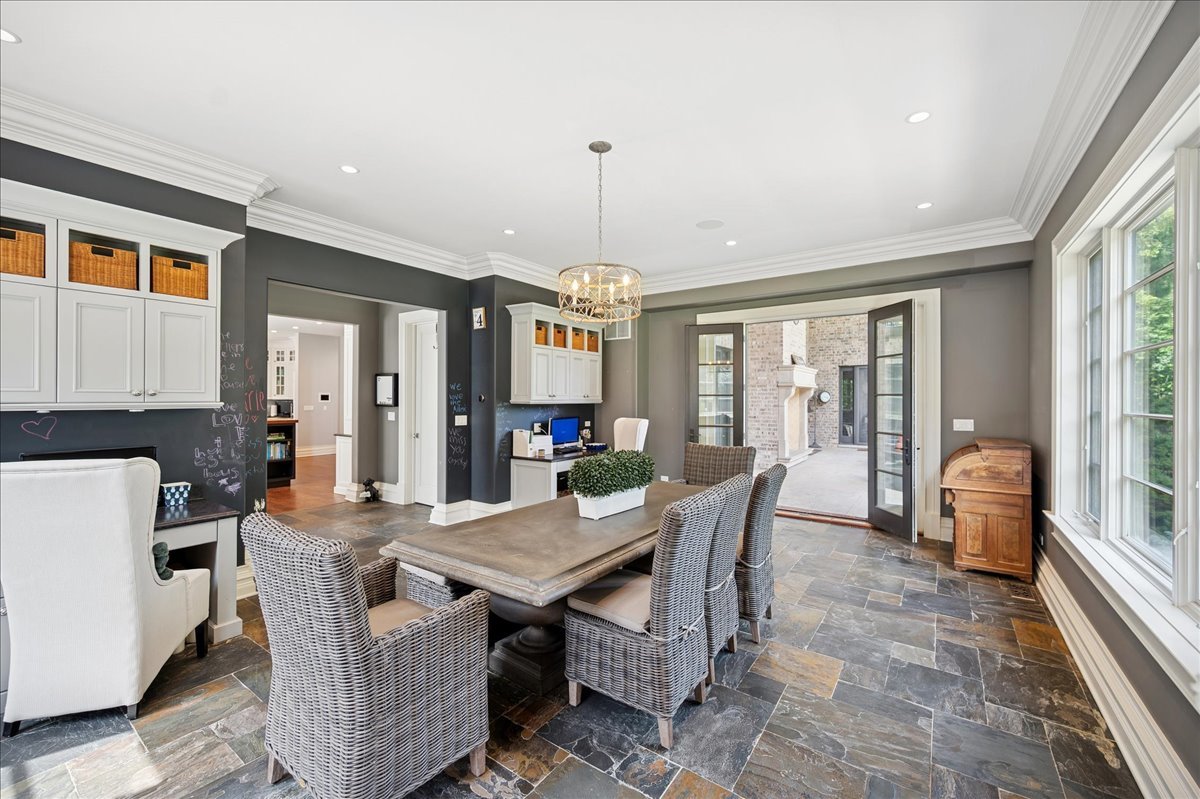
Dining area with wicker chairs, built-in cabinetry, slate flooring, and open French doors to the patio.
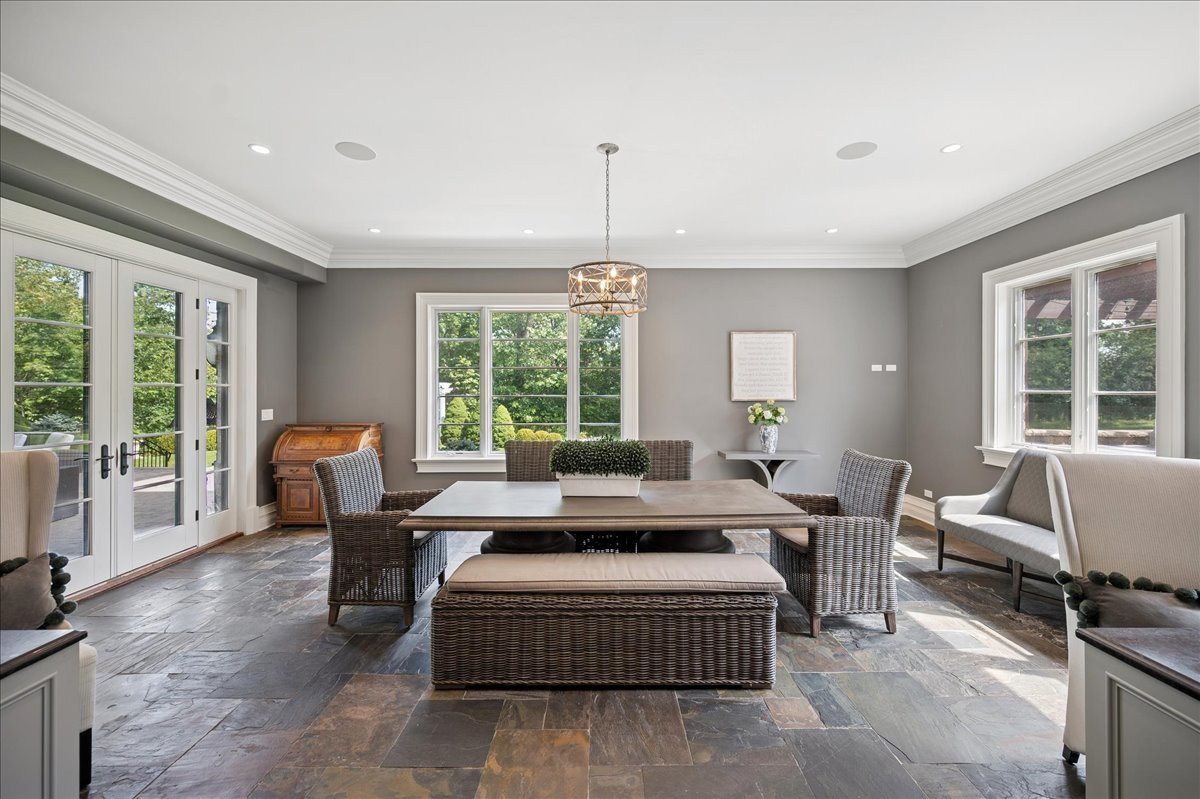
Furnished dining room with a wicker table, slate flooring, and French doors opening to a patio.
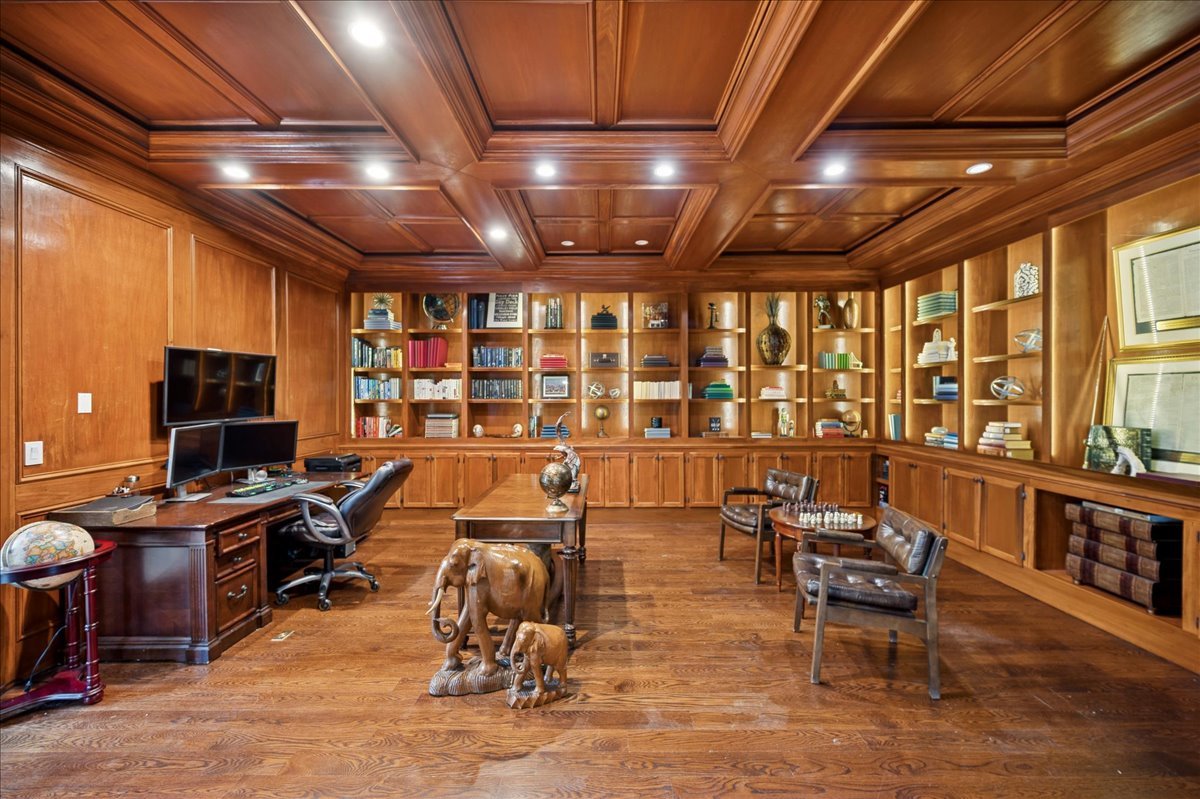
Wood-paneled home office with built-in bookcases, a coffered ceiling, and a hardwood floor.
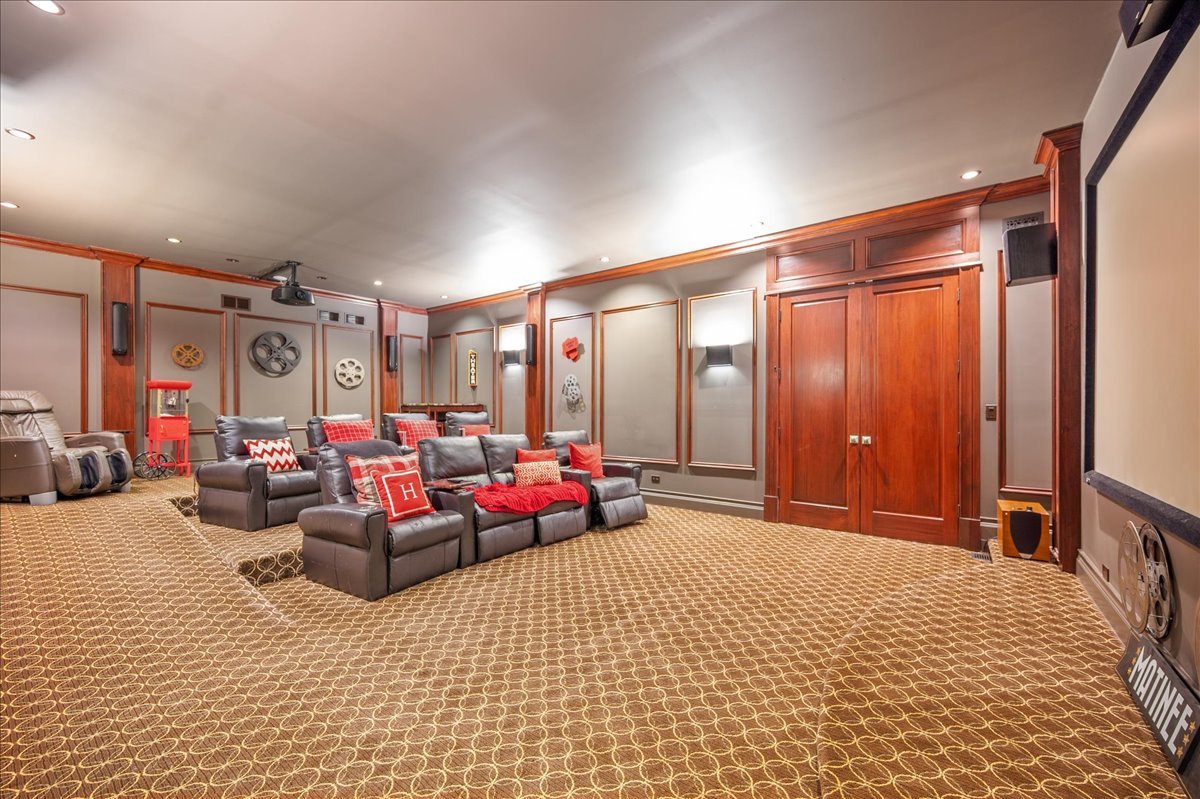
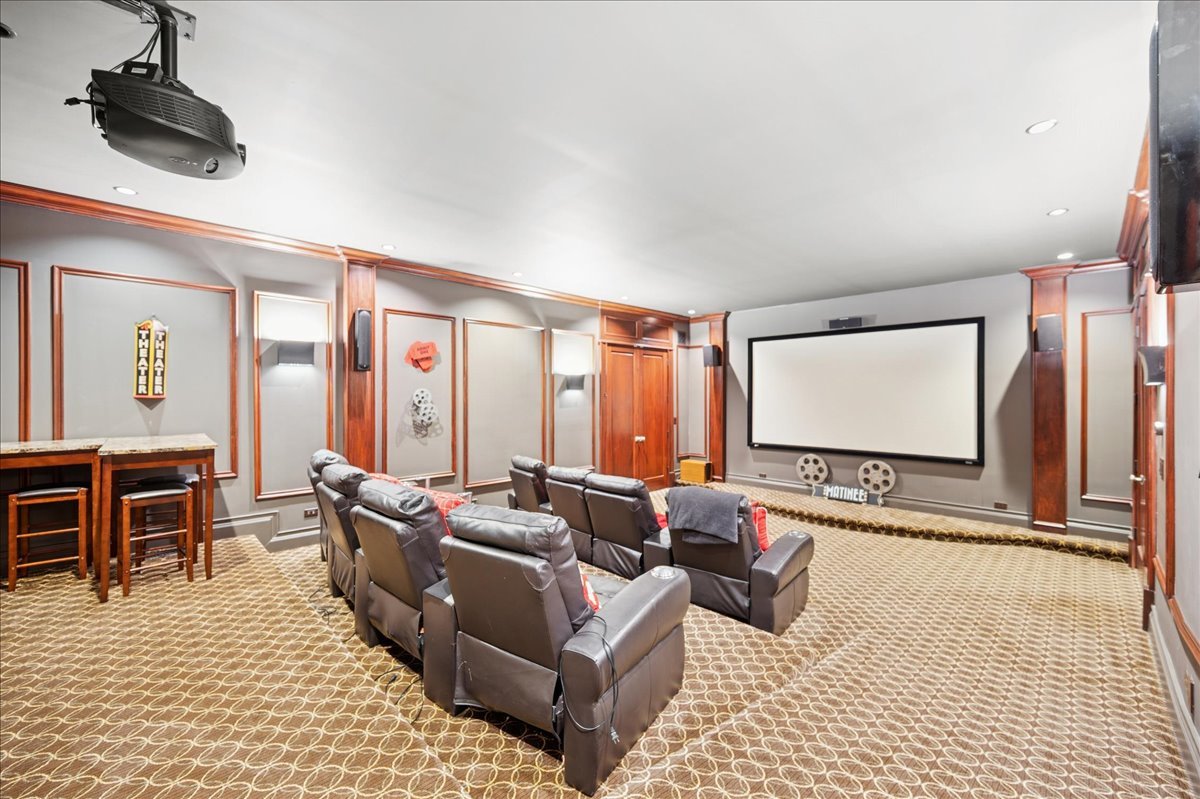
Home theater with leather recliners, a red popcorn machine, film-reel decor, and patterned carpet.
Home theater with leather reclining seats, a large projection screen, and a counter with bar stools.
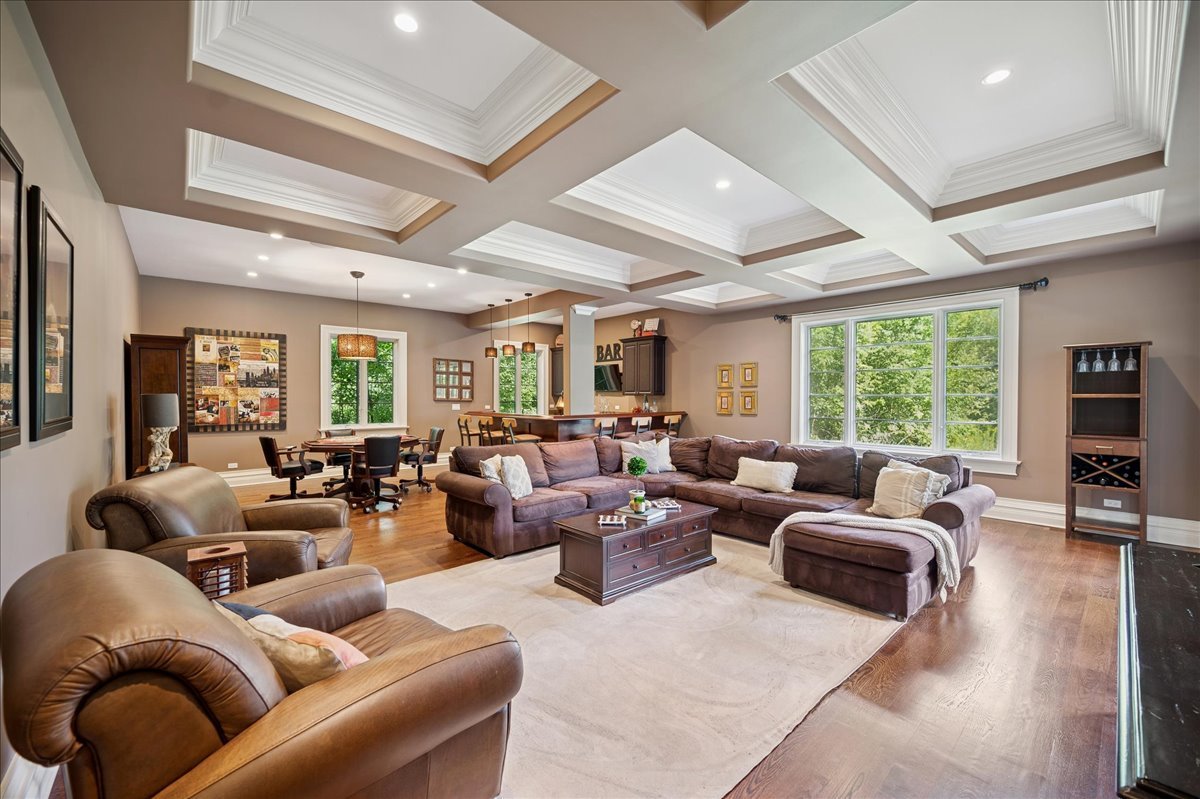
Living room with a coffered ceiling, sectional sofa, leather armchairs, and adjoining dining area.
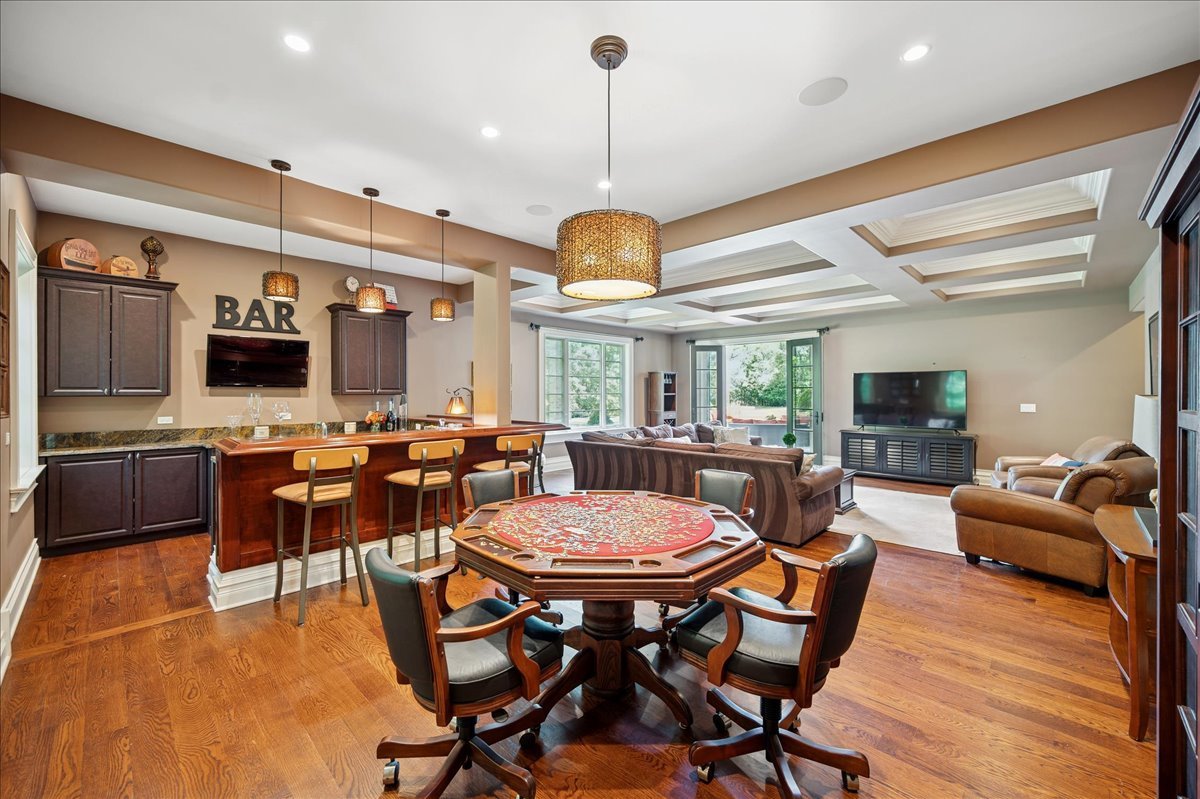
Furnished entertainment room with a home bar, poker table, and seating area.
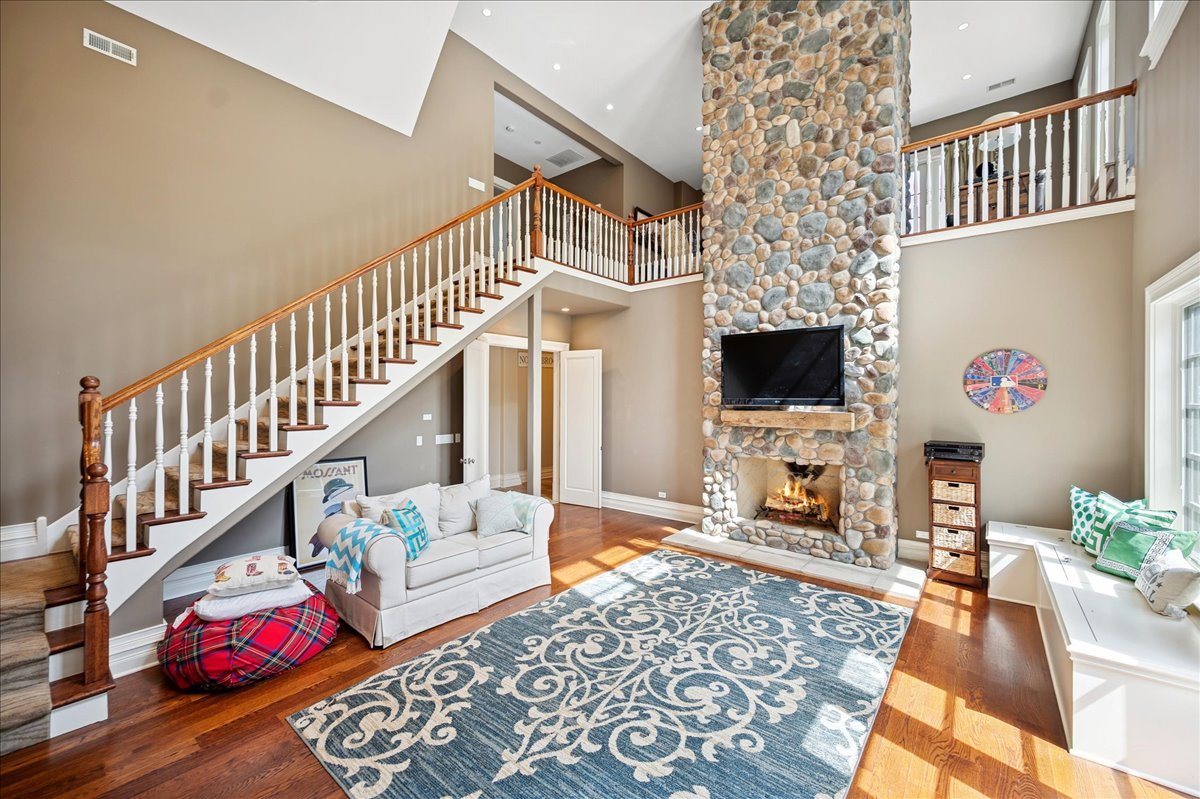
Double-height living room with a sweeping staircase and tall stone fireplace.
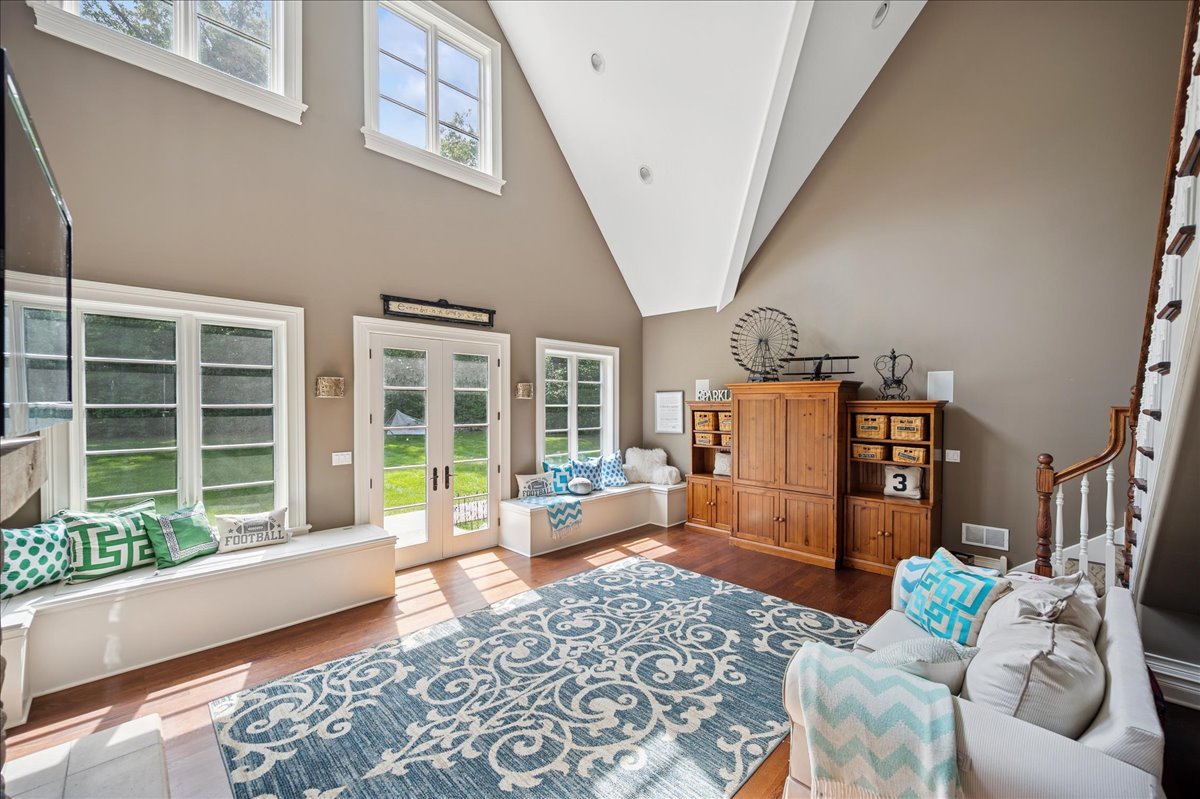
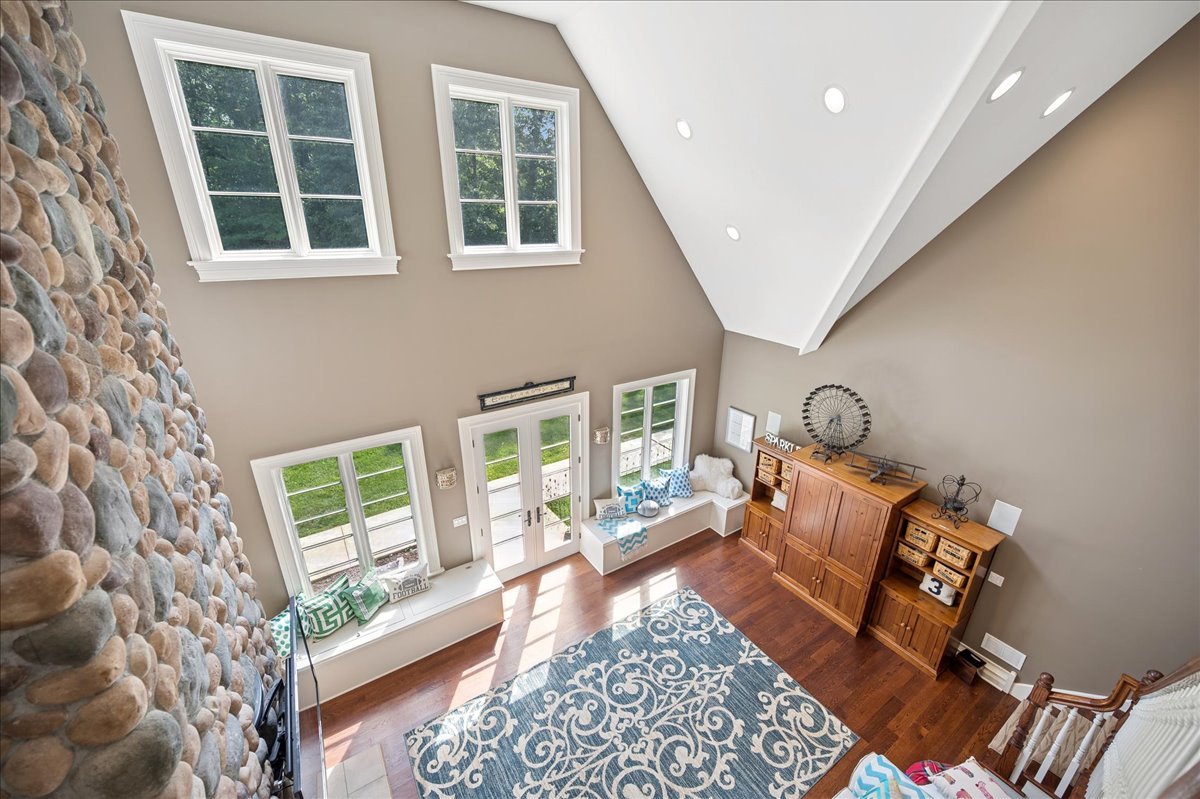
Bright living room with a vaulted ceiling, built-in window seats, French doors, and a patterned rug.
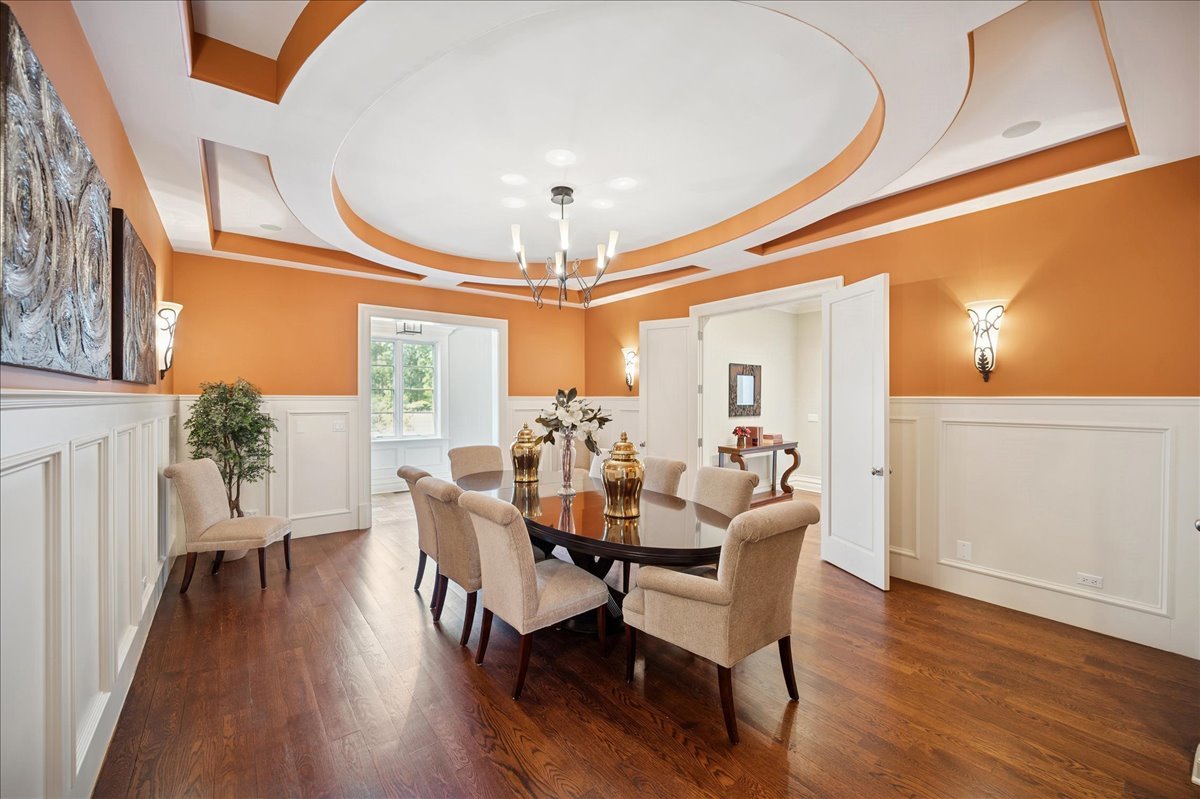
Dining room with an oval table, upholstered chairs, and an elaborate circular tray ceiling.
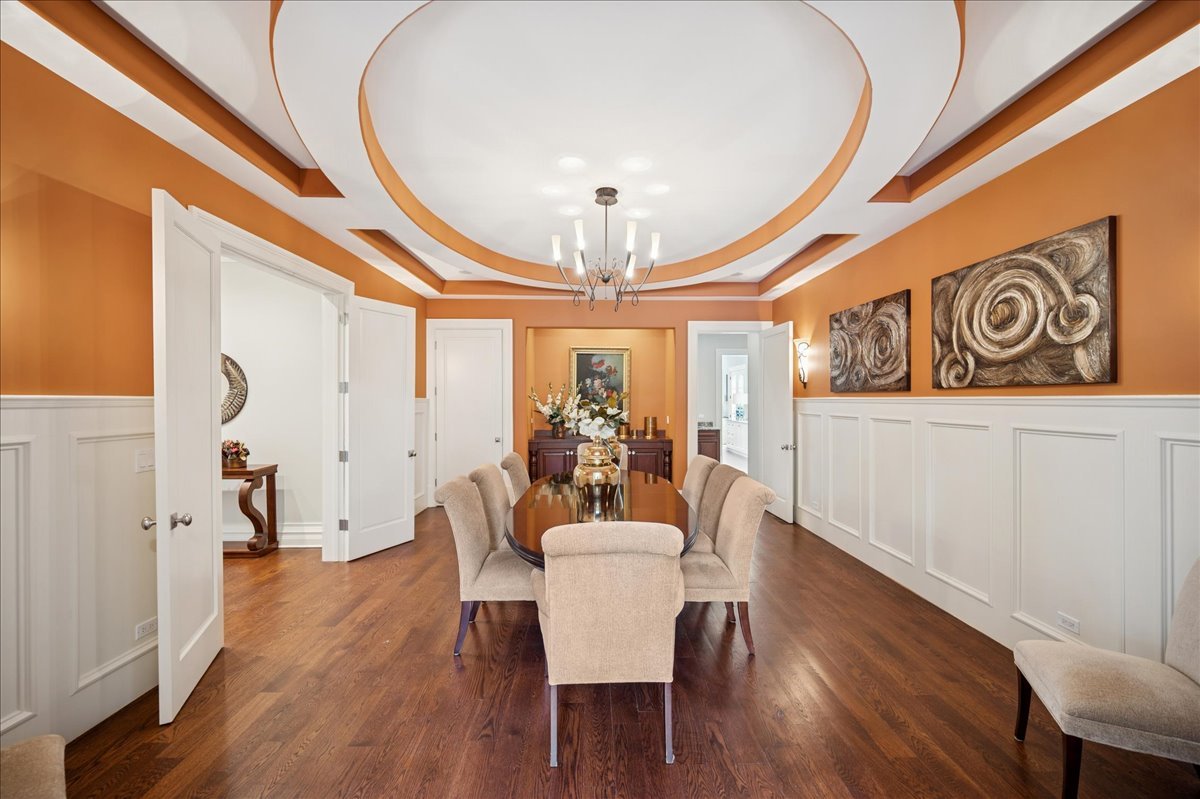
Dining room with a wooden table beneath a chandelier and a decorative tray ceiling.
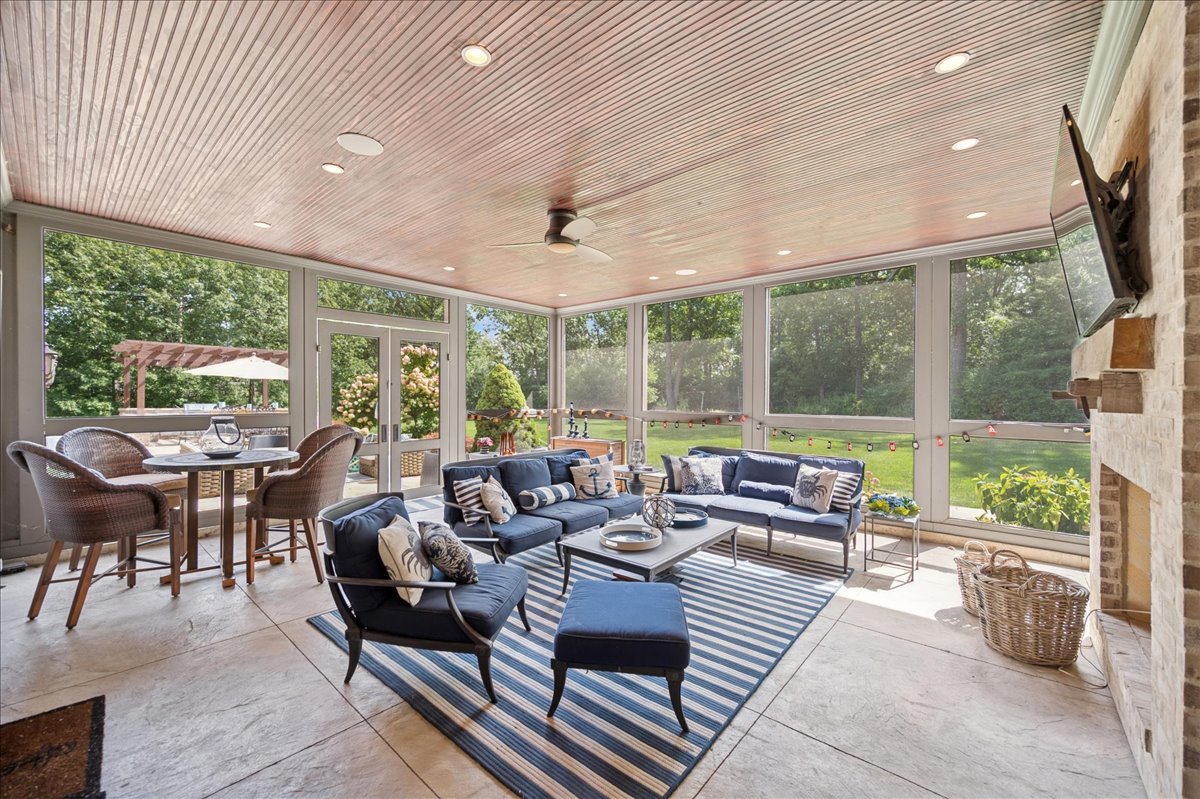
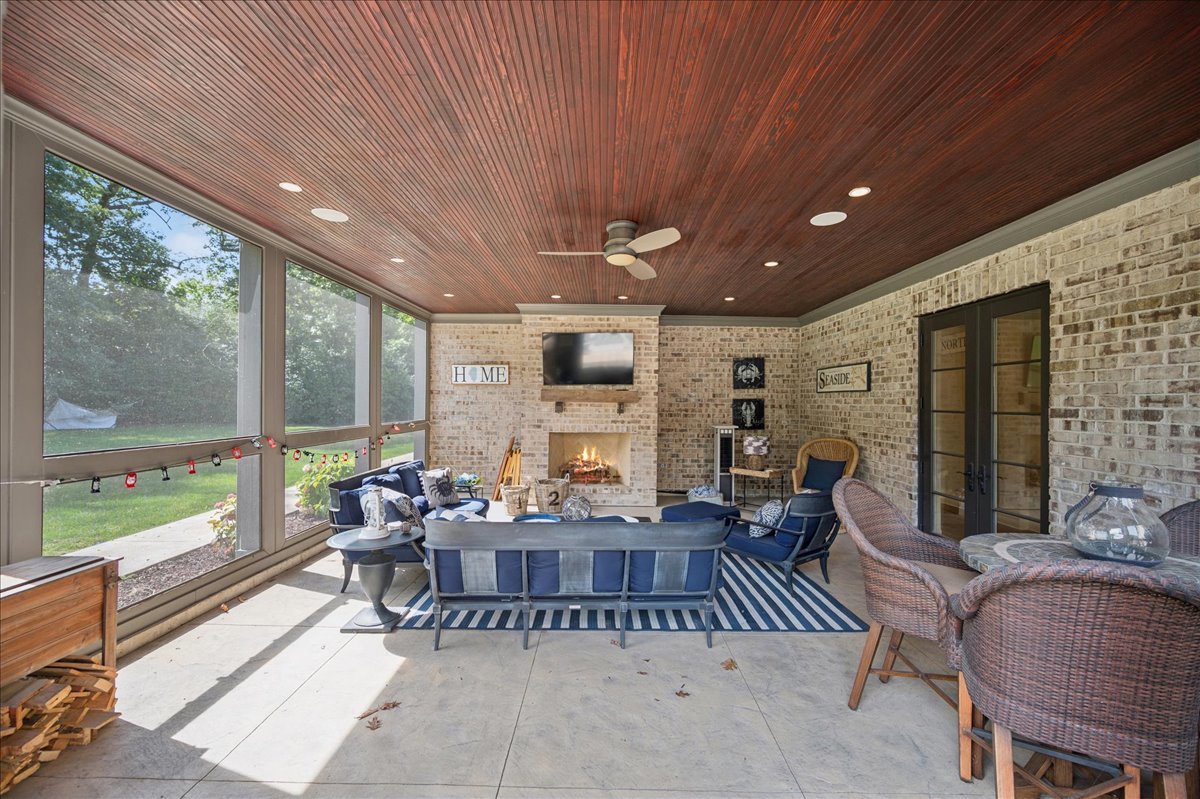
Furnished sunroom with blue seating, a striped rug, large windows, and views of the lawn.
Furnished sunroom with a brick fireplace, wood ceiling, and large windows overlooking the yard.
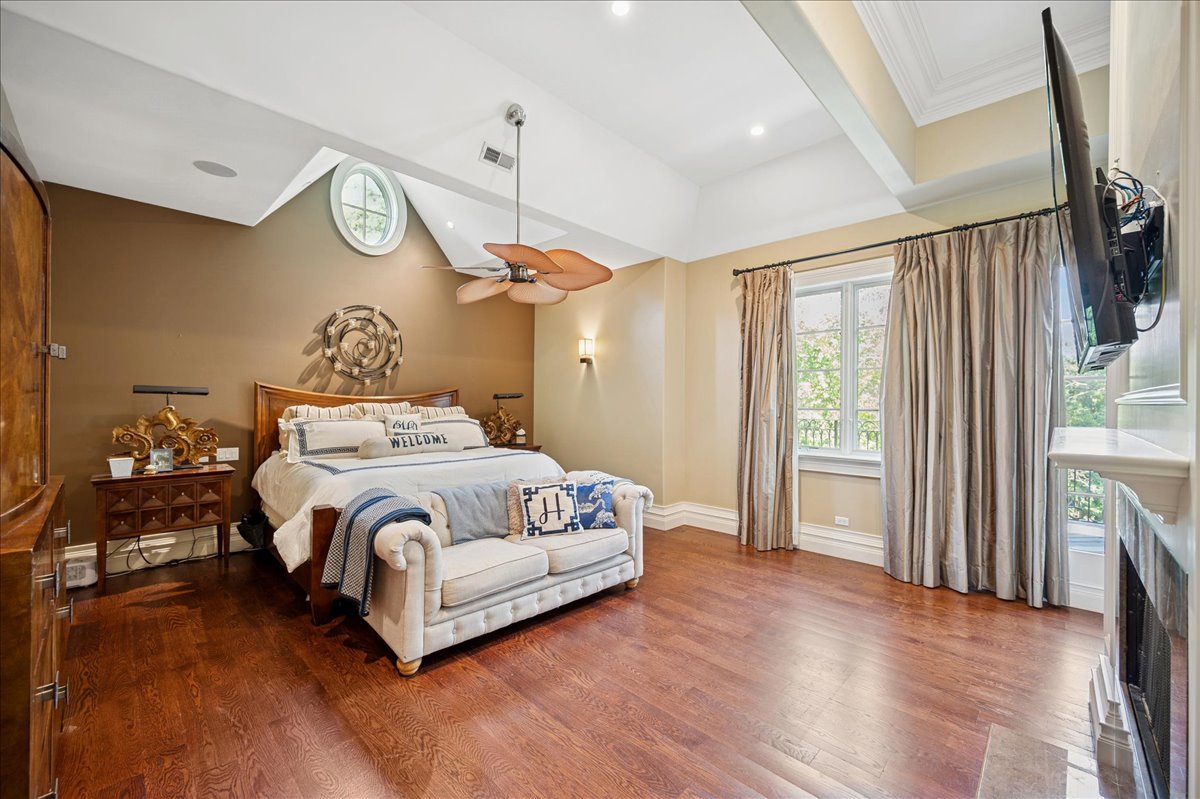
Bedroom with a vaulted ceiling, round window above the bed, and hardwood floors.
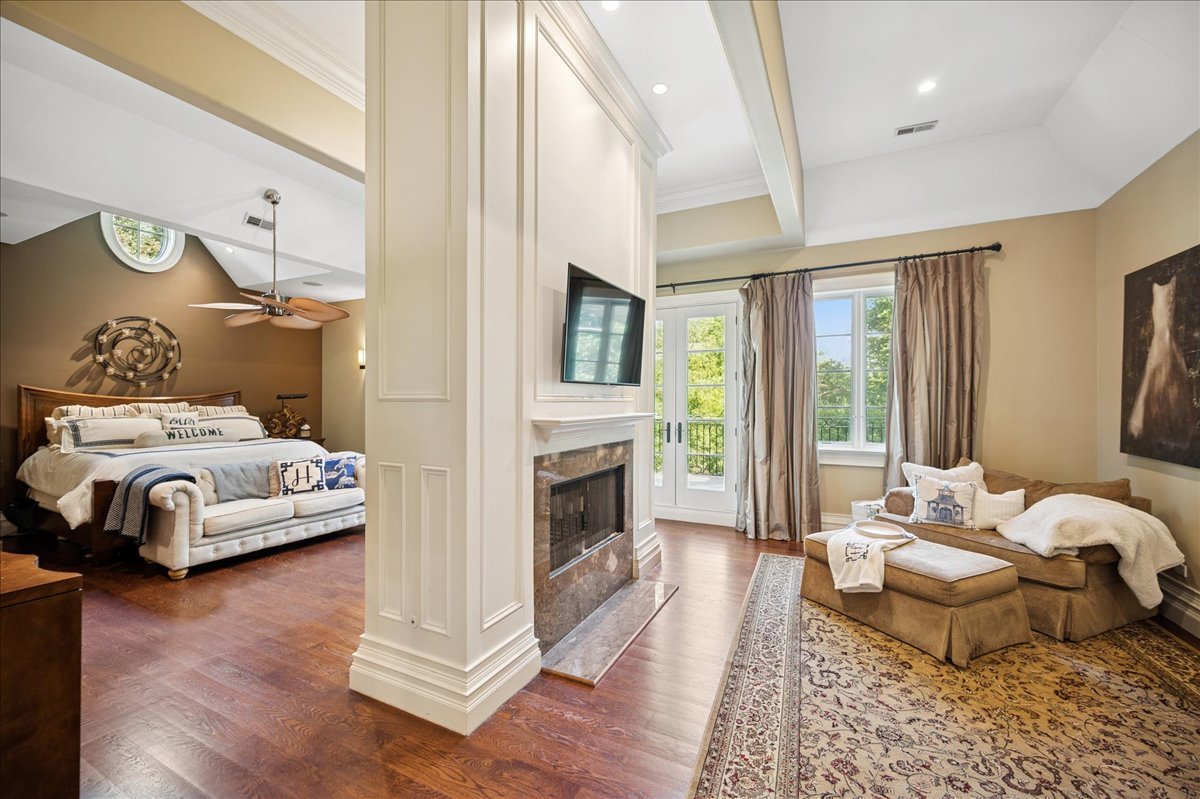
Bedroom and sitting area with a central fireplace, sofa, and French doors to a balcony.
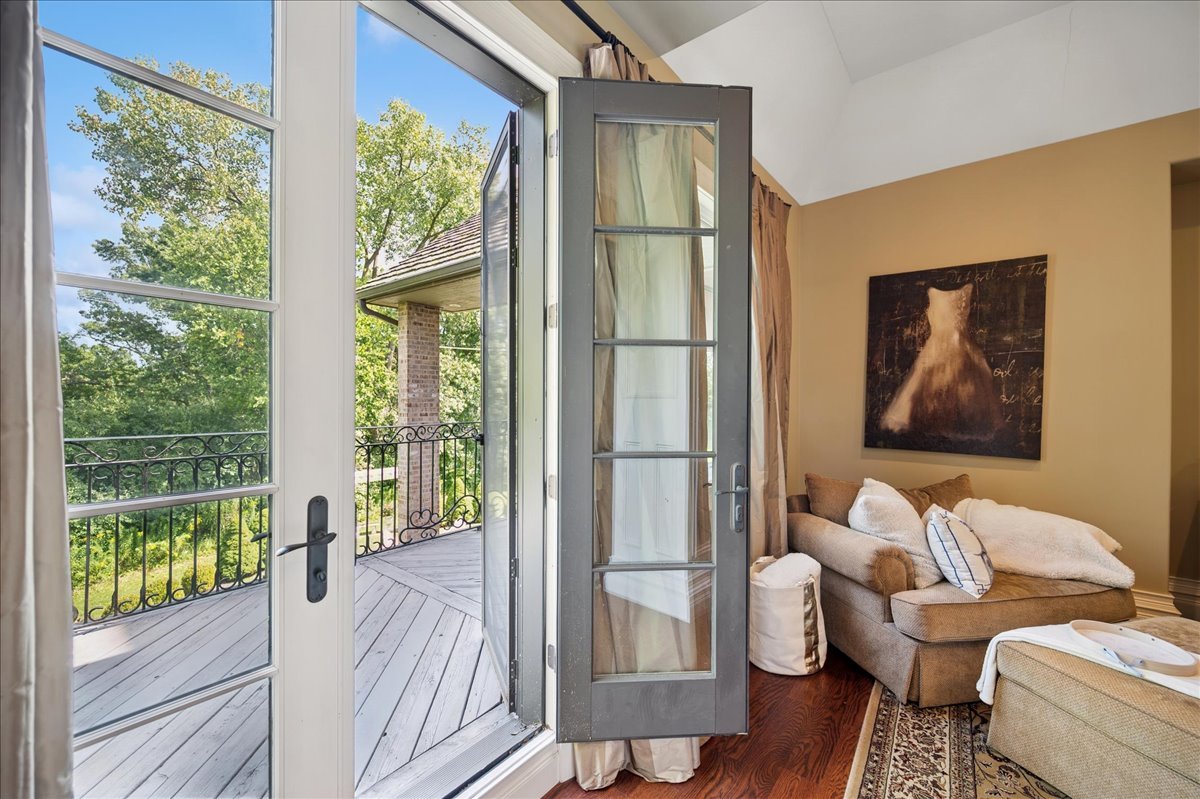
Living room with French doors open to a deck overlooking leafy trees.
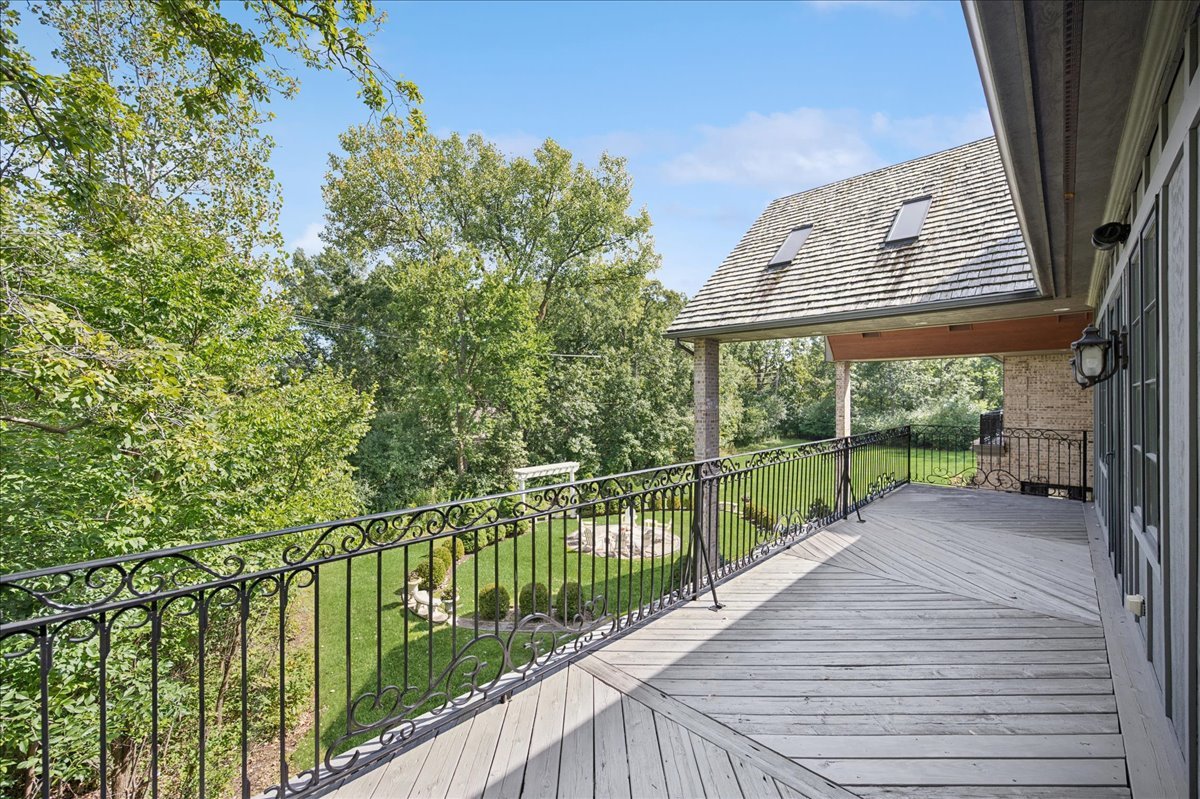
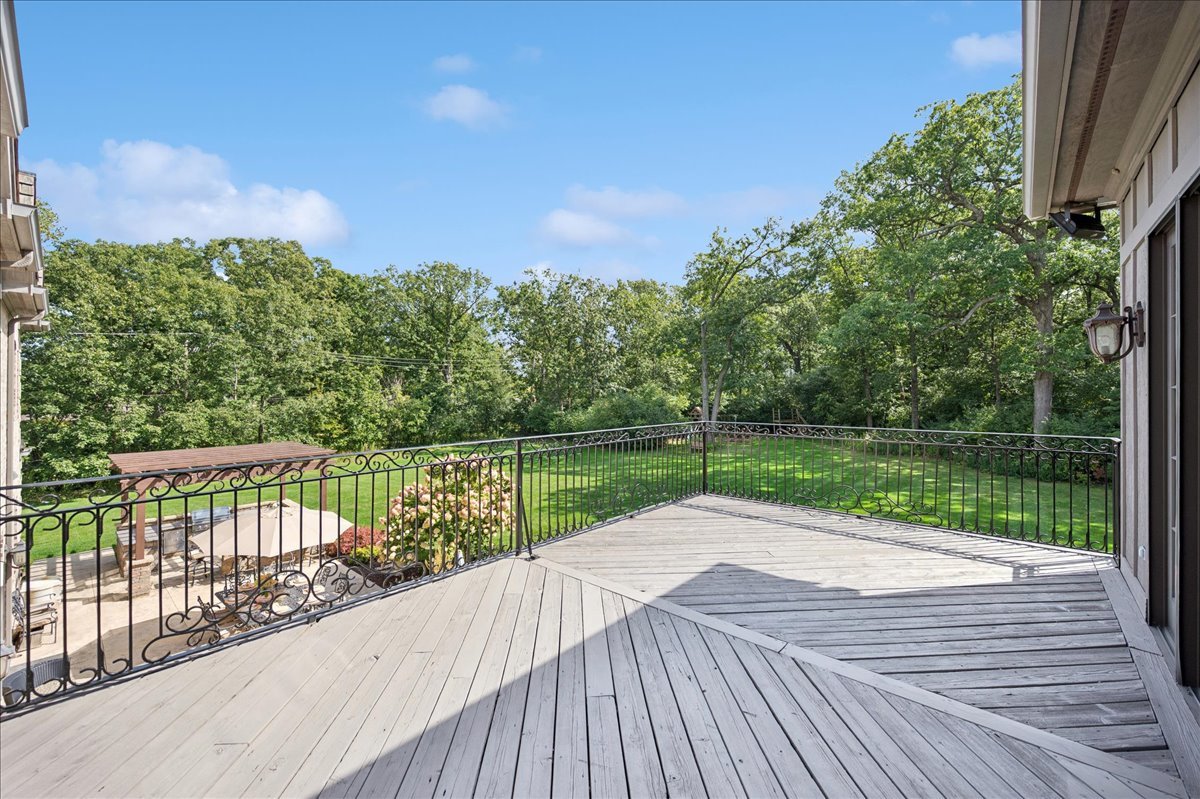
Spacious wood deck with ornate railings overlooking a landscaped lawn and mature trees.
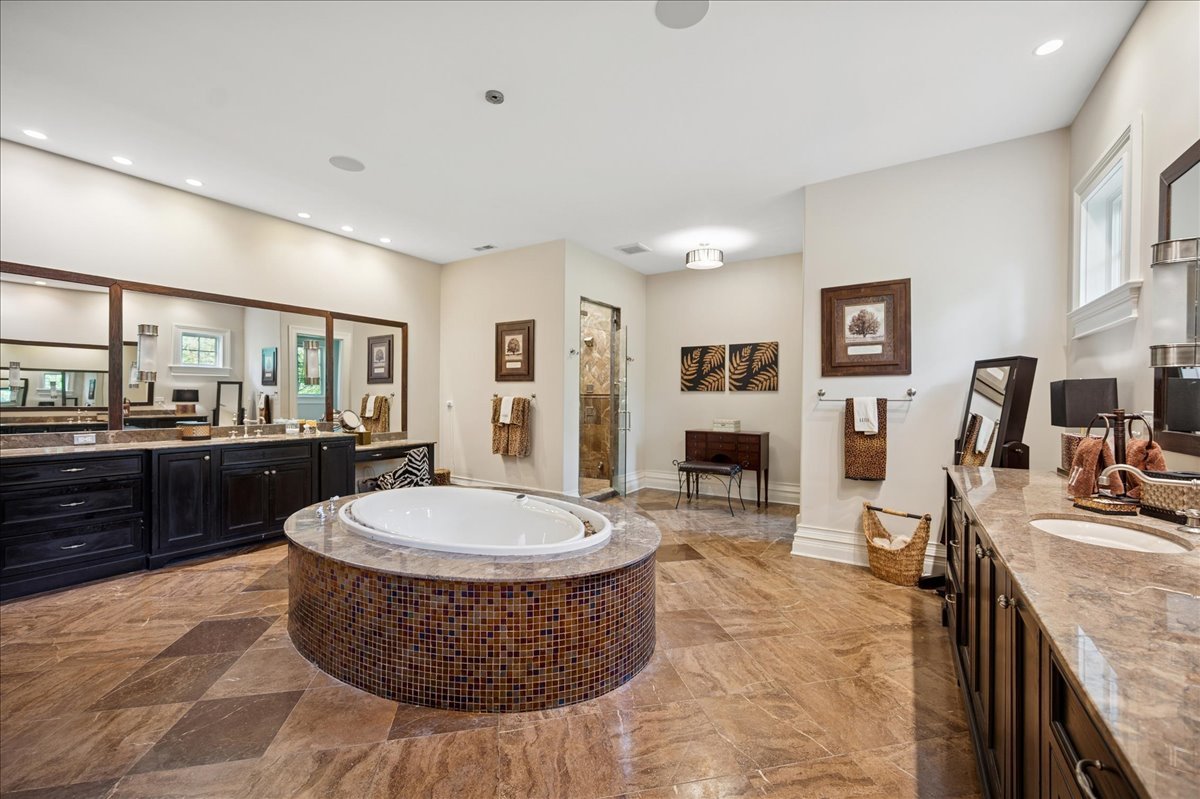
Primary bathroom with a round tiled soaking tub, dark wood vanities, and glass-enclosed shower.
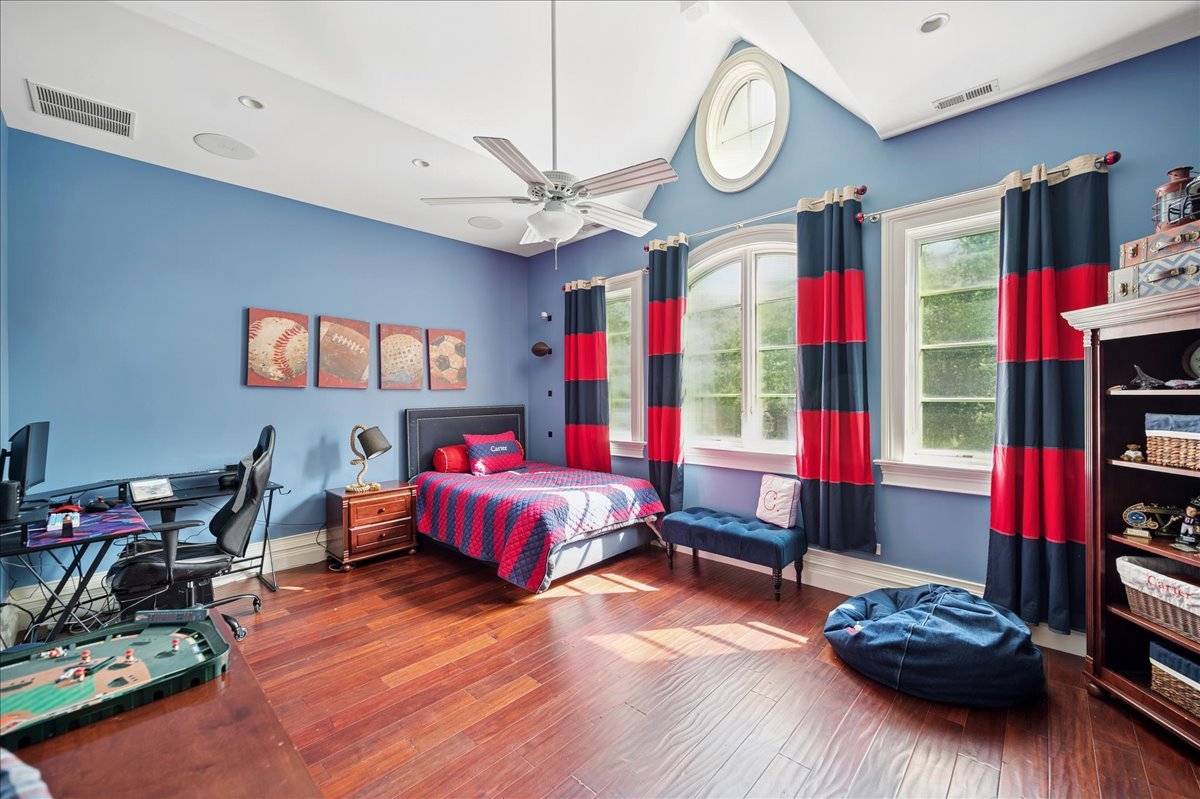
Bedroom with blue walls, hardwood floors, a sports-themed bed, and large windows with red and navy curtains.
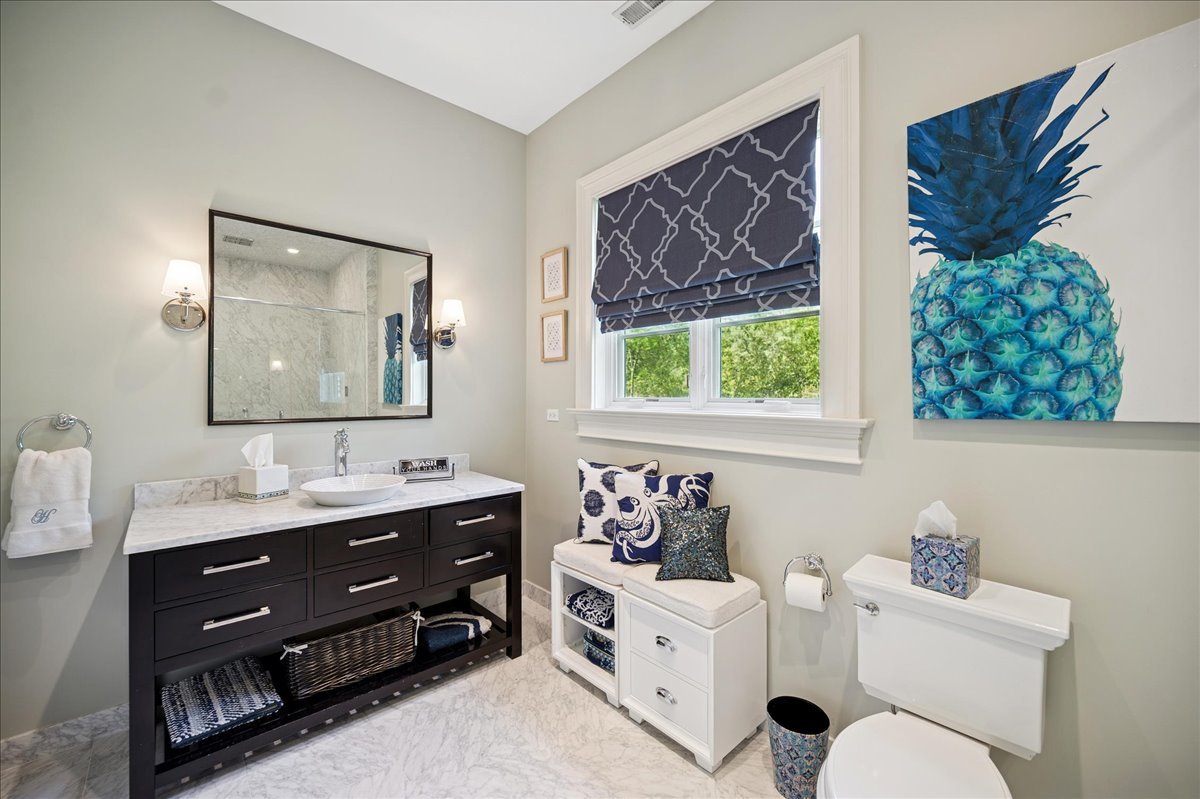
Bathroom with a marble vanity, patterned window shade, cushioned seat, and blue pineapple artwork.
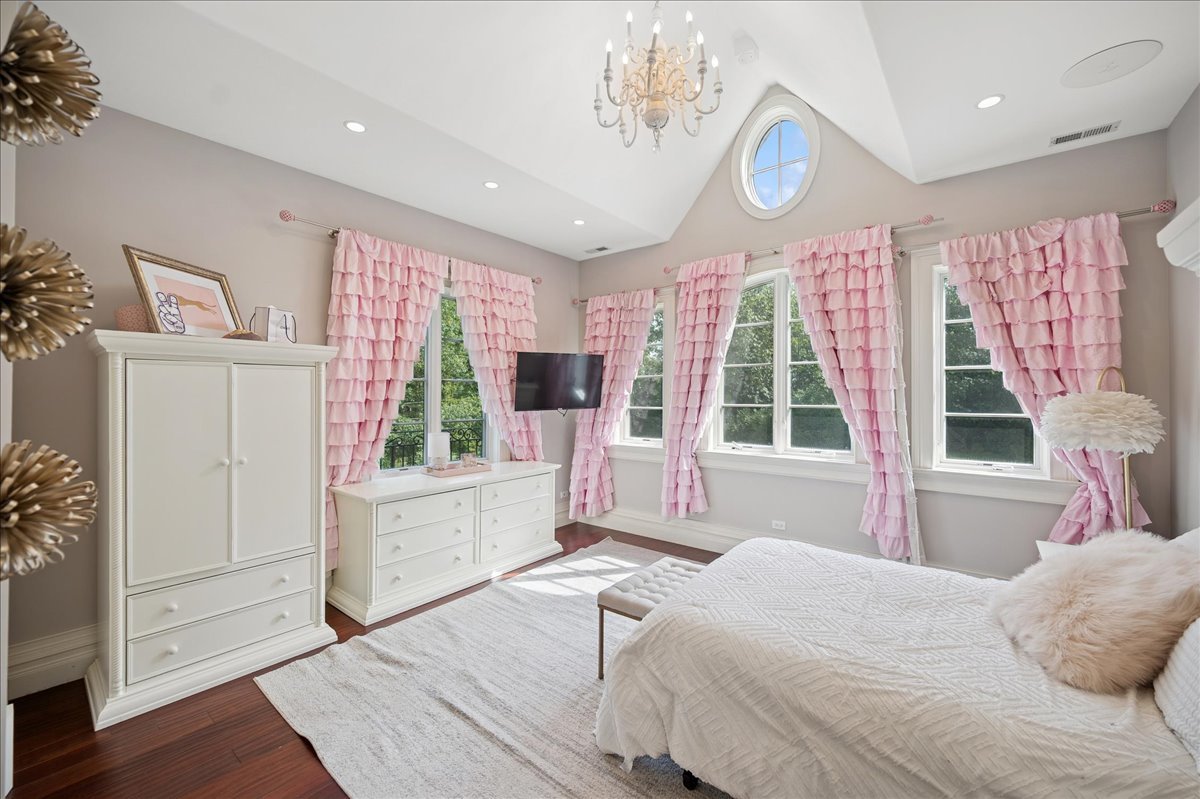
Bedroom with pink ruffled curtains, white furnishings, and a vaulted ceiling with a round window.
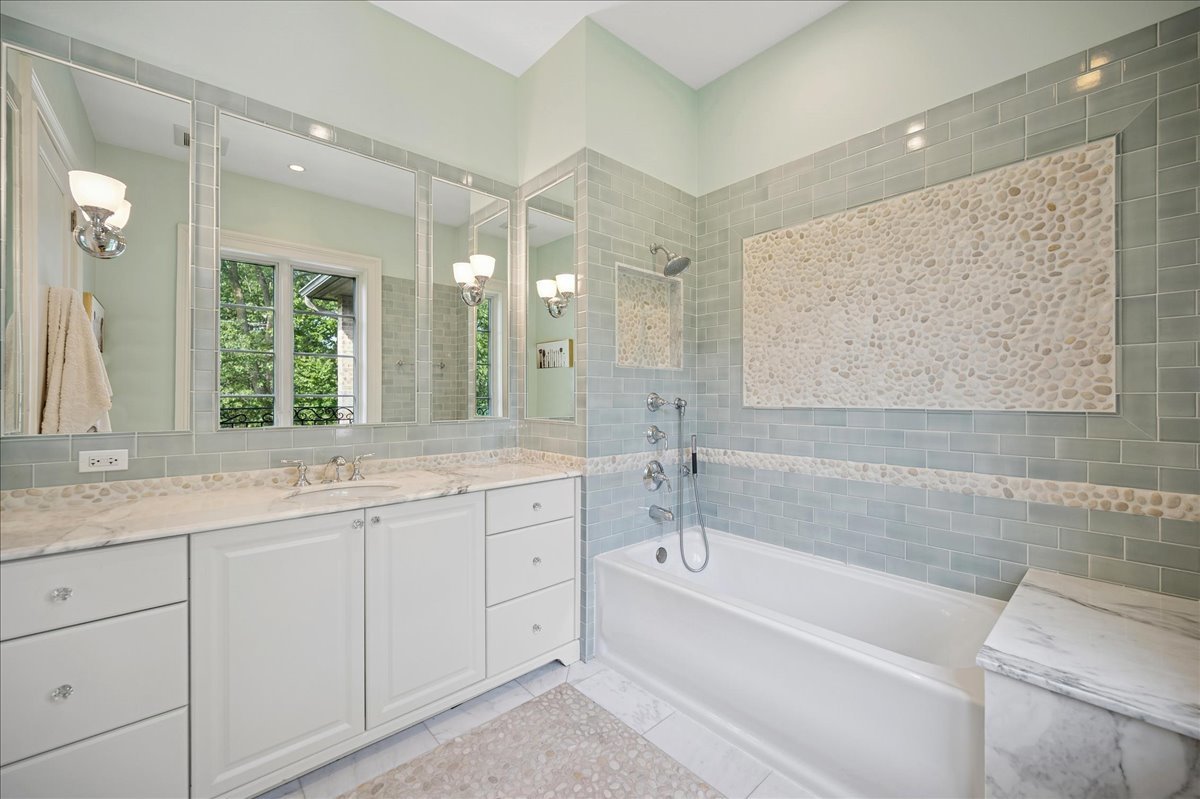
Bathroom with a white tub, pale green-gray tile, pebble accents, and a mirrored vanity.
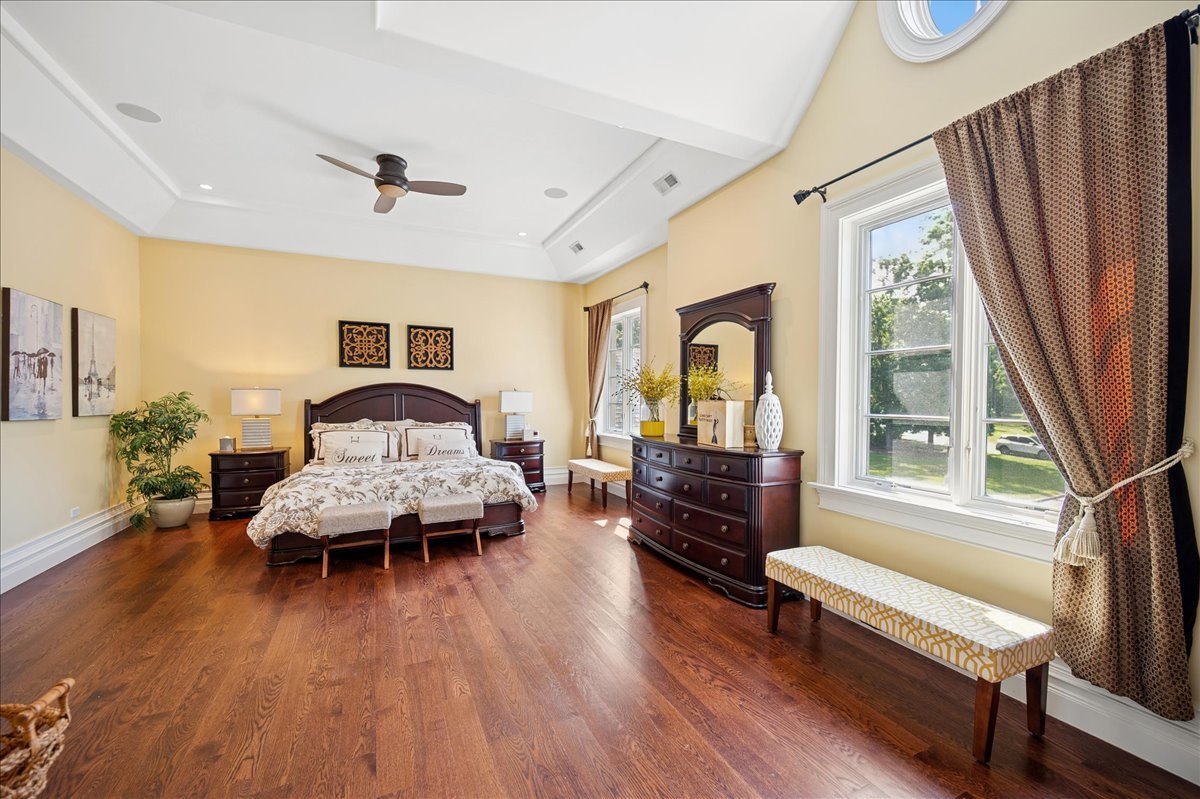
Bedroom with a dark wood bed, hardwood floors, tray ceiling, and large curtained windows.
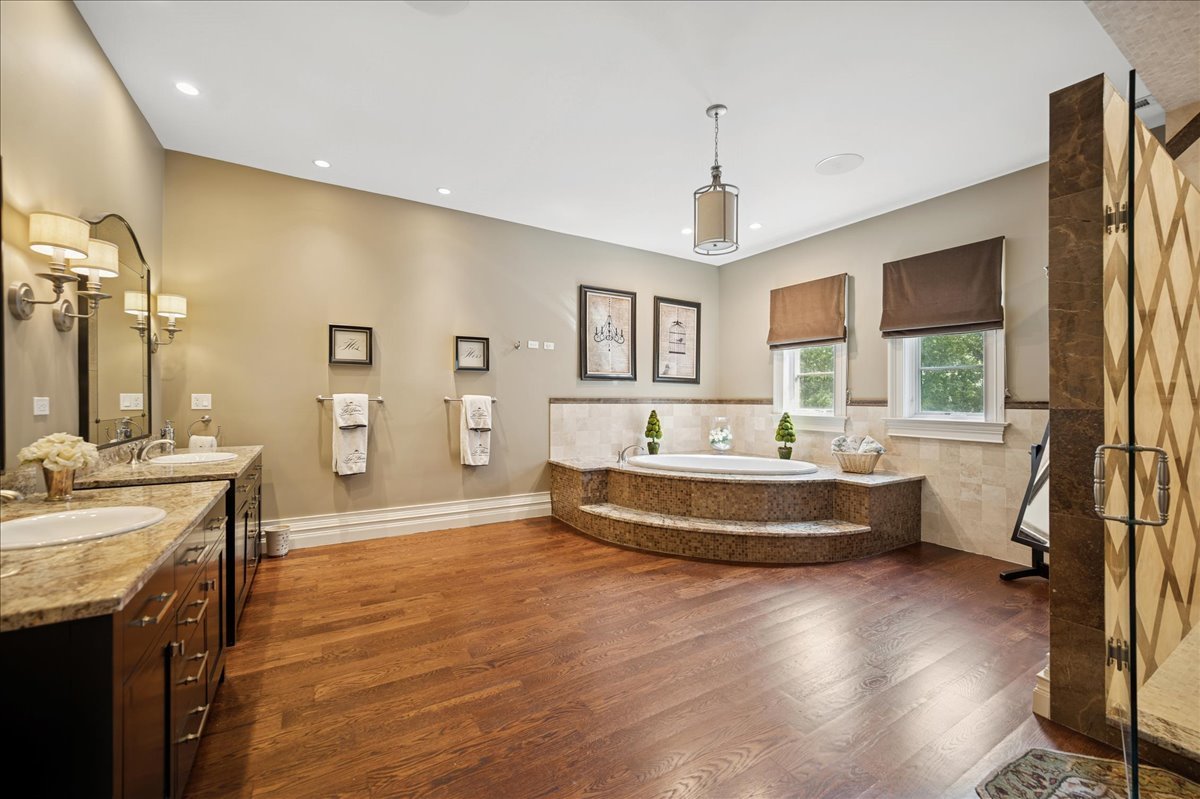
Primary bathroom with a raised soaking tub, double vanity, hardwood floors, and glass-enclosed shower.
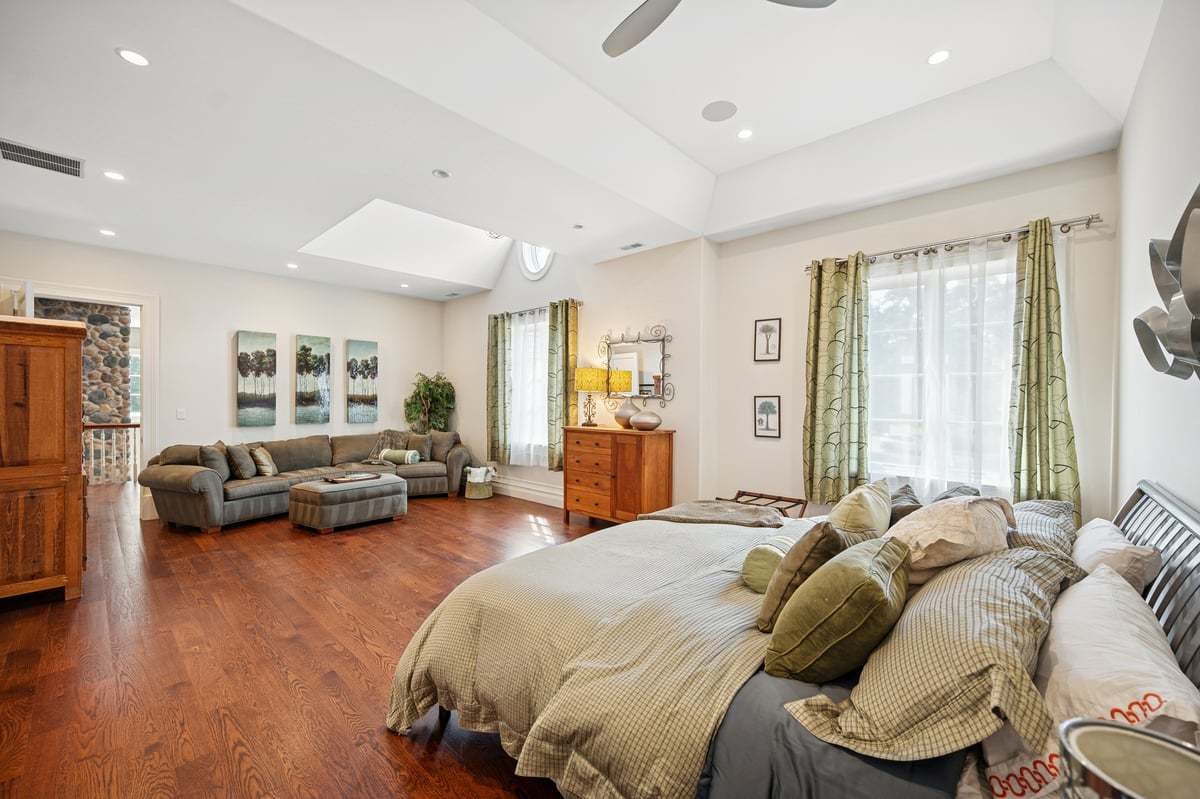
Spacious bedroom with a large bed, sectional sitting area, wood floors, and vaulted ceiling.
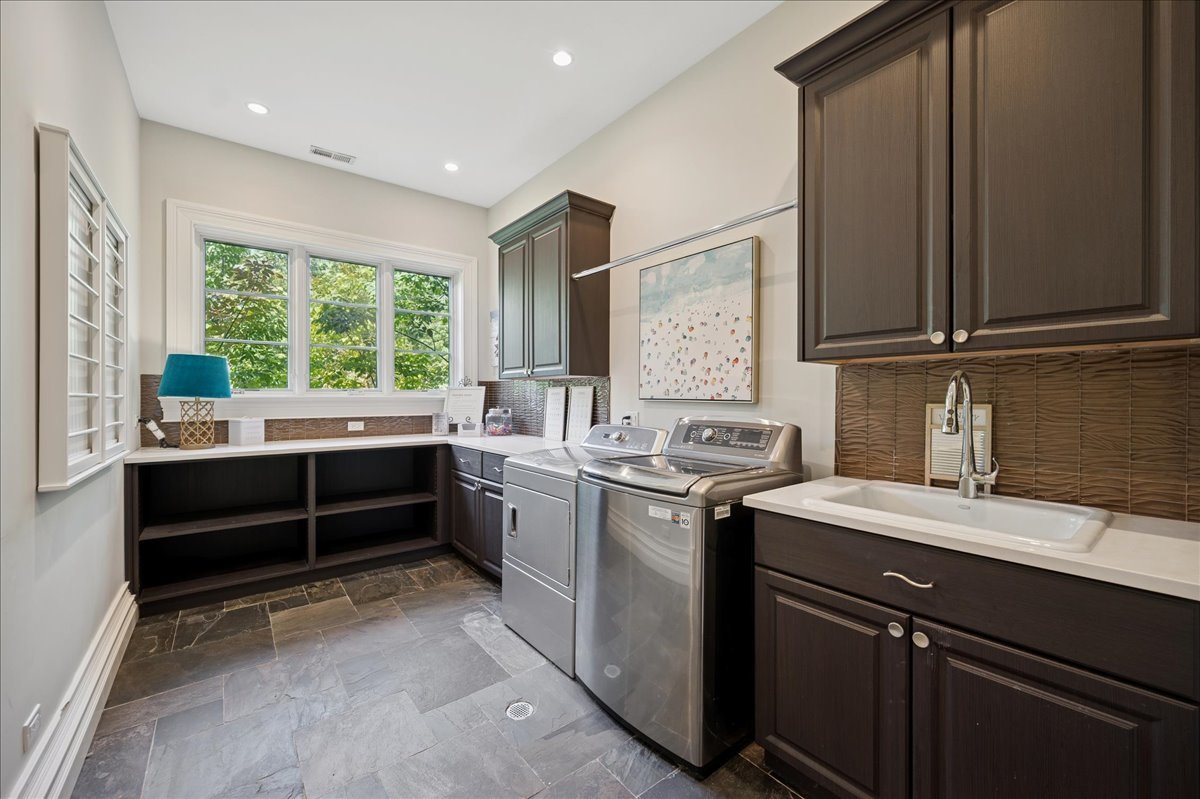
Laundry room with dark wood cabinets, a sink, front-loading washer and dryer, and large windows.
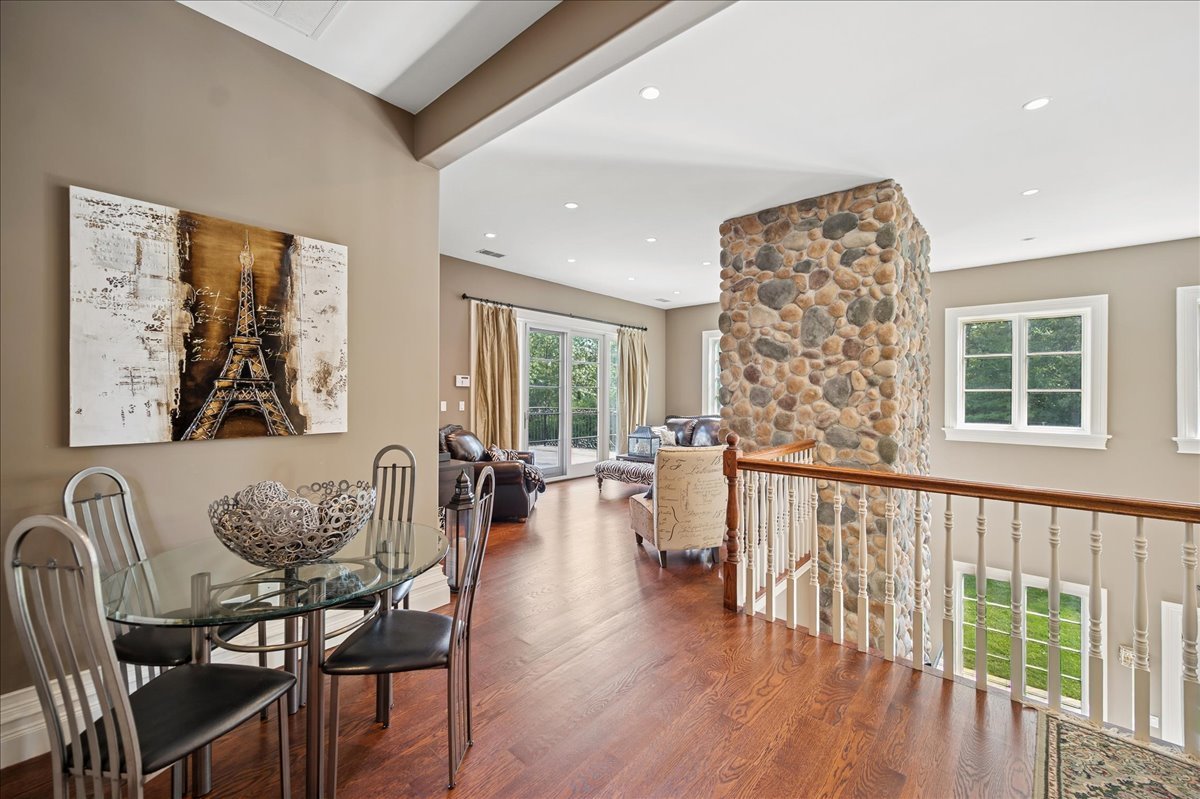
Dining and living area with hardwood floors, a glass table, and a prominent stone-clad column.
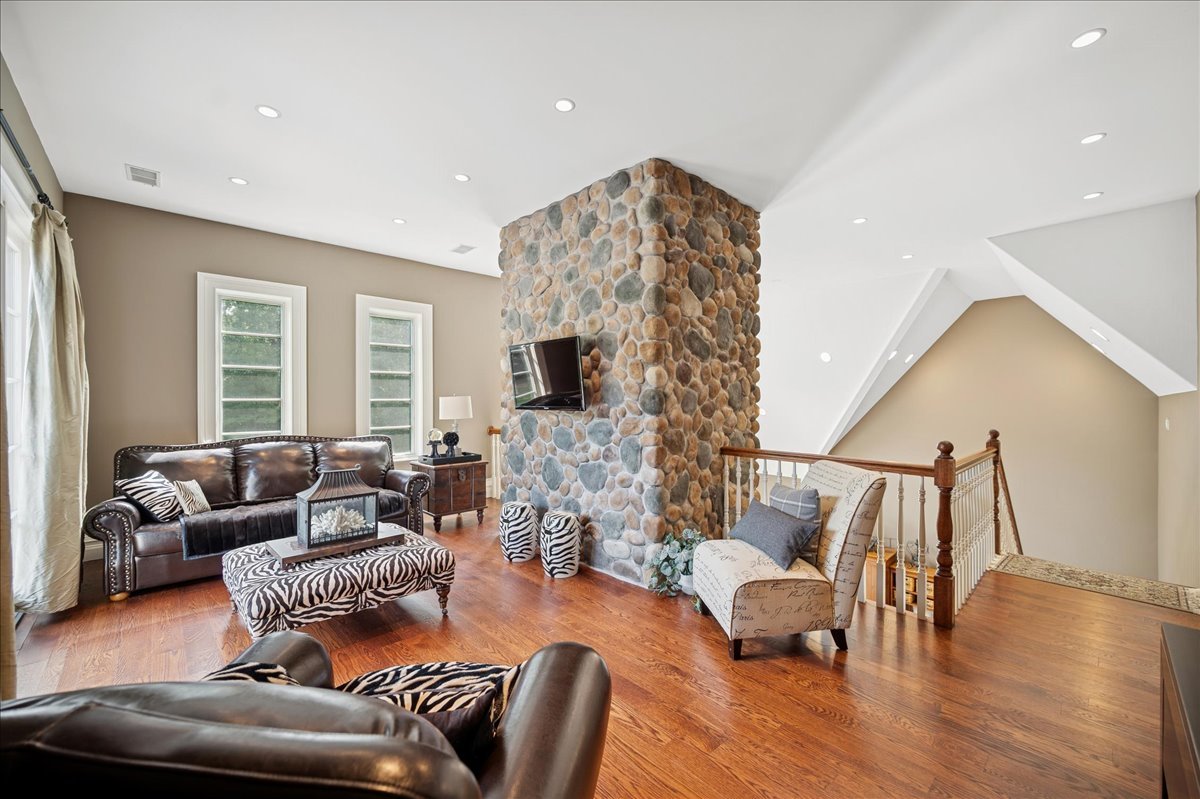
Living room with a floor-to-ceiling stone fireplace column, leather sofas, and a patterned ottoman.
Wood deck overlooking a tree-lined lawn, with a patio and pergola below.
Two-story living room with a vaulted ceiling, tall windows, window seats, and a stone fireplace wall.
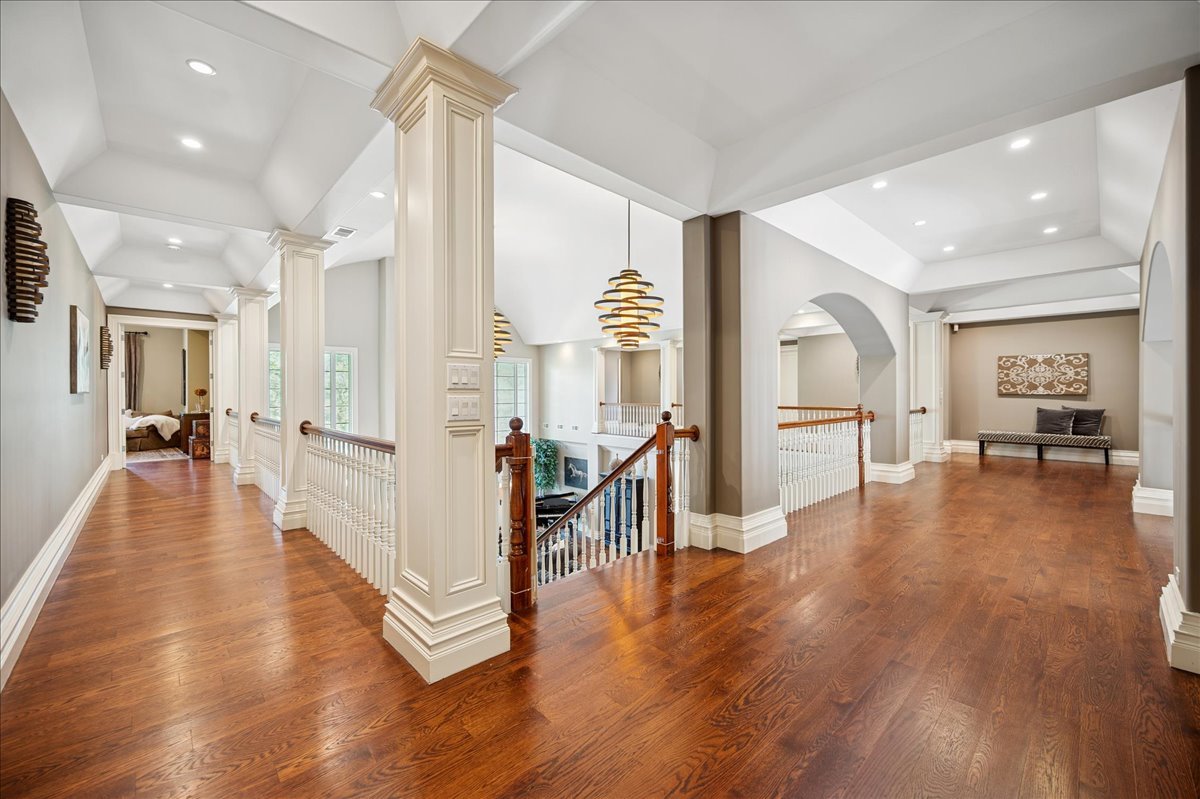
Upstairs landing with hardwood floors, white columns and railings, and a bench beneath a vaulted ceiling.
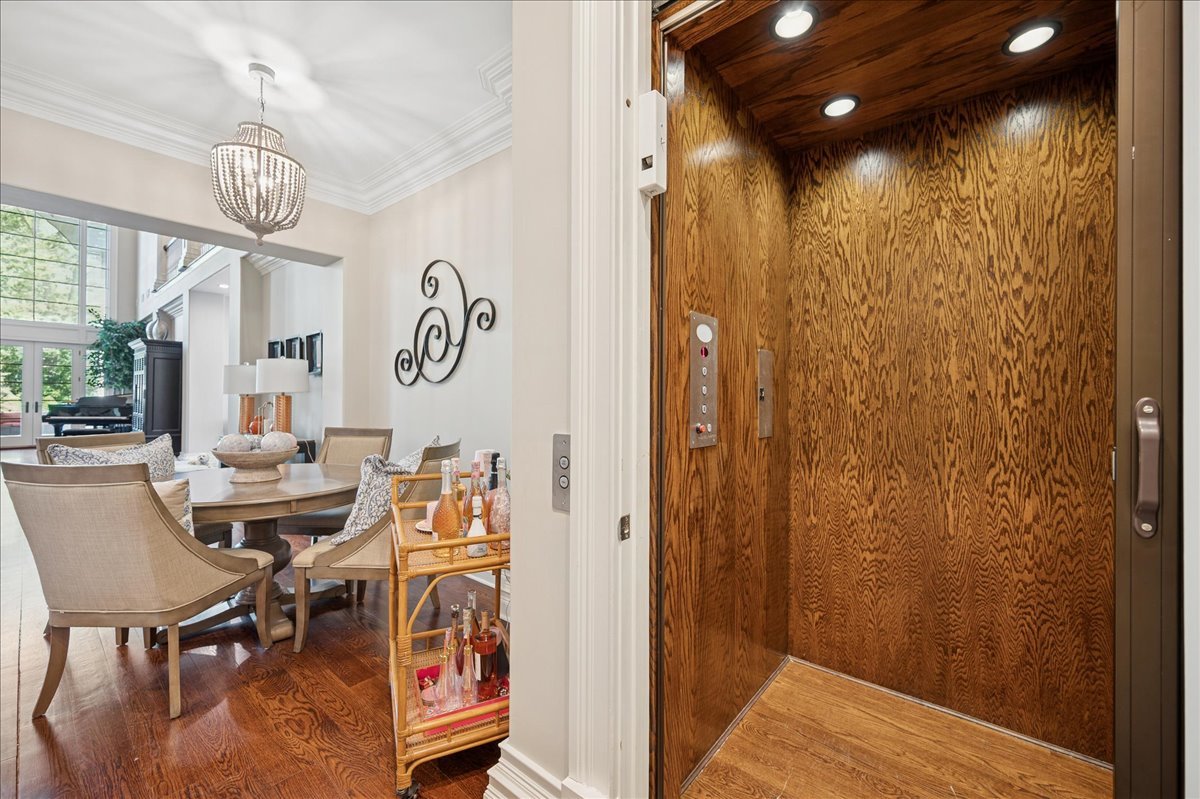
Dining room next to a wood-paneled residential elevator with recessed lighting.
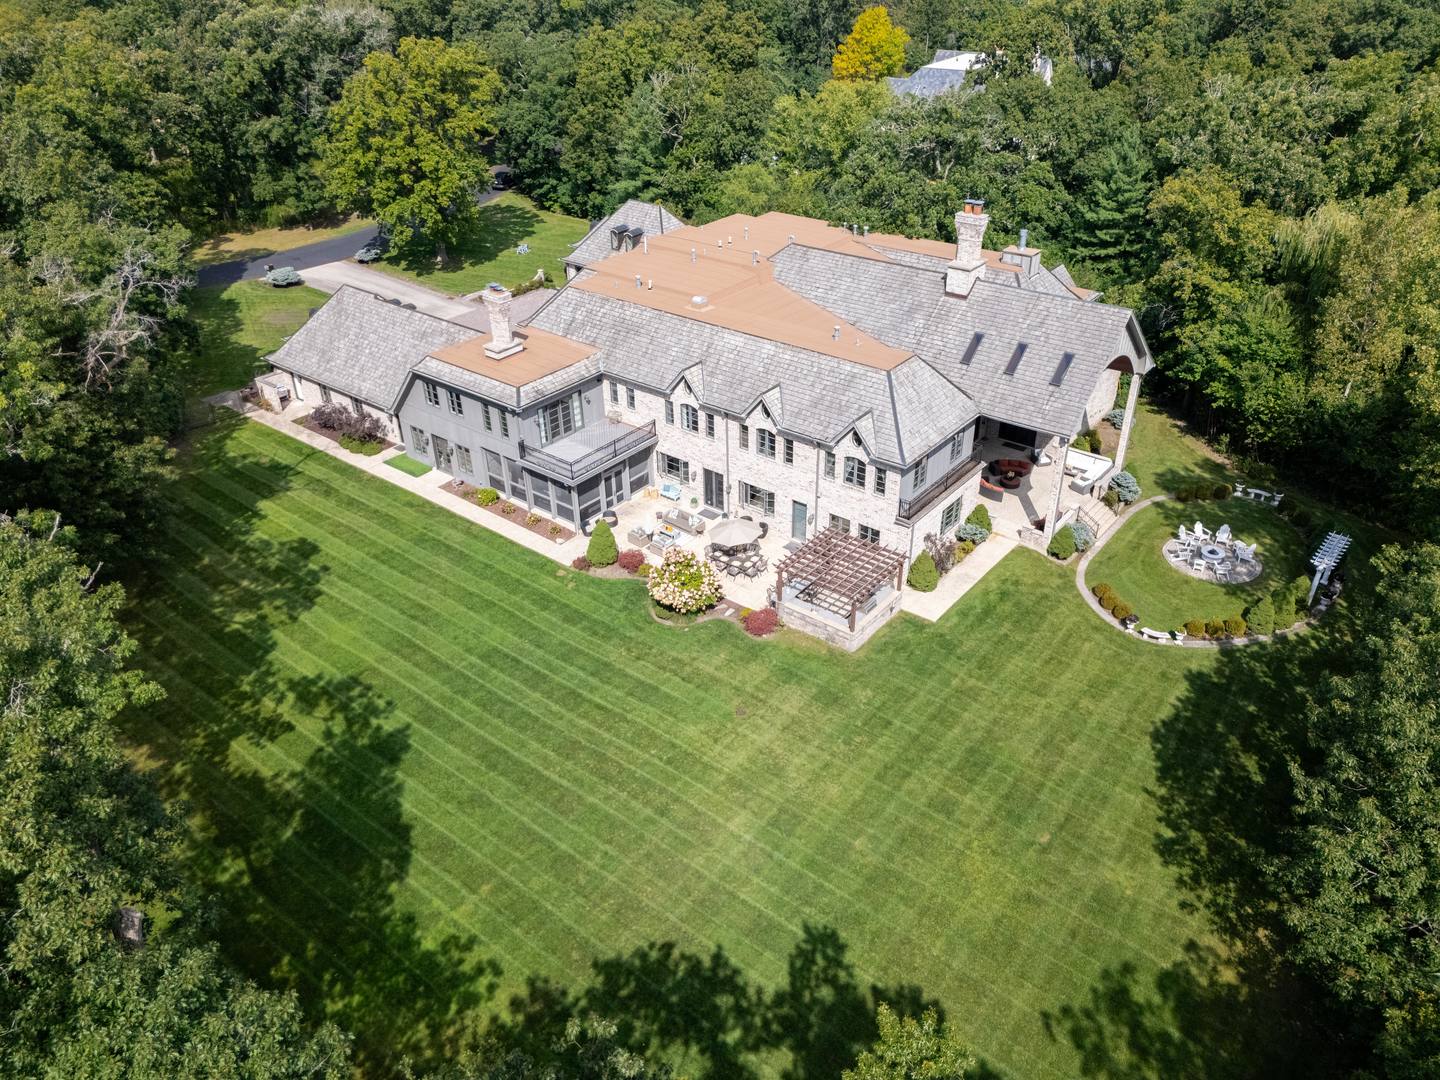
Aerial view of a stone home with broad lawn, wooded grounds, patios, and a pergola.
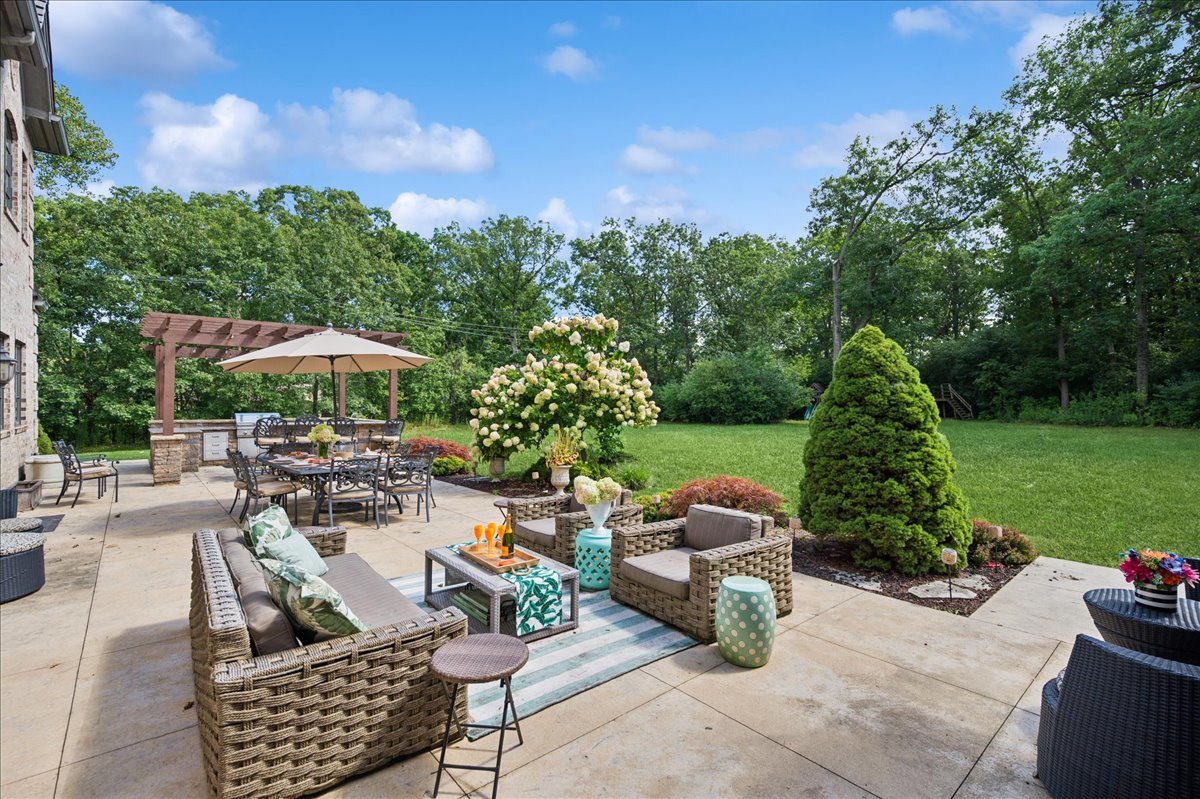
Furnished stone patio with pergola, outdoor dining table, wicker lounge seating, and landscaped lawn.
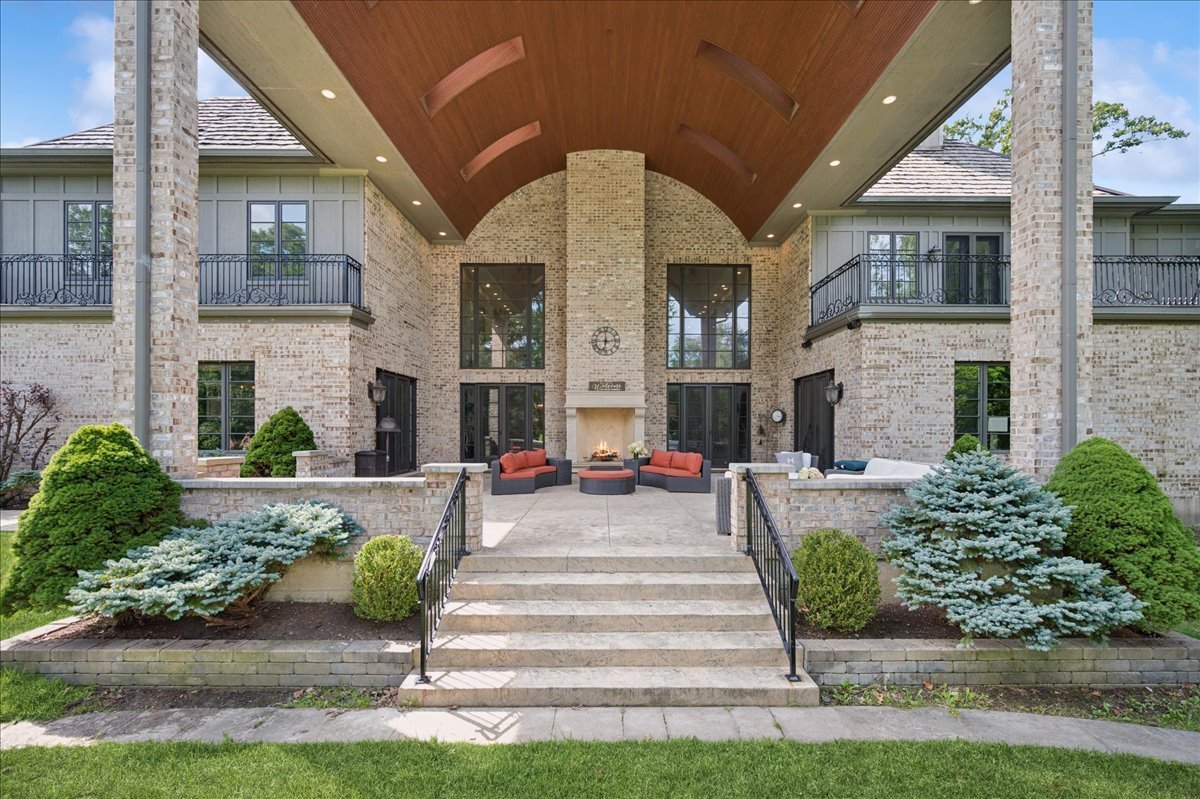
Brick home’s covered patio with a vaulted wood ceiling, outdoor fireplace, and wide stone steps.
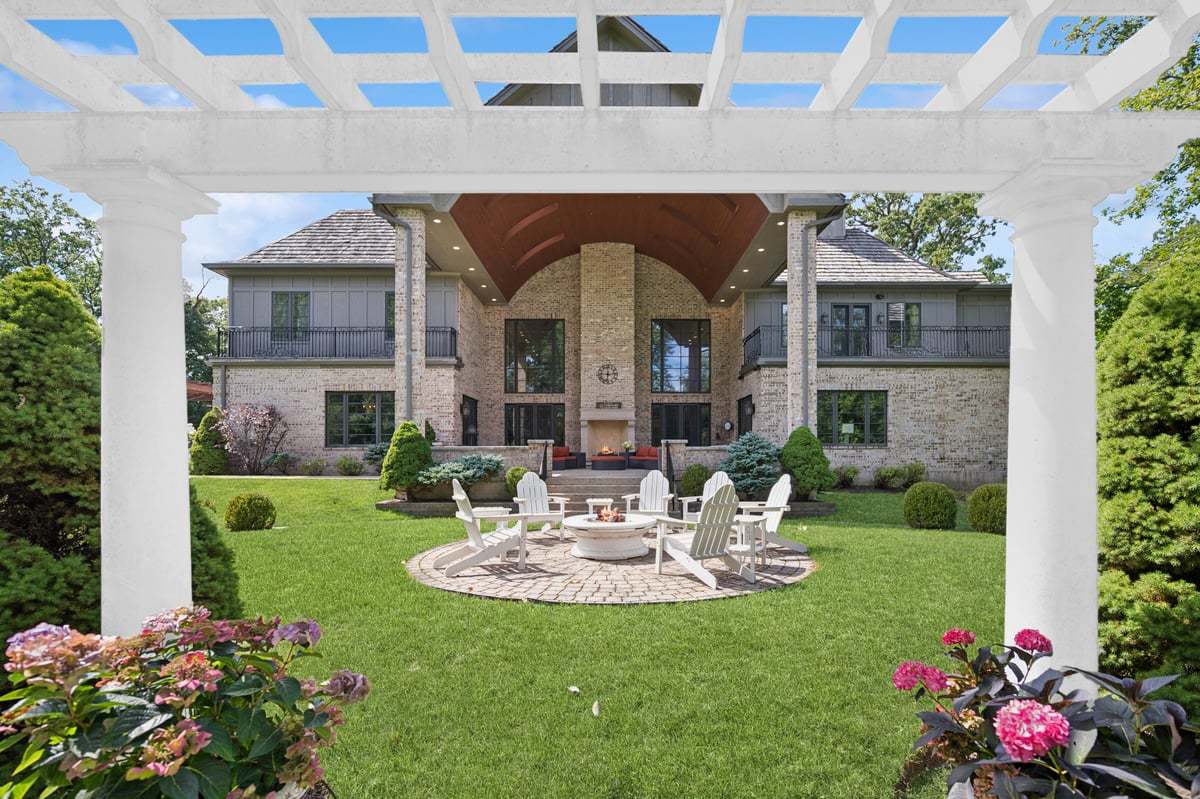
Brick-and-stone house behind a white pergola, with a circular fire-pit patio and landscaped lawn.
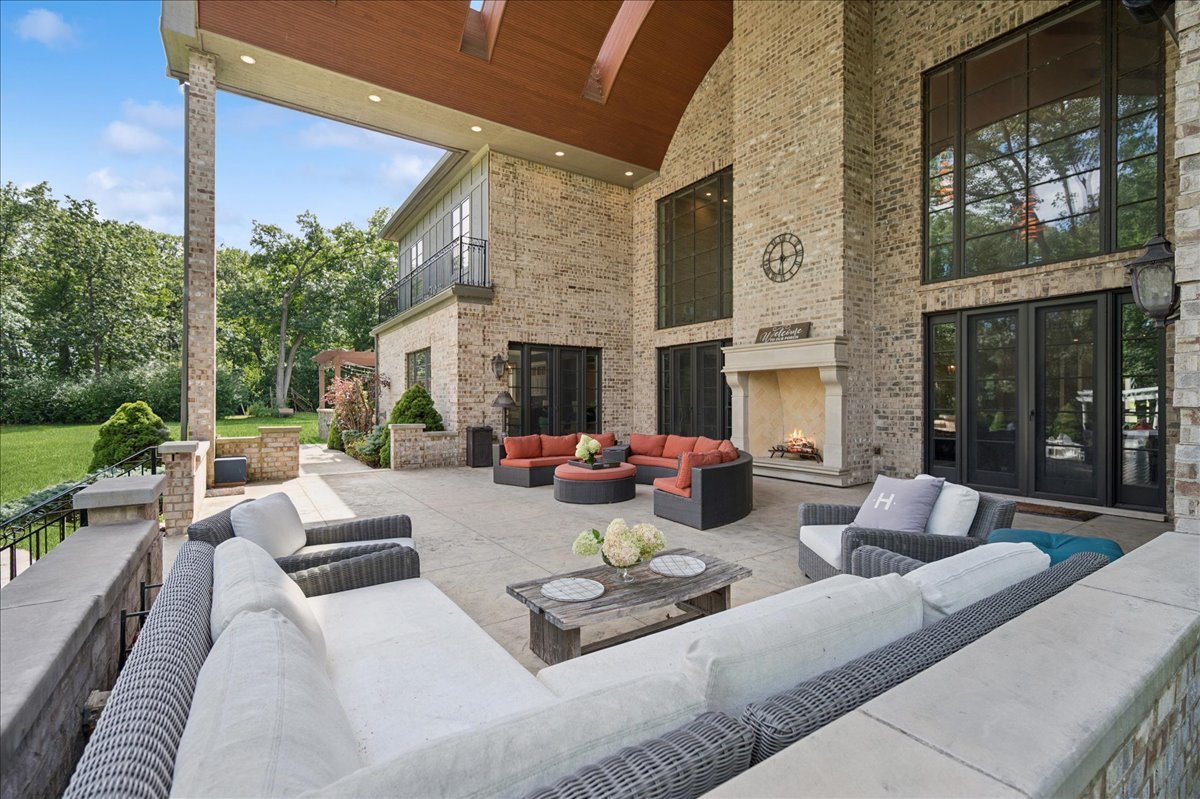
Covered brick patio with wicker lounge seating and a stone fireplace beneath a wood-paneled ceiling.
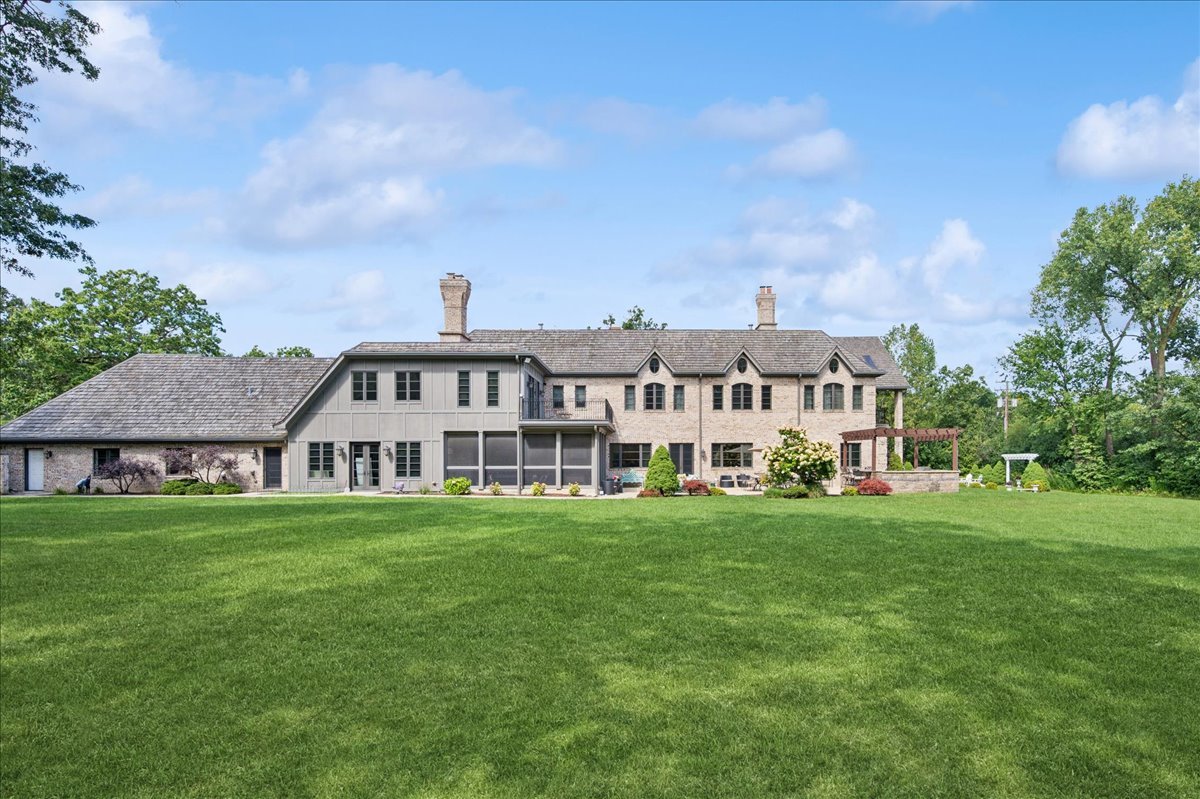
Large stone and gray-sided home beyond a broad lawn, with multiple gables and a garden pergola.
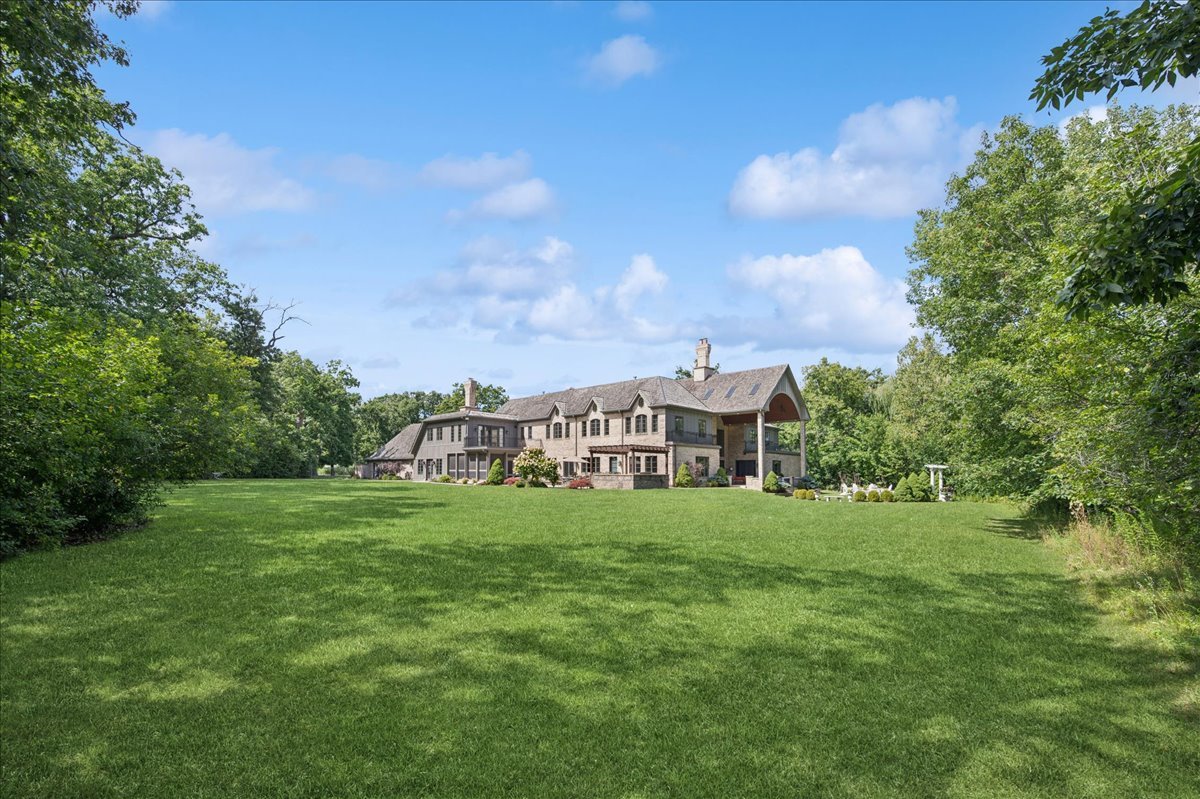
Large stone-and-siding home beyond a broad lawn, framed by mature trees.
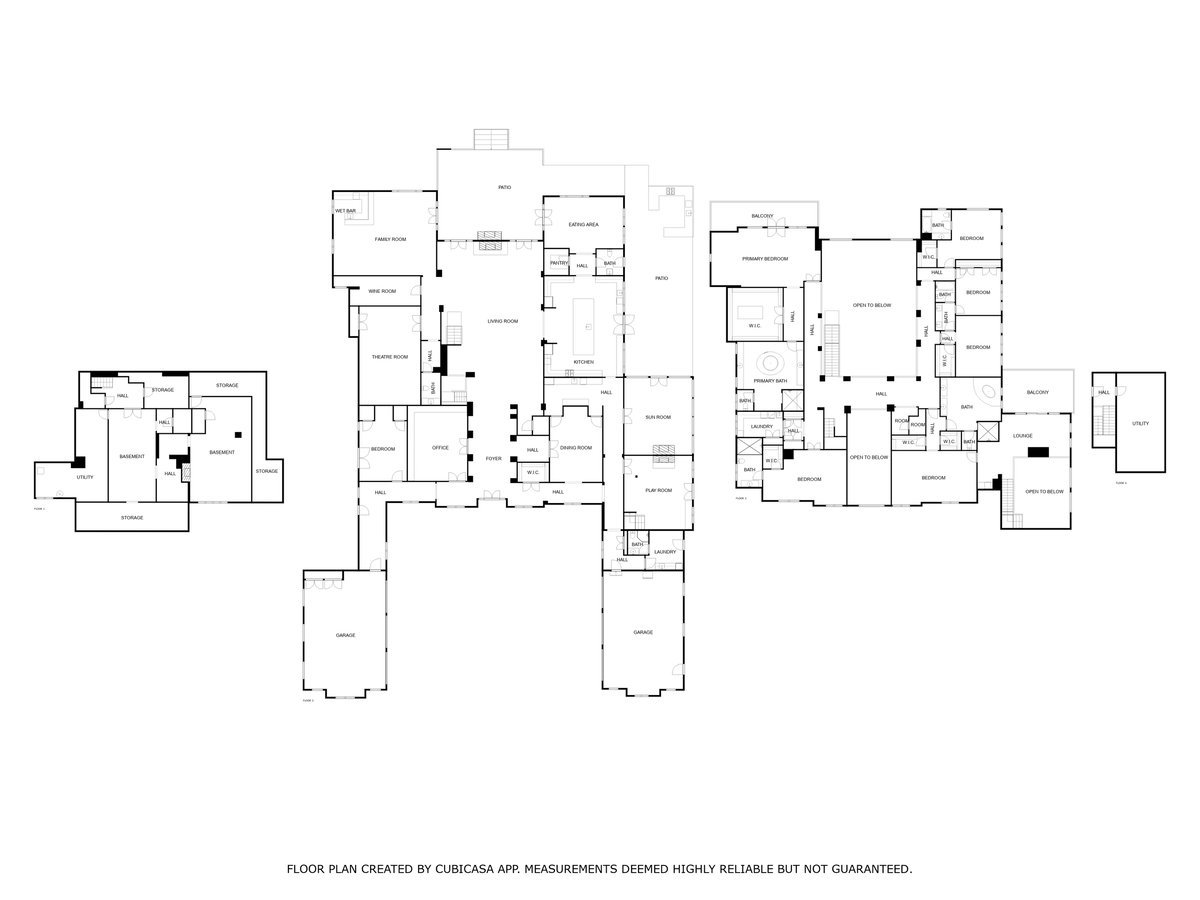
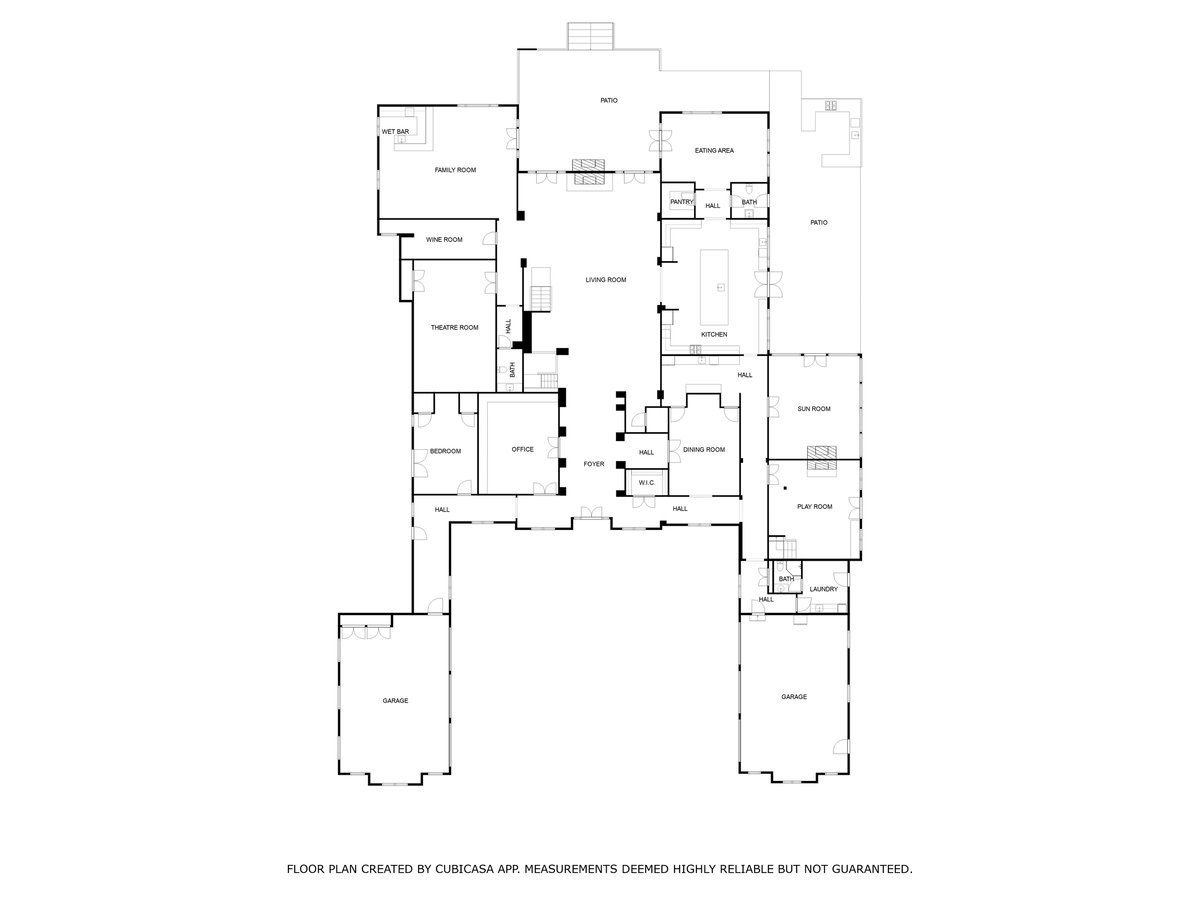
Floor plan showing the home’s multiple levels, bedrooms, living spaces, basement, and two garages.
Floor plan showing the home’s rooms, patios, and two garages.
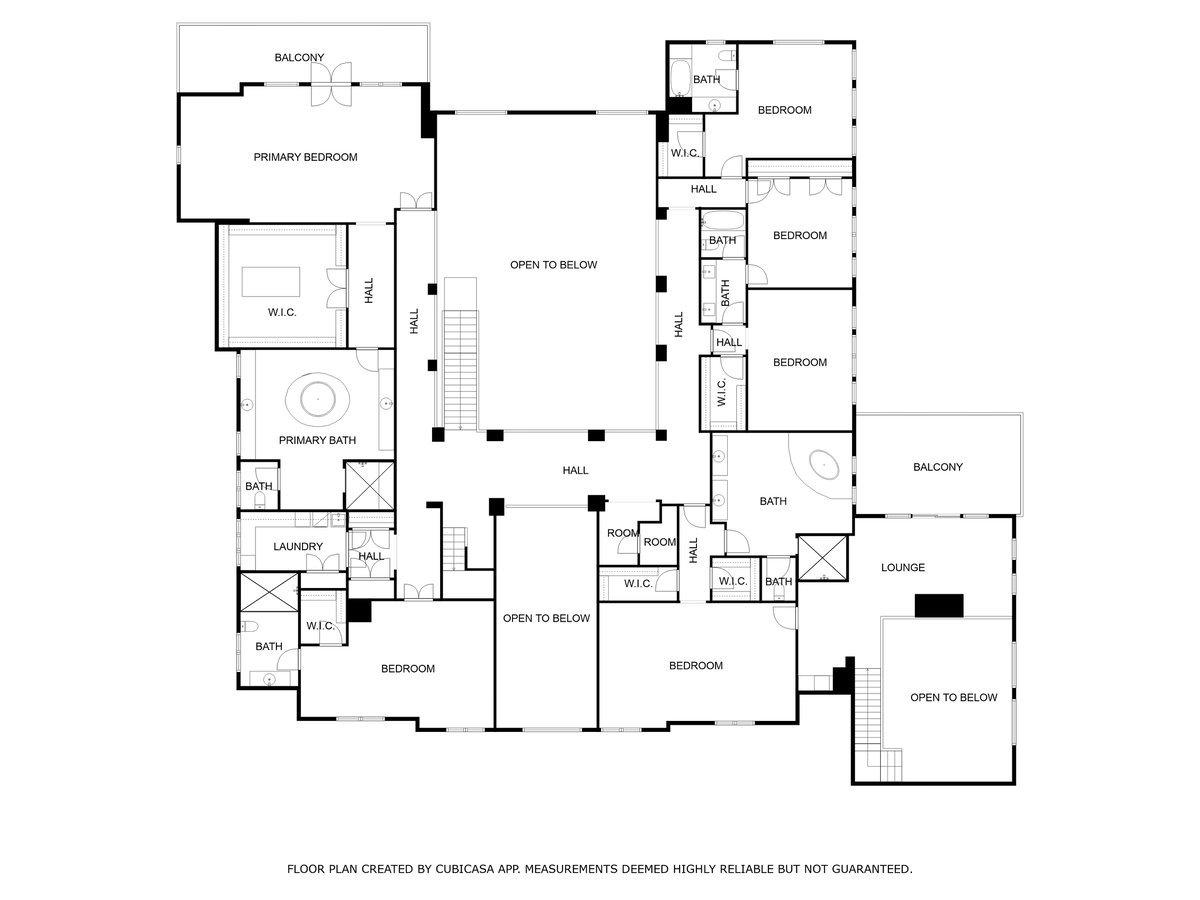
Upper-level floor plan with a primary suite, several bedrooms, balconies, and open-to-below areas.
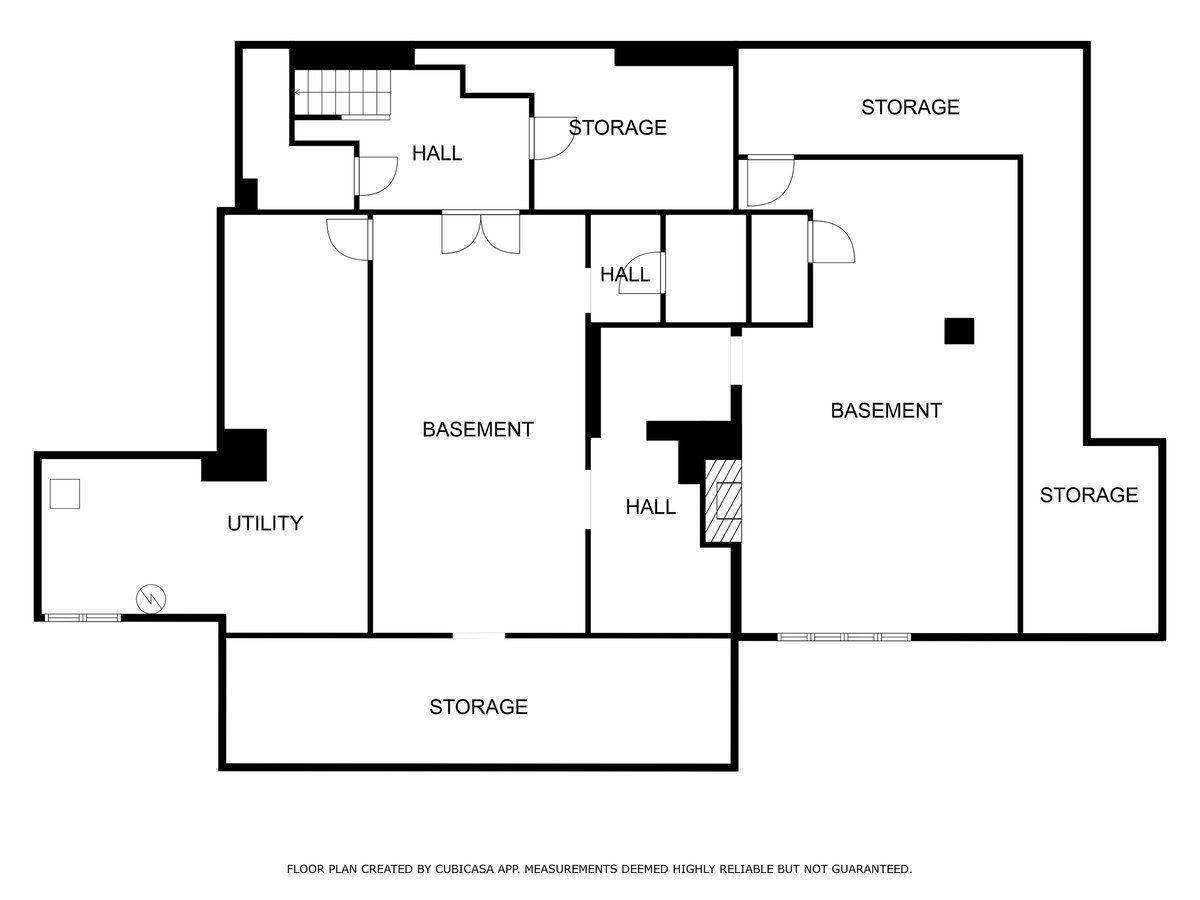
Basement floor plan showing halls, a utility room, and several storage areas.
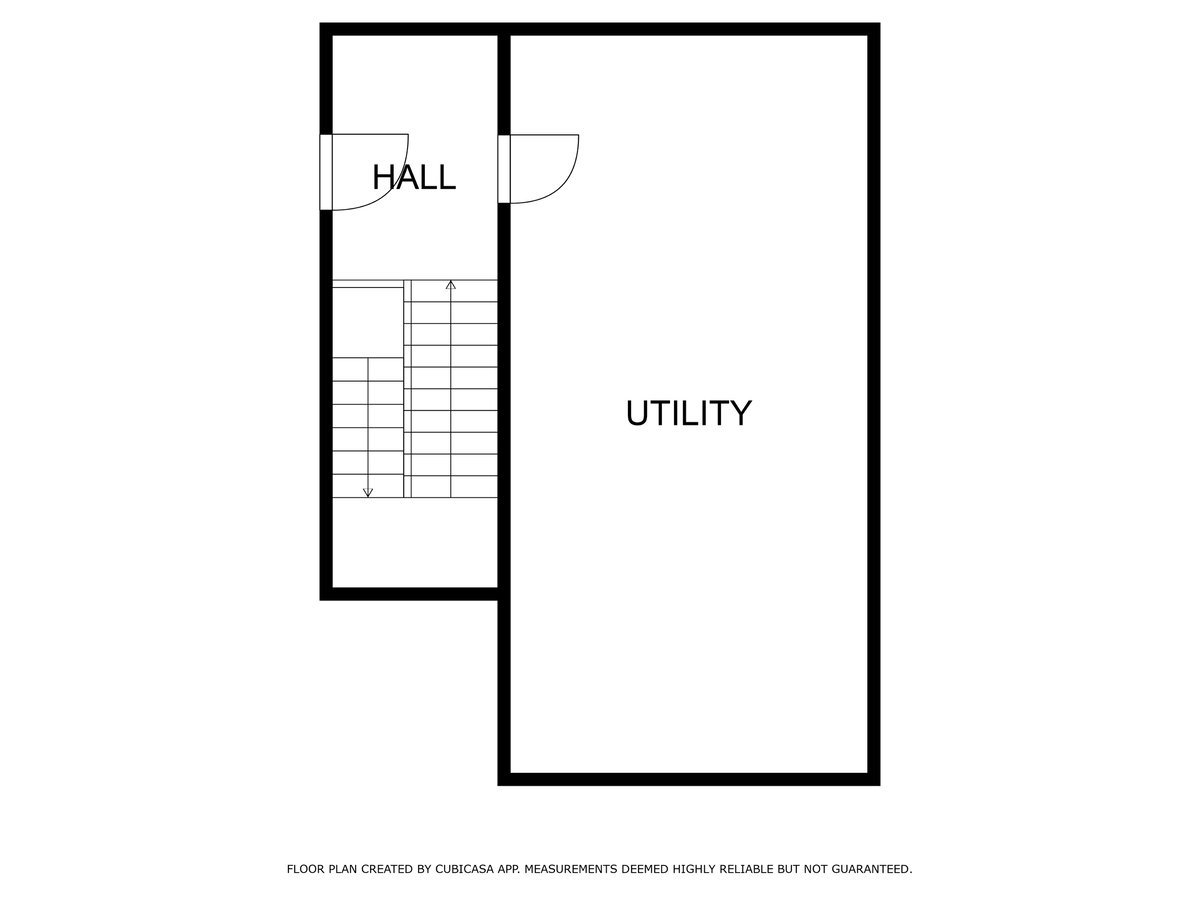
Floor plan showing a hall, staircase, and utility area.
SEE ALL PHOTOS
Large stone home with a circular driveway, manicured lawn, and mature trees.
Brick home entrance with stone trim, open double doors, and a furnished patio.
Two-story foyer with a stone tile floor, arched openings, and an upstairs gallery overlooking the living room.
Two-story living room with vaulted ceiling, twin staircases, tall windows, and a central fireplace.
Two-story living room with a large sectional, dark wood floors, and a staircase to an open gallery.
Two-story living room with a grand piano, tufted sofas, hardwood floors, and an upper-level balcony.
Two-story living room with a central fireplace, tall windows, hardwood floors, and upper-level balconies.
Spacious kitchen with a large island, six stools, white cabinetry, and open doors to a leafy garden.
Spacious kitchen with white cabinets, a large dark island, stone counters, and hardwood floors.
Bright kitchen with white cabinetry, a large wood-topped island, and hardwood floors.
Bright kitchen with a large stainless steel range, tiled backsplash, and wide garden-facing window.
Spacious white kitchen with two islands, a long row of stools, and garden views through large windows.
Dining area with wicker chairs, built-in cabinetry, slate flooring, and open French doors to the patio.
Furnished dining room with a wicker table, slate flooring, and French doors opening to a patio.
Wood-paneled home office with built-in bookcases, a coffered ceiling, and a hardwood floor.
Home theater with leather recliners, a red popcorn machine, film-reel decor, and patterned carpet.
Home theater with leather reclining seats, a large projection screen, and a counter with bar stools.
Living room with a coffered ceiling, sectional sofa, leather armchairs, and adjoining dining area.
Furnished entertainment room with a home bar, poker table, and seating area.
Double-height living room with a sweeping staircase and tall stone fireplace.
Bright living room with a vaulted ceiling, built-in window seats, French doors, and a patterned rug.
Dining room with an oval table, upholstered chairs, and an elaborate circular tray ceiling.
Dining room with a wooden table beneath a chandelier and a decorative tray ceiling.
Furnished sunroom with blue seating, a striped rug, large windows, and views of the lawn.
Furnished sunroom with a brick fireplace, wood ceiling, and large windows overlooking the yard.
Bedroom with a vaulted ceiling, round window above the bed, and hardwood floors.
Bedroom and sitting area with a central fireplace, sofa, and French doors to a balcony.
Living room with French doors open to a deck overlooking leafy trees.
Spacious wood deck with ornate railings overlooking a landscaped lawn and mature trees.
Primary bathroom with a round tiled soaking tub, dark wood vanities, and glass-enclosed shower.
Bedroom with blue walls, hardwood floors, a sports-themed bed, and large windows with red and navy curtains.
Bathroom with a marble vanity, patterned window shade, cushioned seat, and blue pineapple artwork.
Bedroom with pink ruffled curtains, white furnishings, and a vaulted ceiling with a round window.
Bathroom with a white tub, pale green-gray tile, pebble accents, and a mirrored vanity.
Bedroom with a dark wood bed, hardwood floors, tray ceiling, and large curtained windows.
Primary bathroom with a raised soaking tub, double vanity, hardwood floors, and glass-enclosed shower.
Spacious bedroom with a large bed, sectional sitting area, wood floors, and vaulted ceiling.
Laundry room with dark wood cabinets, a sink, front-loading washer and dryer, and large windows.
Dining and living area with hardwood floors, a glass table, and a prominent stone-clad column.
Living room with a floor-to-ceiling stone fireplace column, leather sofas, and a patterned ottoman.
Wood deck overlooking a tree-lined lawn, with a patio and pergola below.
Two-story living room with a vaulted ceiling, tall windows, window seats, and a stone fireplace wall.
Upstairs landing with hardwood floors, white columns and railings, and a bench beneath a vaulted ceiling.
Dining room next to a wood-paneled residential elevator with recessed lighting.
Aerial view of a stone home with broad lawn, wooded grounds, patios, and a pergola.
Furnished stone patio with pergola, outdoor dining table, wicker lounge seating, and landscaped lawn.
Brick home’s covered patio with a vaulted wood ceiling, outdoor fireplace, and wide stone steps.
Brick-and-stone house behind a white pergola, with a circular fire-pit patio and landscaped lawn.
Covered brick patio with wicker lounge seating and a stone fireplace beneath a wood-paneled ceiling.
Large stone and gray-sided home beyond a broad lawn, with multiple gables and a garden pergola.
Large stone-and-siding home beyond a broad lawn, framed by mature trees.
Floor plan showing the home’s multiple levels, bedrooms, living spaces, basement, and two garages.
Floor plan showing the home’s rooms, patios, and two garages.
Upper-level floor plan with a primary suite, several bedrooms, balconies, and open-to-below areas.
Basement floor plan showing halls, a utility room, and several storage areas.
Floor plan showing a hall, staircase, and utility area.
Listed by Richard Richker with @properties Christie's International Real Estate 773-909-9962
For Sale

24 Bridlewood Road

24 Bridlewood Road, Northbrook, IL 60062

$3,999,000
Tucked behind a private drive on one of Northbrook's most coveted streets, The Bridlewood Estate is a statement of timeless luxury and architectural mastery. Sitting on 2.2 acres of manicured grounds, this residence redefines what it means to live grandly on the North Shore. The stone facade and paver motor court create a magnificent arrival, while inside, a soaring 23-foot great room with floor-to-ceiling windows sets the tone-airy, dramatic, and unforgettable. Every detail was crafted to blend elegance with endurance: thick masonry walls, concrete subfloors, and commercial-grade systems ensure this home is built to last for generations. Designed for both grand entertaining and comfortable living, the main level flows effortlessly from one extraordinary space to the next. The chef's kitchen dazzles with custom cabinetry, a massive center island, stone countertops, and professional-grade appliances. A sun-filled breakfast room opens to the yard, while the family room-with a full wet bar-invites relaxed gatherings. A richly appointed office, vaulted playroom, and impressive home theater elevate daily living. For ultimate convenience, a private elevator services all three levels. Upstairs, the primary suite is a serene retreat with its own sitting area, double-sided fireplace, and private terrace overlooking the estate's lush grounds. The spa-inspired bath offers a ceiling-fill soaking tub, a steam shower with multiple heads and digital controls, and a walk-in closet that feels more like a boutique. Five additional bedroom suites, a loft lounge with a large deck, and a second laundry room complete the upper level. Outdoor living is nothing short of resort-style. Multiple terraces and patios extend to a screened porch with a fireplace, and an extraordinary entertaining pavilion anchors the backyard-complete with an outdoor kitchen, soaring wood-beam canopy, and dramatic stone fireplace. Surrounded by mature landscaping and complete privacy, this is the kind of setting that feels worlds away, yet is just minutes from downtown Northbrook and Glenbrook North High School. Equal parts craftsmanship, comfort, and sophistication, The Bridlewood Estate is more than a home-it's a private sanctuary designed to inspire awe at every turn.

7
beds

8
baths

14,907 Sq.Ft. LIVING AREA

2.2 Acres lot

Rick Richker

Rick Richker

Features & Amenities

Interior

  • total bedrooms7
  • Total bathrooms8
  • full bathrooms6
  • half bathrooms2
  • Laundry room Main Level, Upper Level
  • Flooring Hardwood
  • APPLIANCES Double Oven, Microwave, High End Refrigerator, Freezer, Washer, Dryer, Disposal, Stainless Steel Appliance(s), Wine Refrigerator, Range Hood
  • other interior Features Vaulted Ceiling(s), Cathedral Ceiling(s), Steam Room, Wet Bar, Elevator, 1st Floor Bedroom, 1st Floor Full Bath, Built-in Features, Walk-In Closet(s), Open Floorplan

Area & Lot

  • Status For Sale
  • Living Area14,907 Sq.Ft.
  • Lot Area2.2 Acres
  • MLS® ID12714458
  • TypeResidential
  • YEAR BUILT2011
  • Elementary SchoolMeadowbrook Elementary School
  • Middle SchoolNorthbrook Junior High School
  • High SchoolGlenbrook North High School
  • School District225

Exterior

  • Garage Space6.0
  • water SourceLake Michigan, Public
  • roofShake
  • parkingGarage Door Opener, Heated Garage, Garage, Yes, Garage Owned, Attached
  • HEAT TYPENatural Gas, Forced Air
  • AIR CONDITIONINGCentral Air
  • sewerPublic Sewer

Financial

  • Sales Price$3,999,000
  • Real Estate Tax $70,063/yr
View Virtual Tour
Brick home entrance with stone trim, open double doors, and a furnished patio.

Schedule a Showing

I would love to show you this beautiful property. Please select your preferred date and time below. I will be in touch shortly to confirm your appointment.

Schedule a Showing

I would love to show you this beautiful property. Please select your preferred date and time below. I will be in touch shortly to confirm your appointment.
Thank you for your interest in 24 Bridlewood Road, Northbrook, IL 60062. We are reviewing your request and will be in touch shortly!

Mortgage Calculator

Estimate your monthly mortgage payment, including the principal and interest, property taxes, and HOA. Adjust the values to generate a more accurate rate.
All estimates are provided for informational purposes only. Actual amounts may vary.
$0,000 Your Payment 20 15 65
$0,000 Your Payment

Work With Rick

His vast experience combined with his superior negotiating skills provides clients with the highest level of service. Rick is dedicated to not just hearing his clients, but listening to and understanding their needs and goals. Contact him today so he can guide you through the buying and selling process.

Follow Me on Instagram