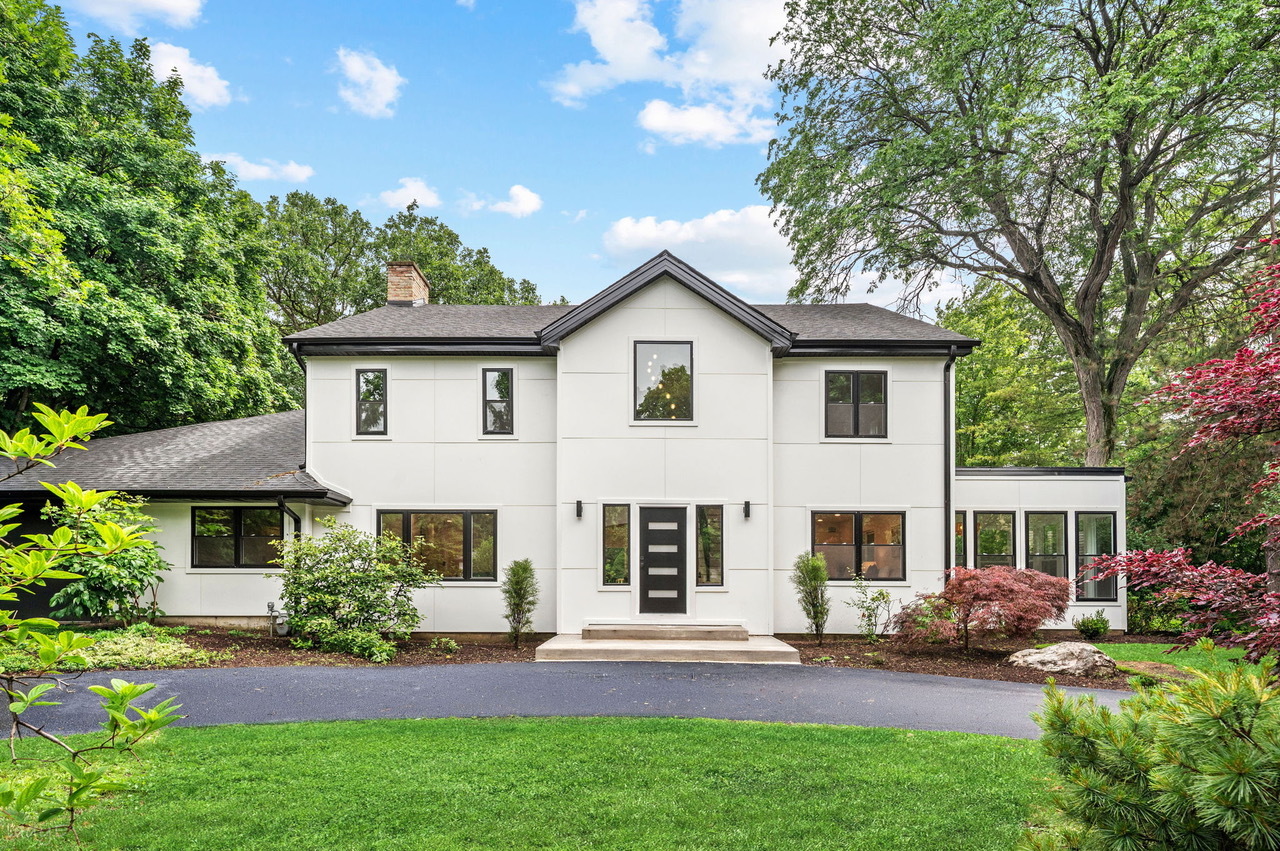
White two-story house with a dark gabled roof, black-framed windows, and landscaped front lawn.
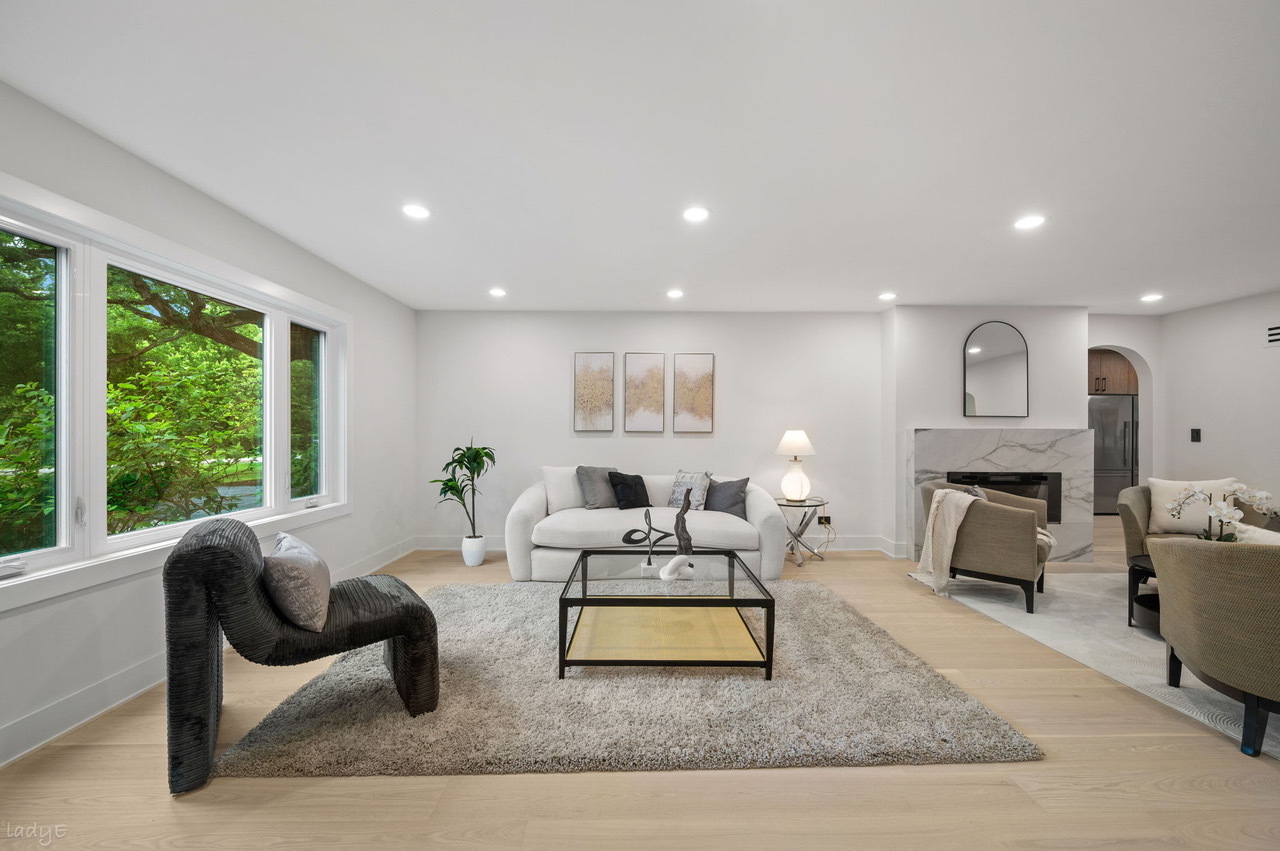
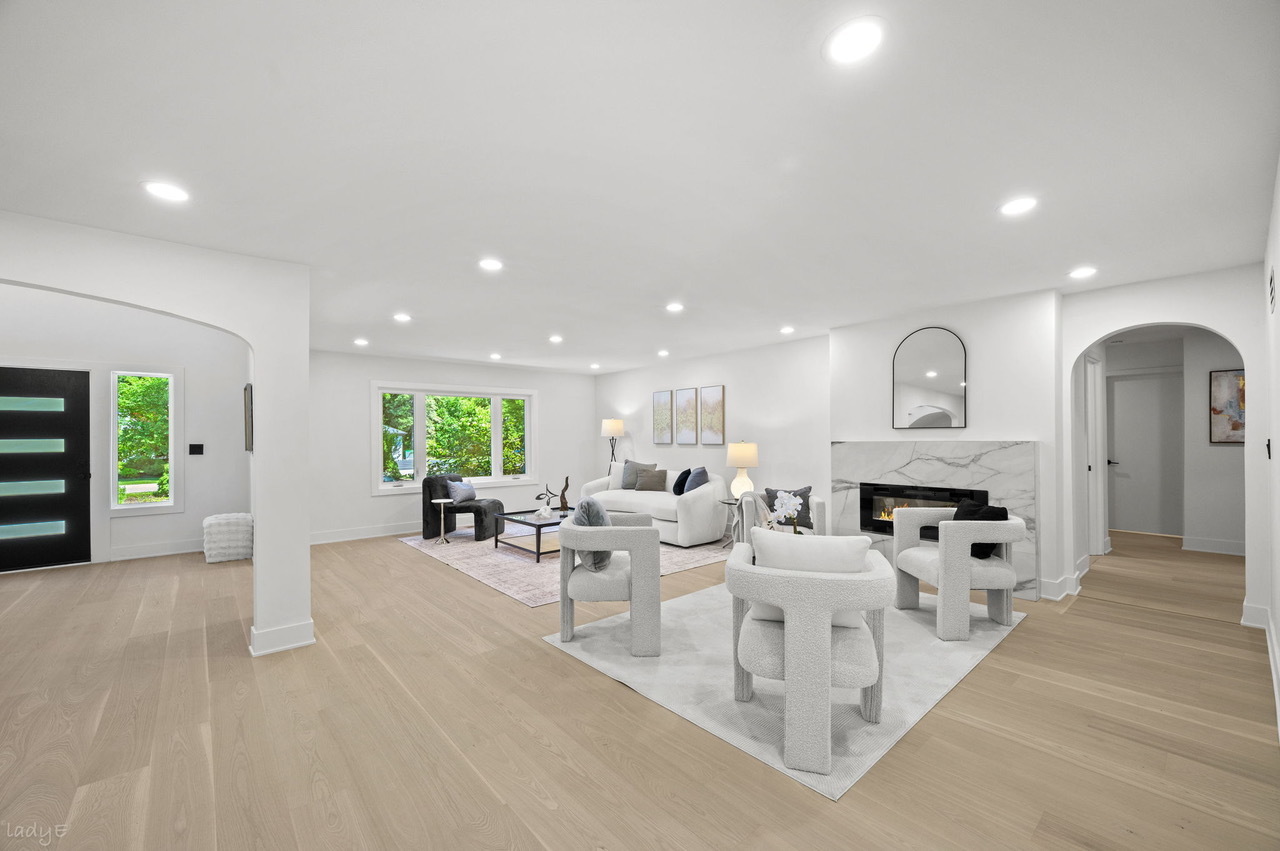
Staged living room with a white sofa, marble fireplace, and large windows overlooking greenery.
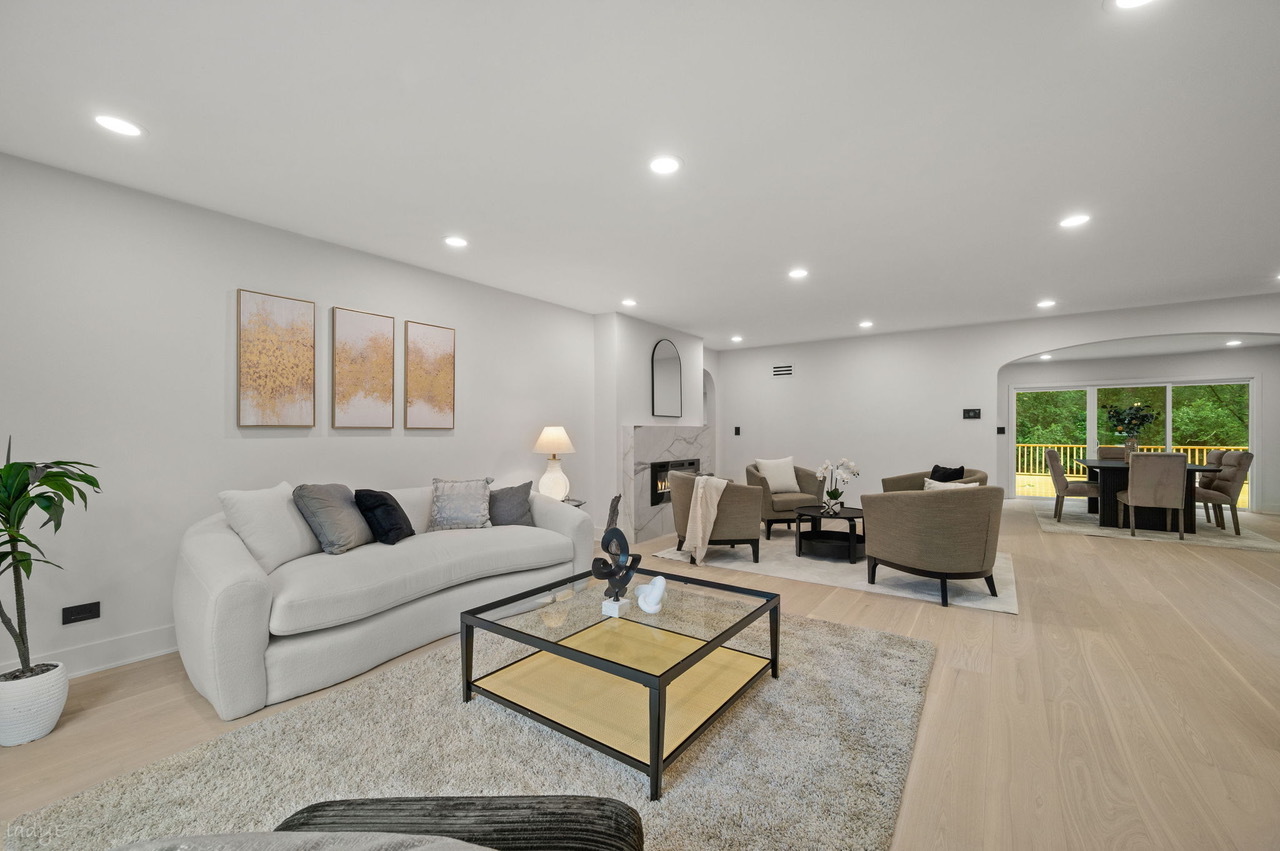
Staged living room with white sofa, marble fireplace, and dining area opening to a deck.
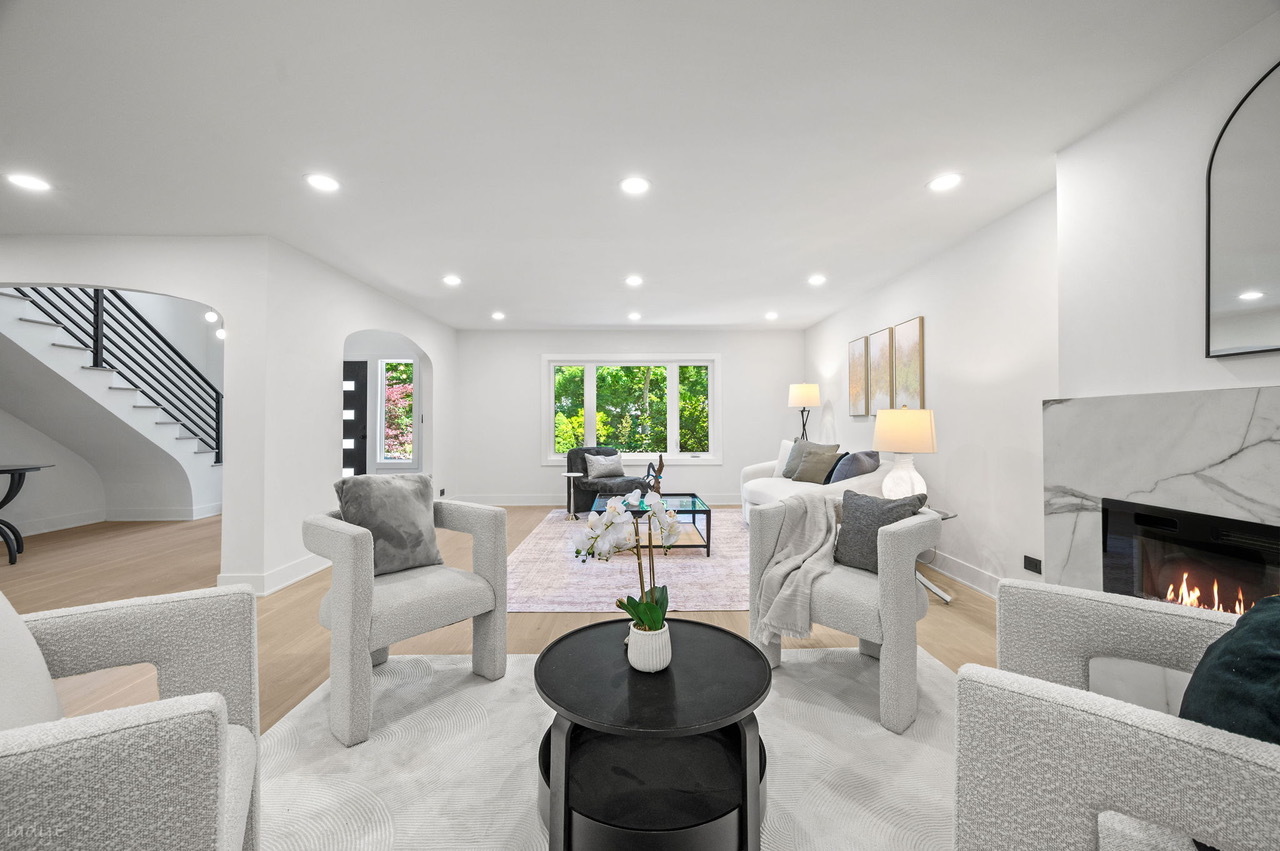
Staged living room with a black fireplace, modern seating, and staircase.
Bright open living room with white seating, light wood floors, and a marble fireplace.
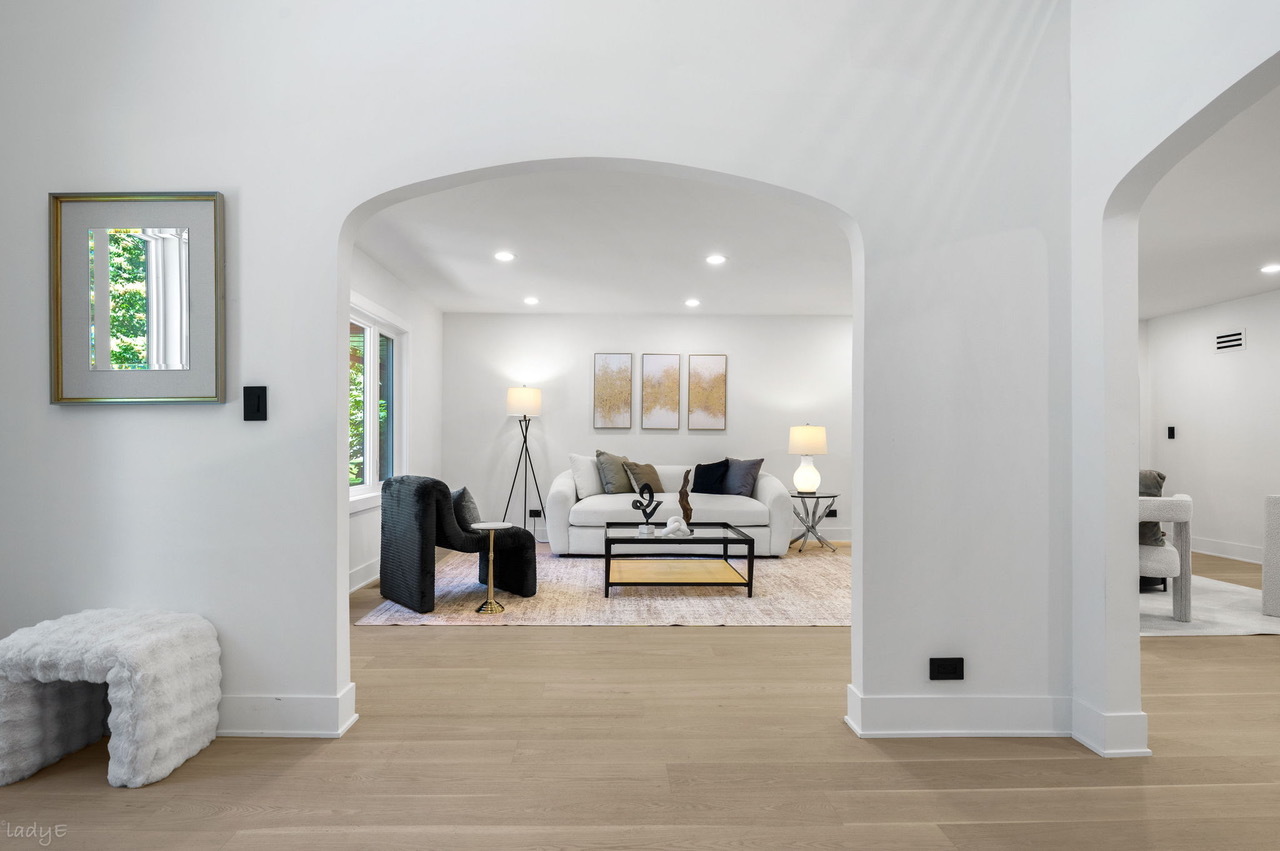
Staged living room seen through broad archways, with a white sofa and light wood floors.
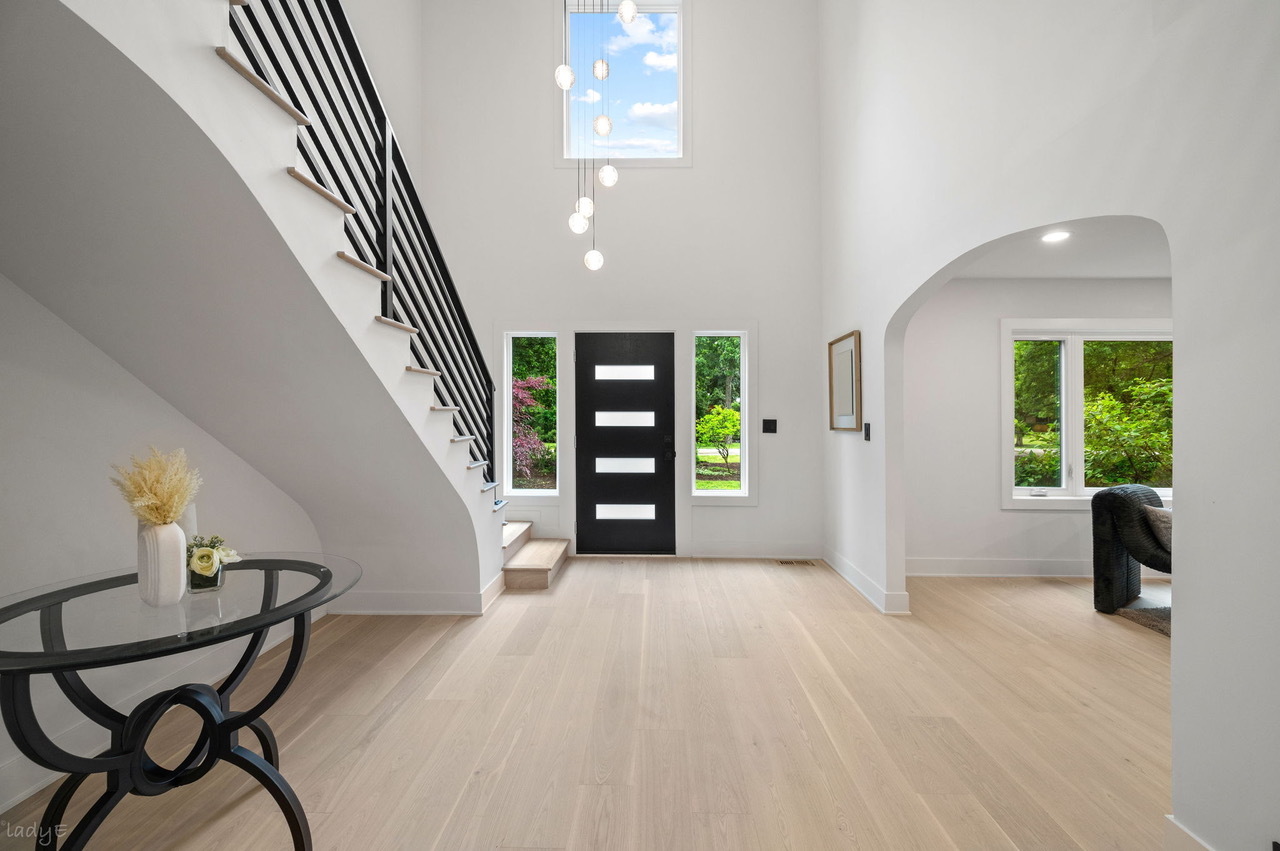
Bright foyer with a tall staircase, black front door, globe pendant lights, and pale wood floors.
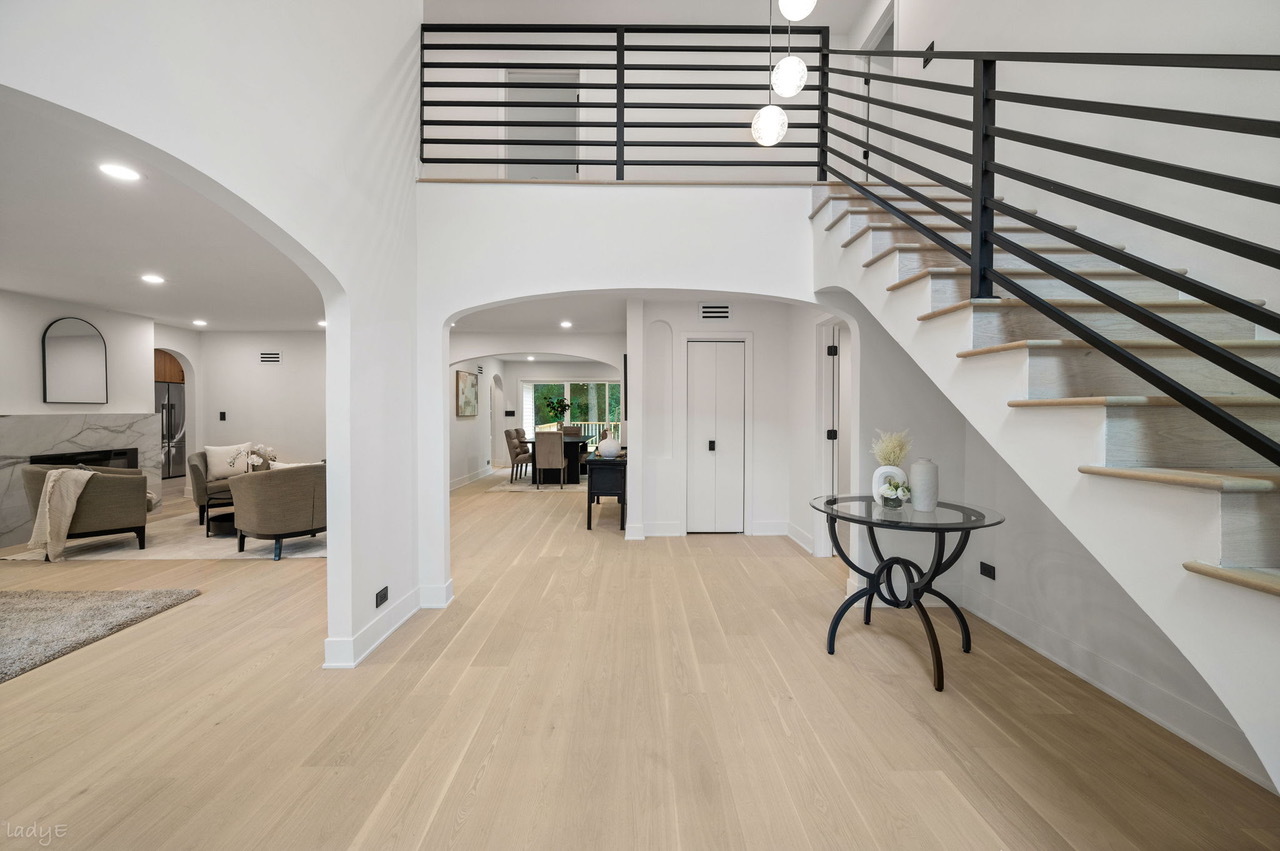
Open foyer with a floating staircase, black railings, and pale wood floors.
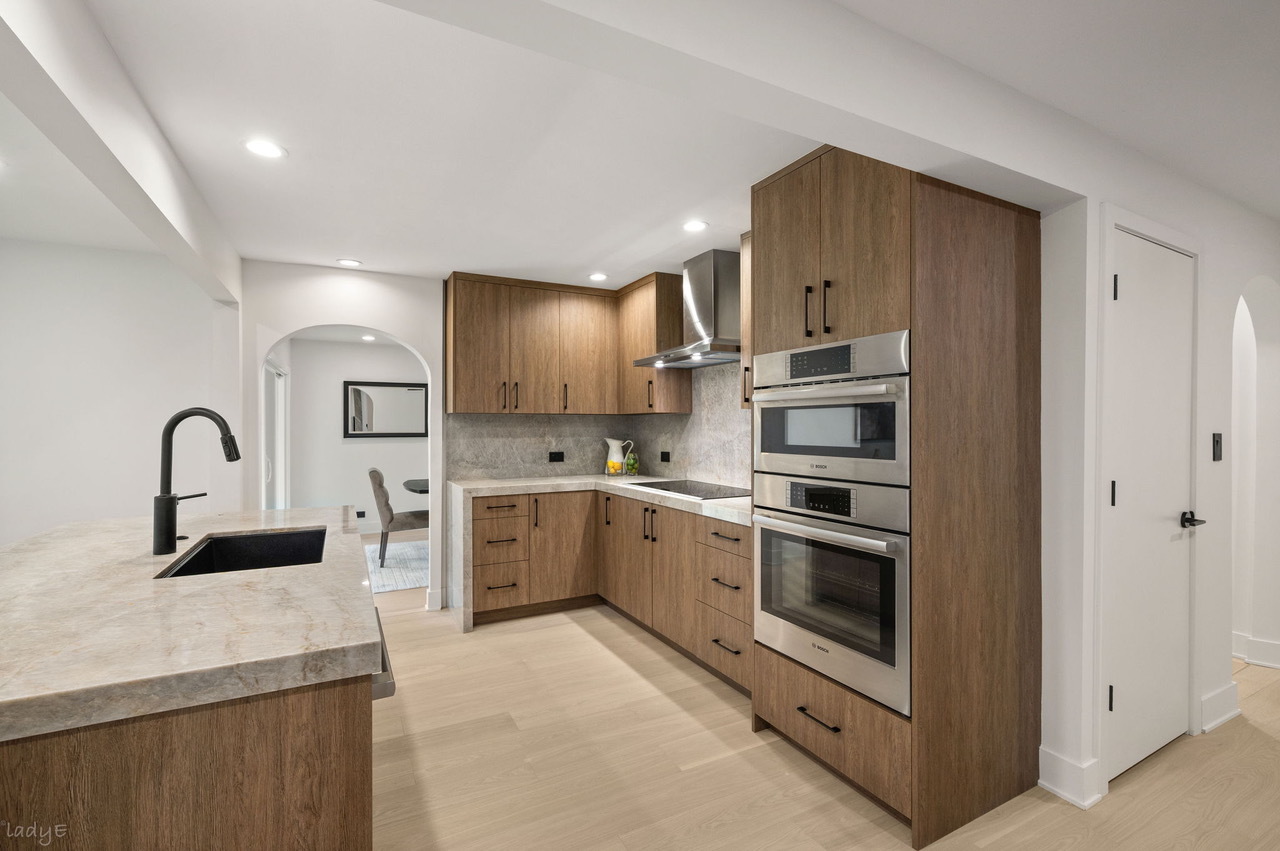
Modern kitchen with wood cabinets, double ovens, and a stone-topped island with a black sink.
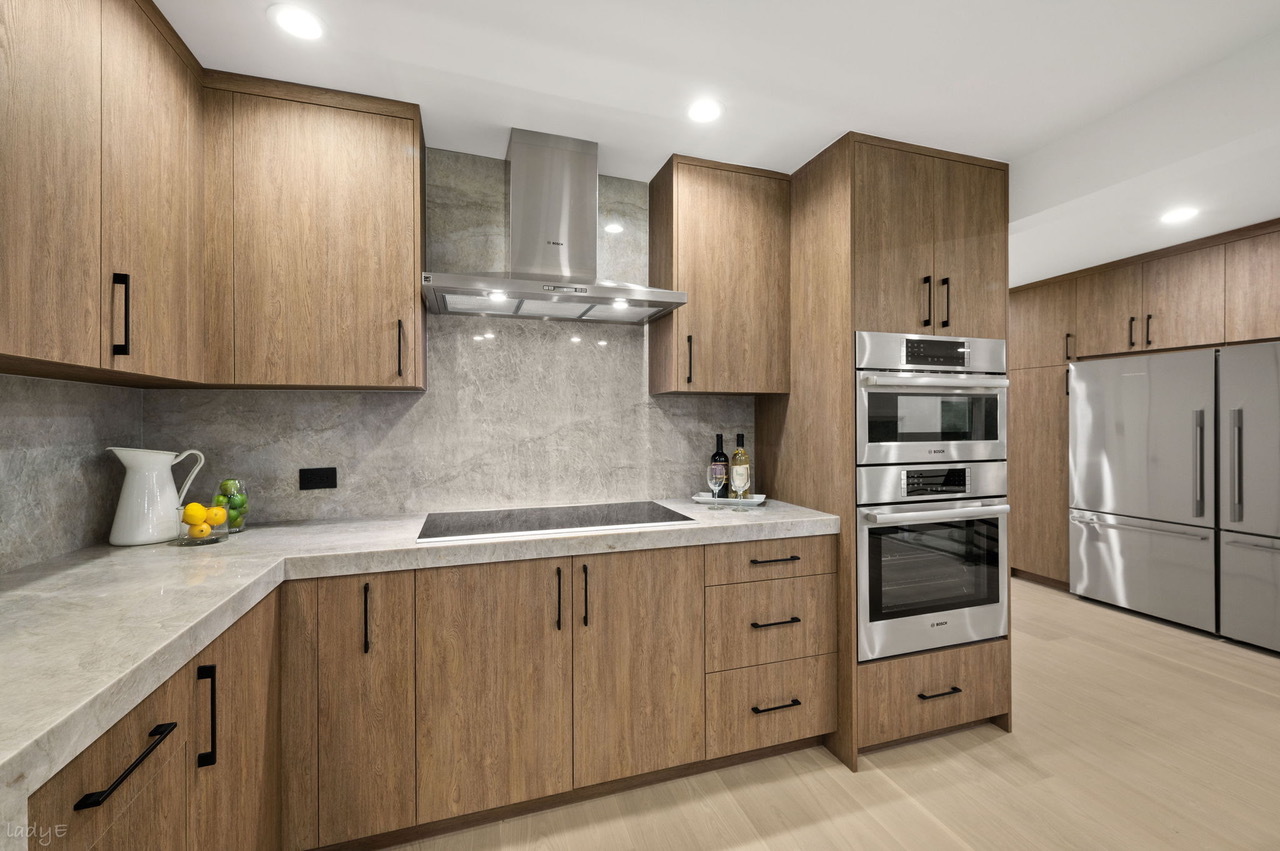
Modern kitchen with wood cabinets, stone countertops, stainless steel appliances, and an island cooktop.
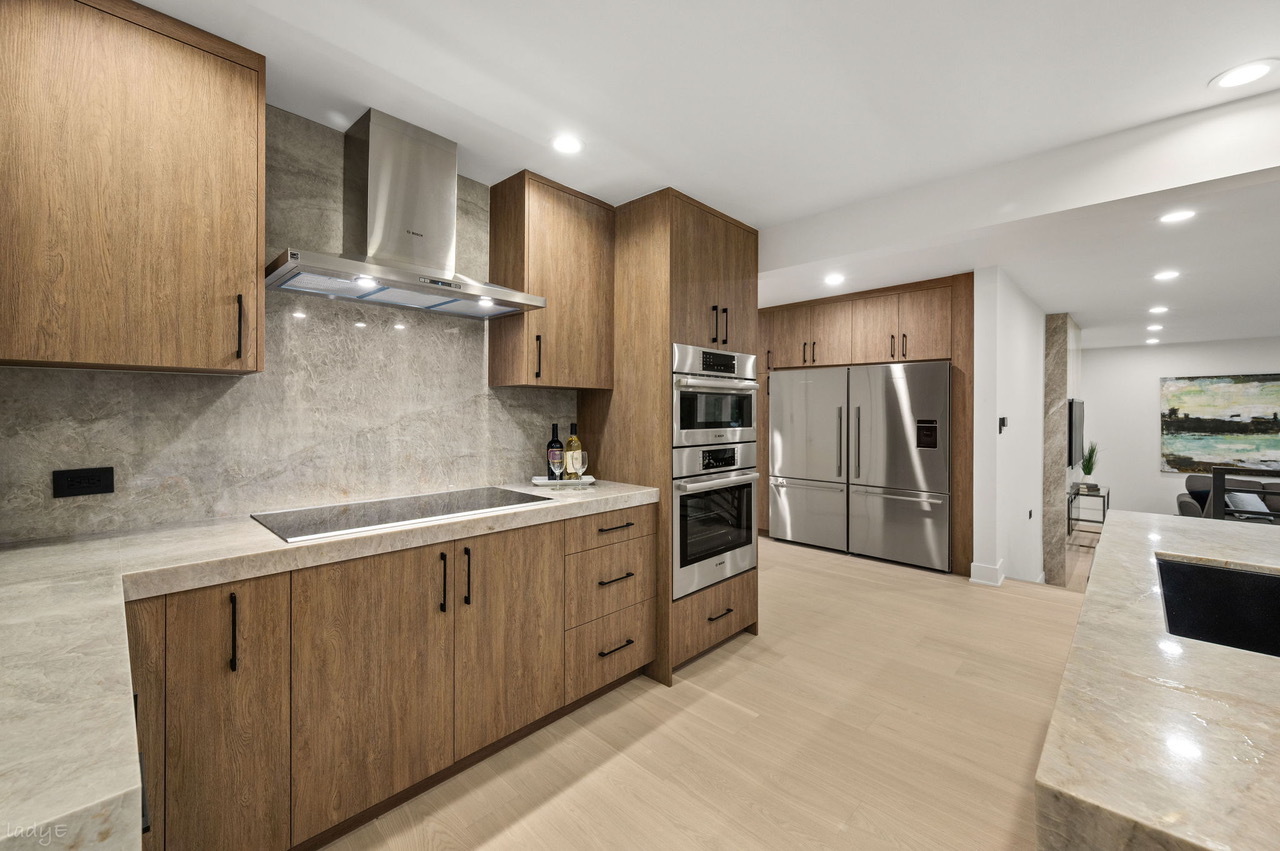
Modern kitchen with wood cabinetry, marble countertops, and stainless steel appliances.
1848 Balsam Road
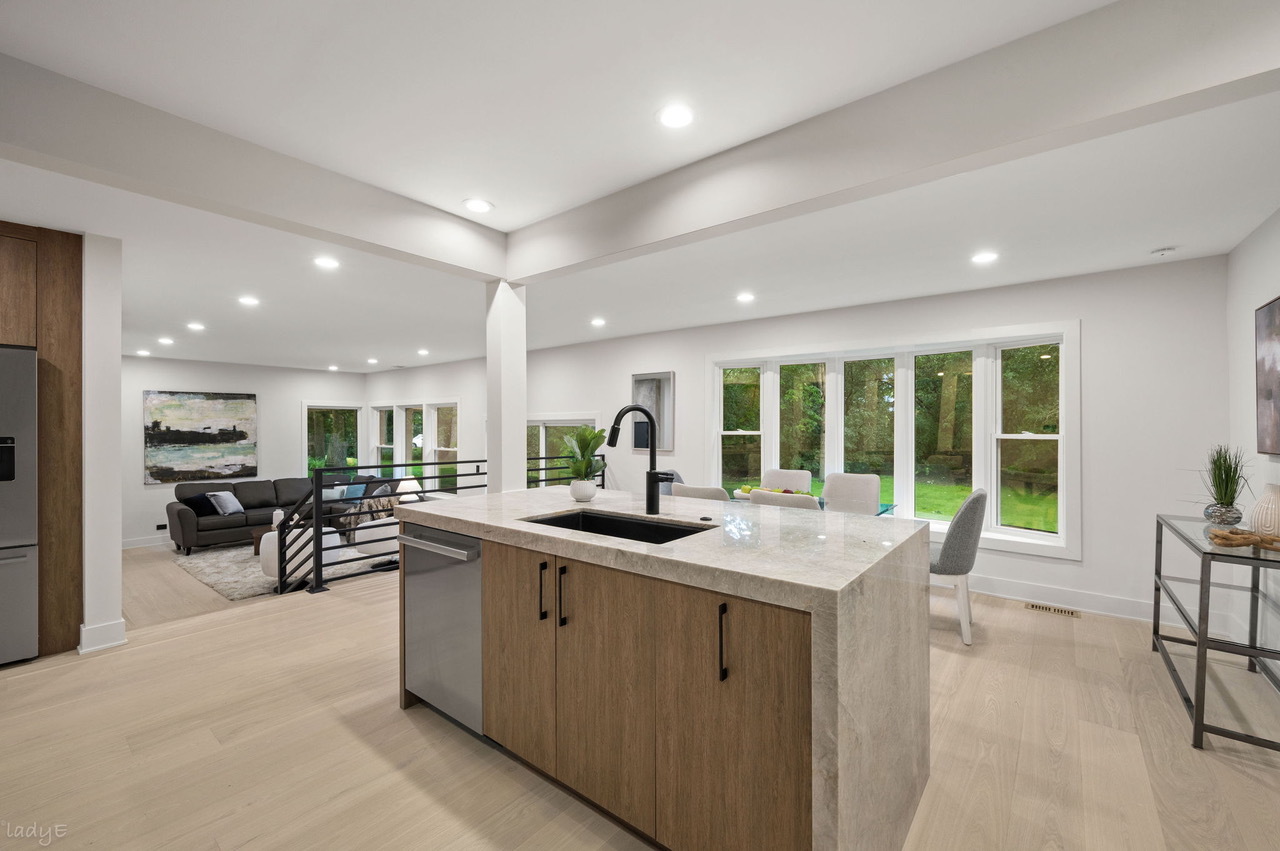
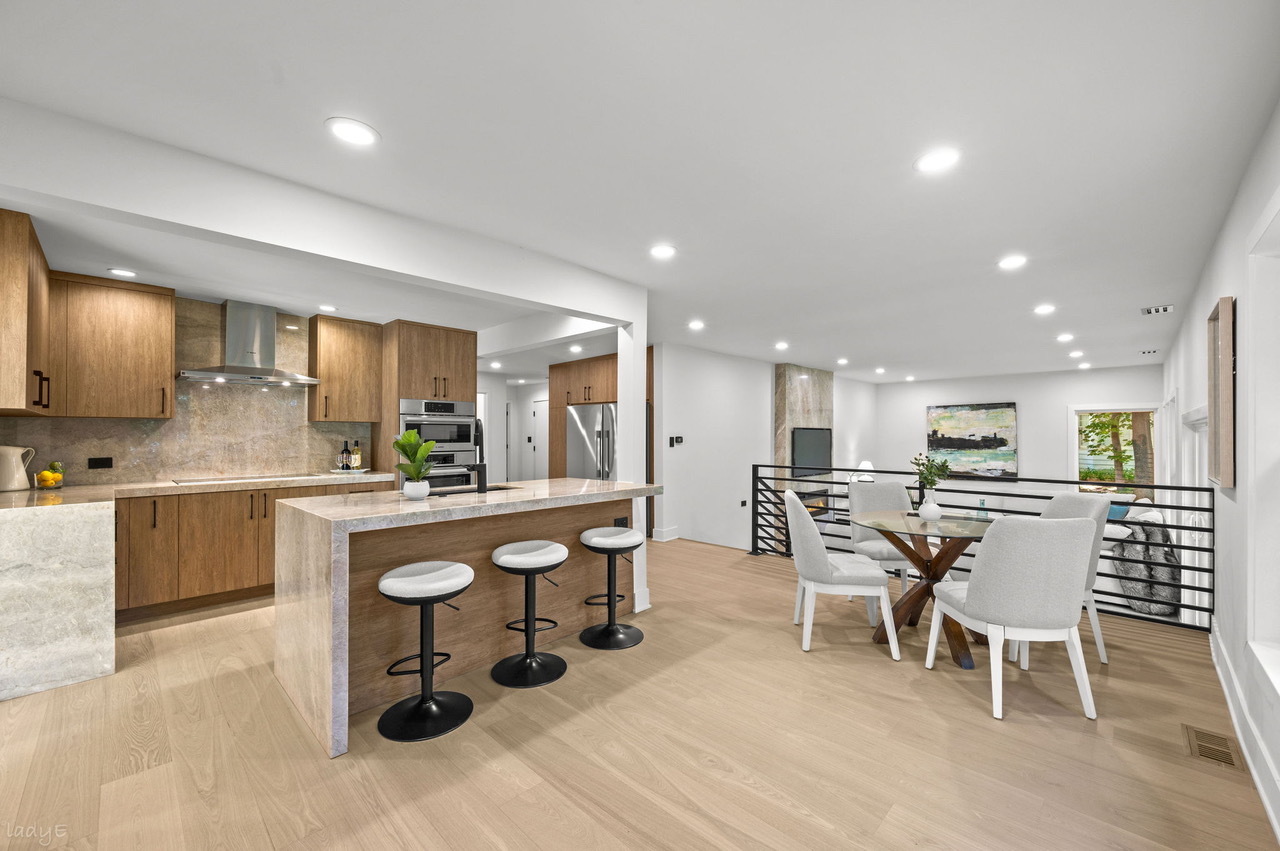
Open kitchen and dining area with a stone island, wood cabinets, and white chairs.
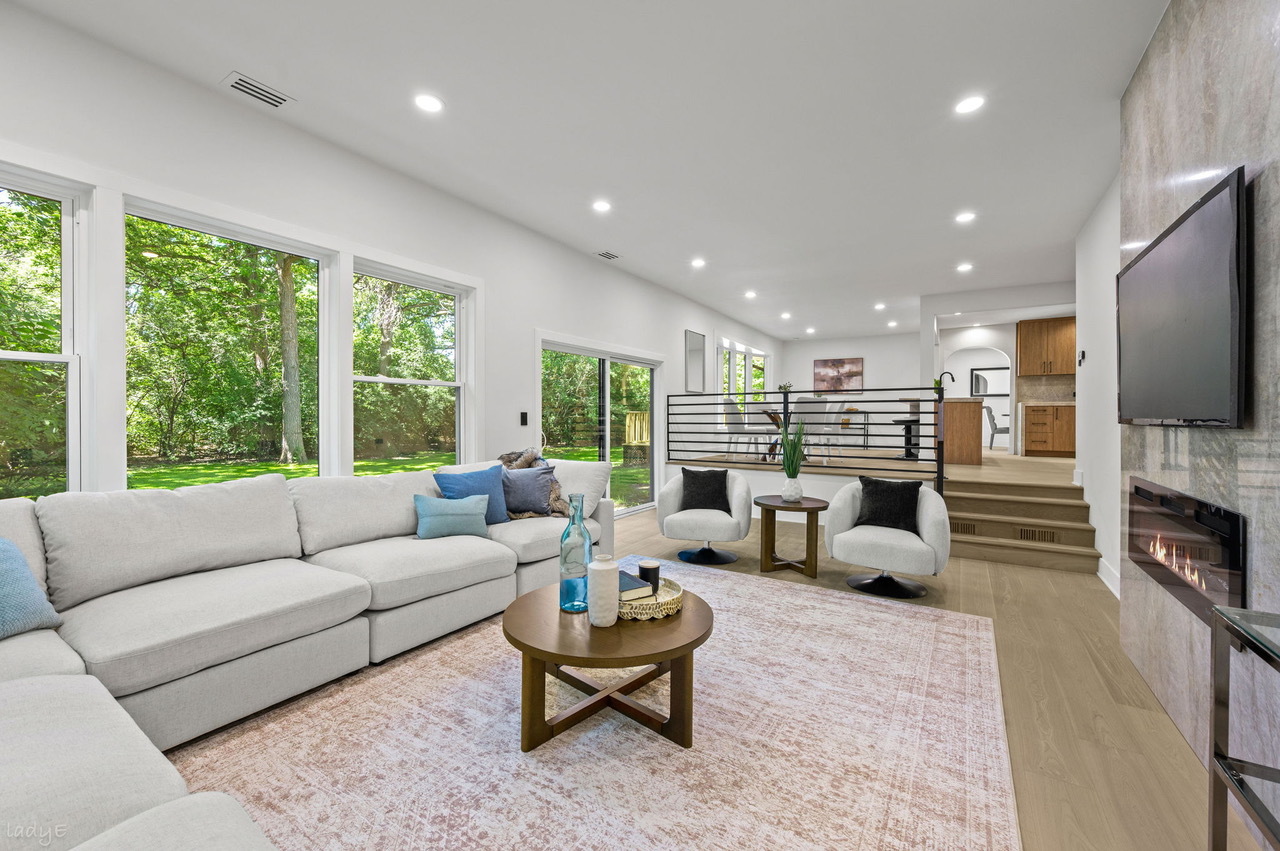
Staged living room with a large sectional, floor-to-ceiling windows, and a fireplace.
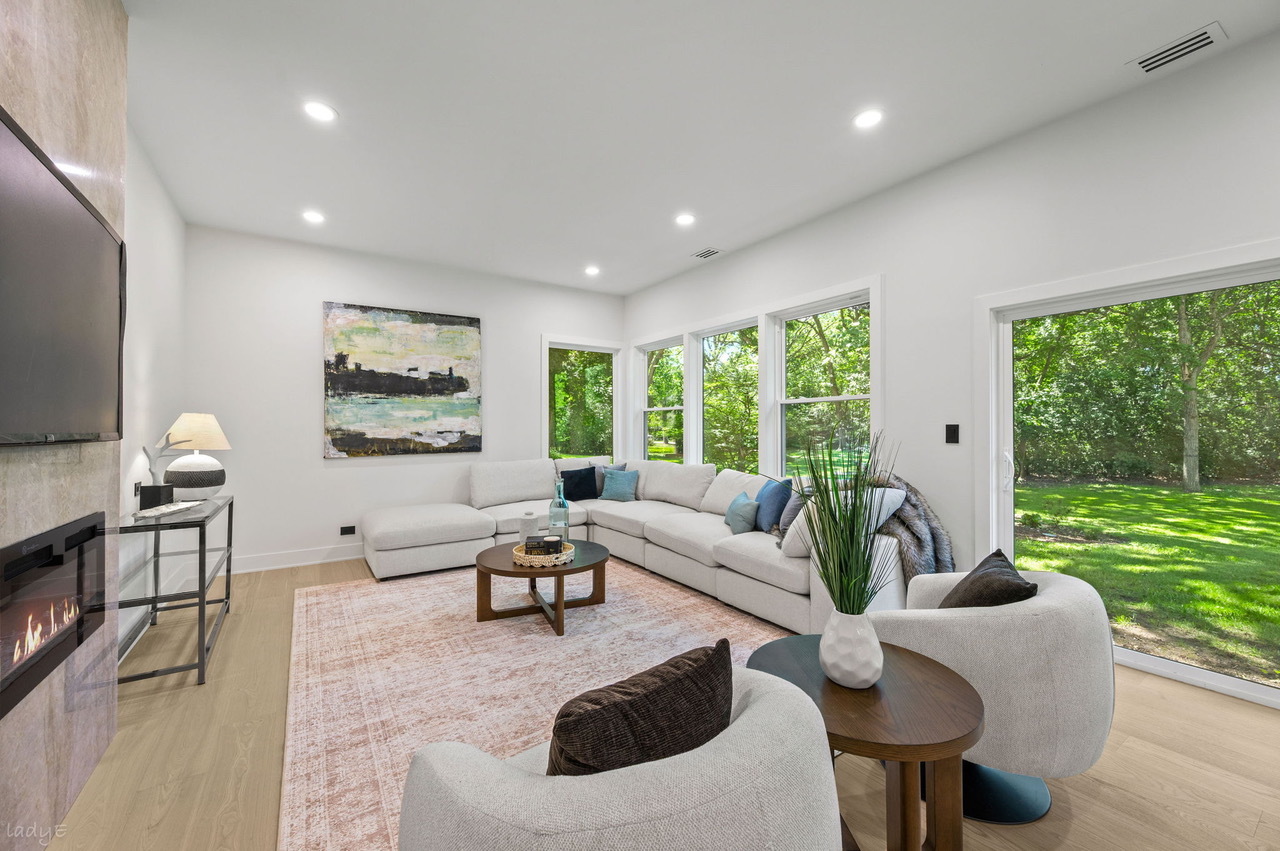
Bright living room with a corner sectional, fireplace, and large windows overlooking a green yard.
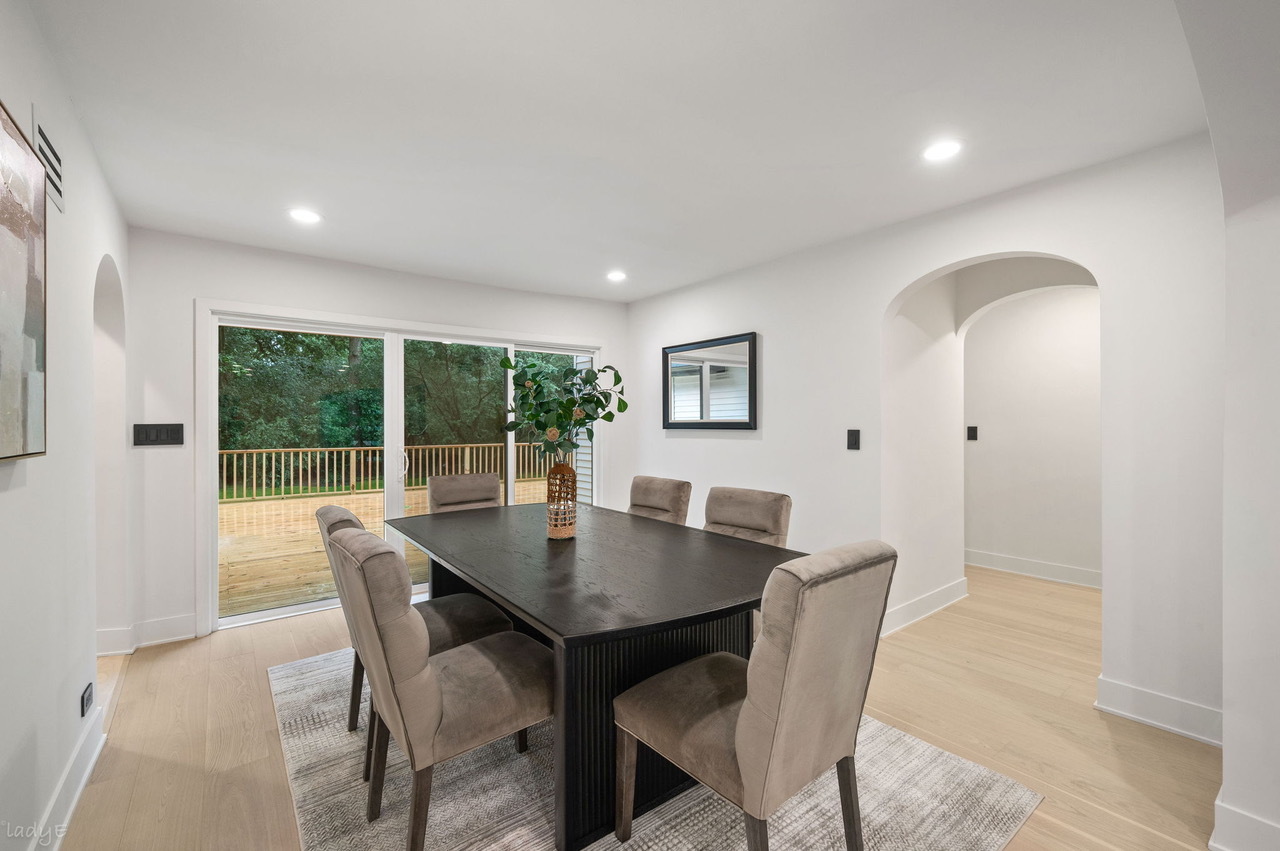
Dining room with a dark table, upholstered chairs, and sliding doors opening to a deck.
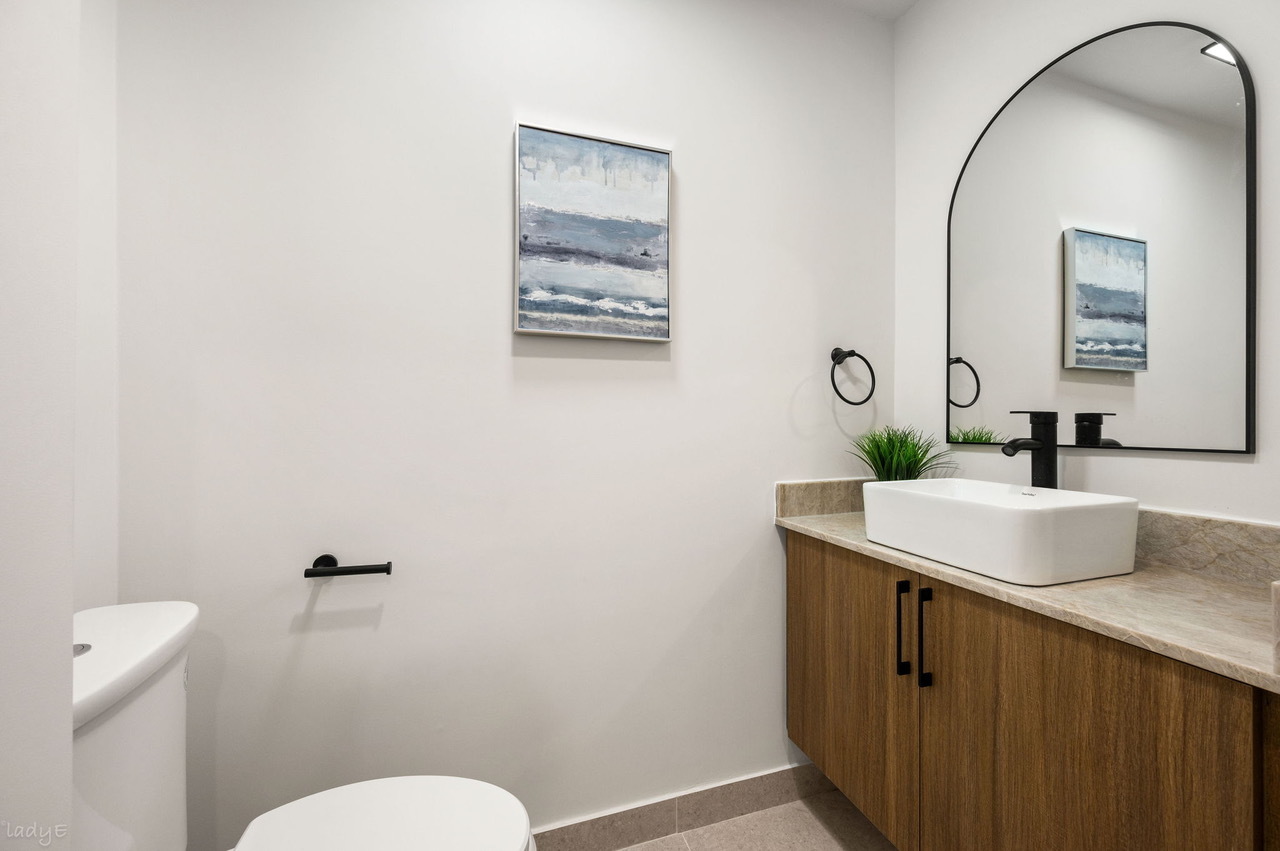
Bathroom with a wood vanity, vessel sink, arched mirror, and partially visible toilet.
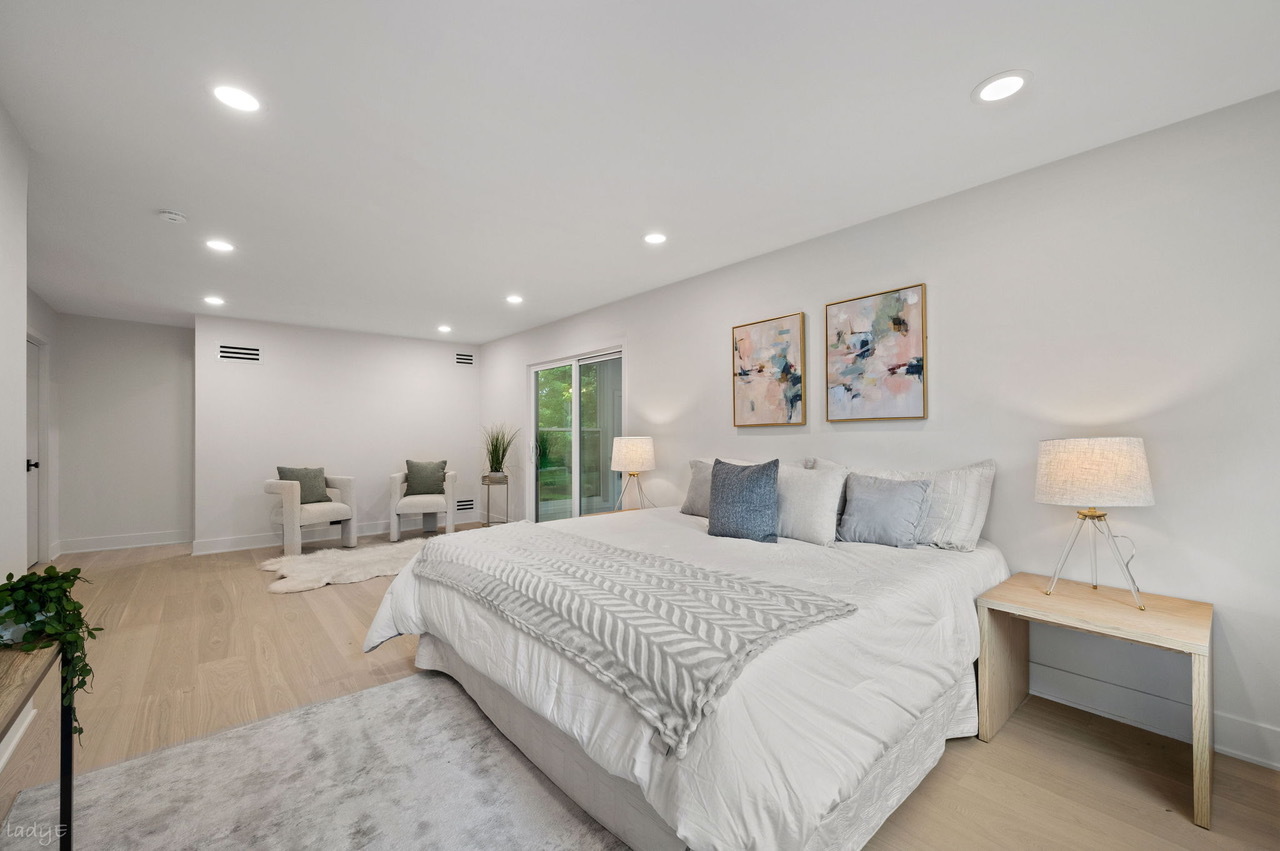
Bright staged bedroom with a white bed, two armchairs, and sliding glass doors.
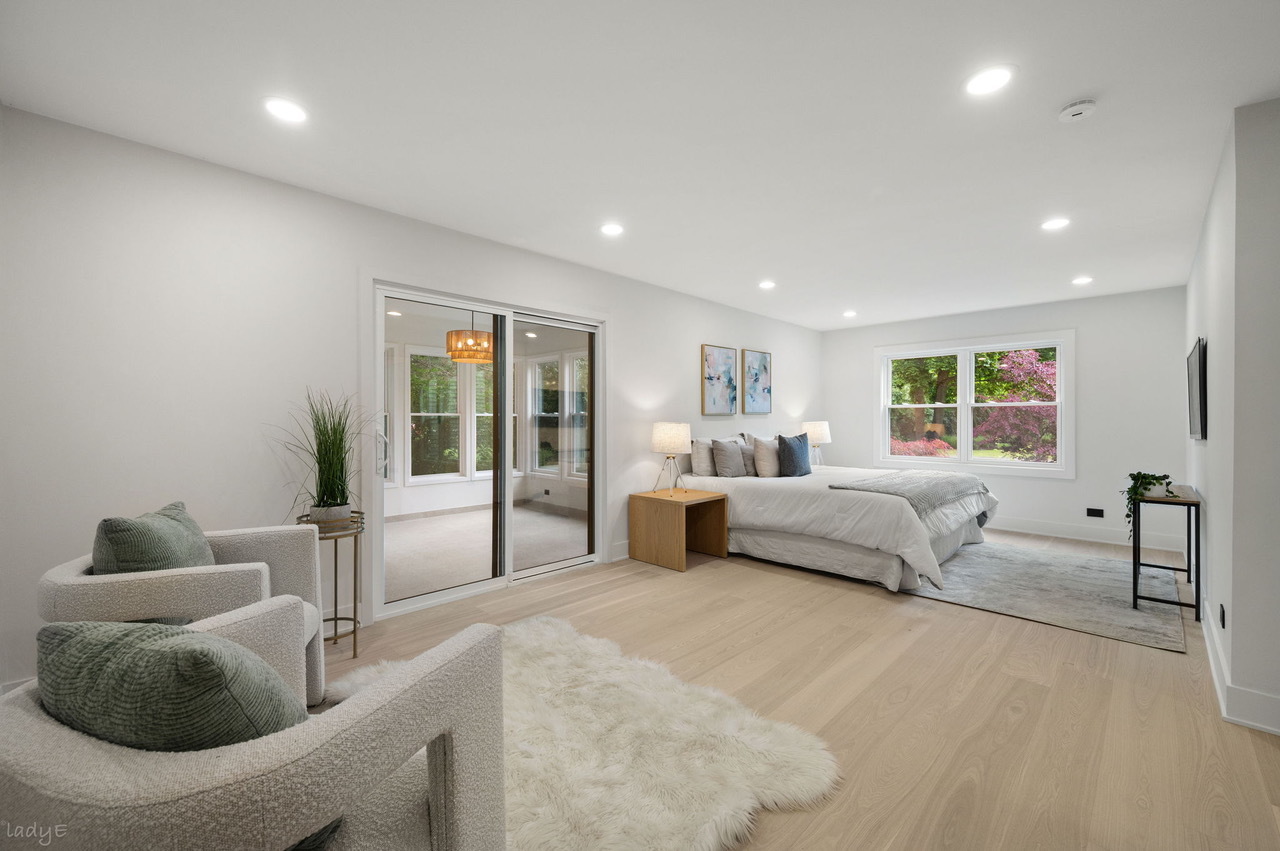
Bright staged bedroom with a sitting area, sliding glass doors, and leafy garden views.
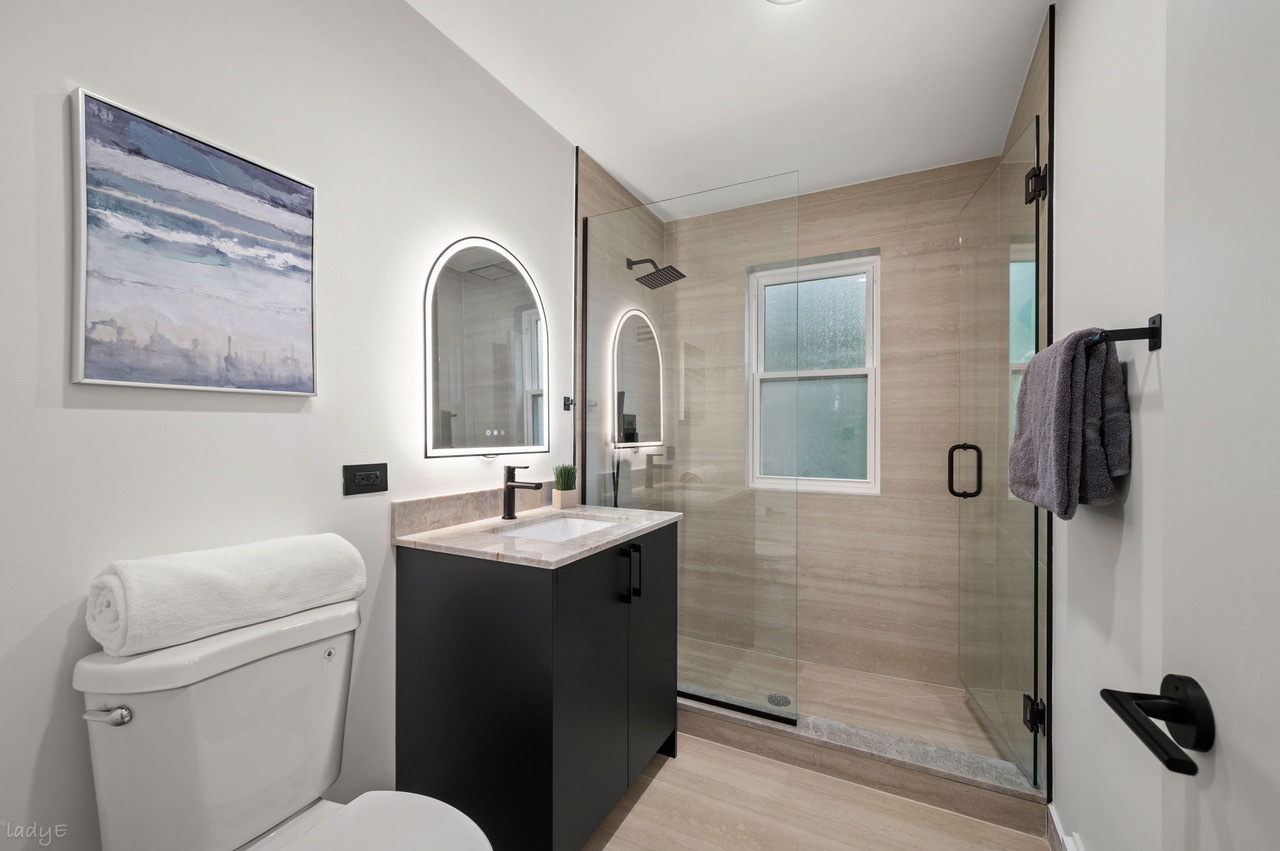
Bathroom with a glass-enclosed tiled shower, black vanity, and illuminated arched mirror.
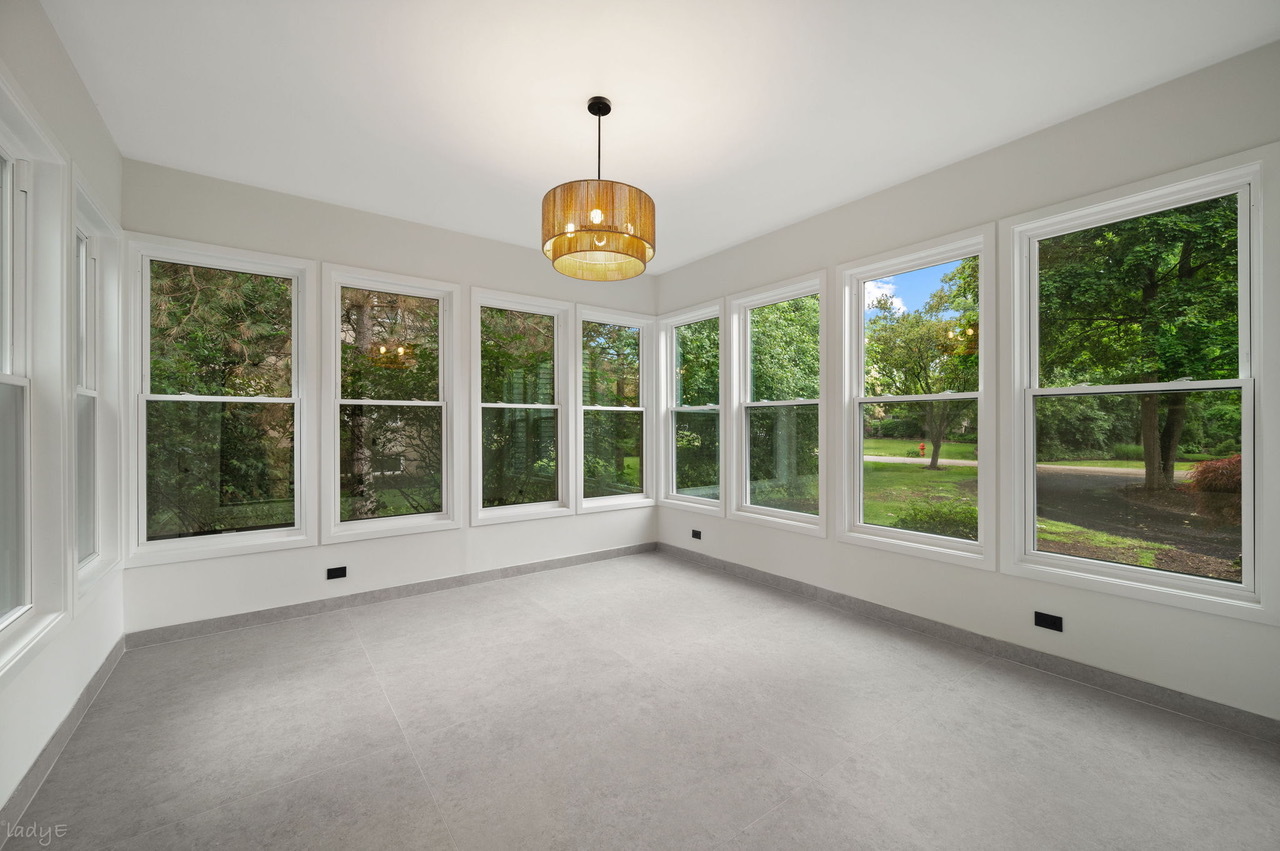
Bright sunroom with expansive windows overlooking leafy trees and a paved drive.
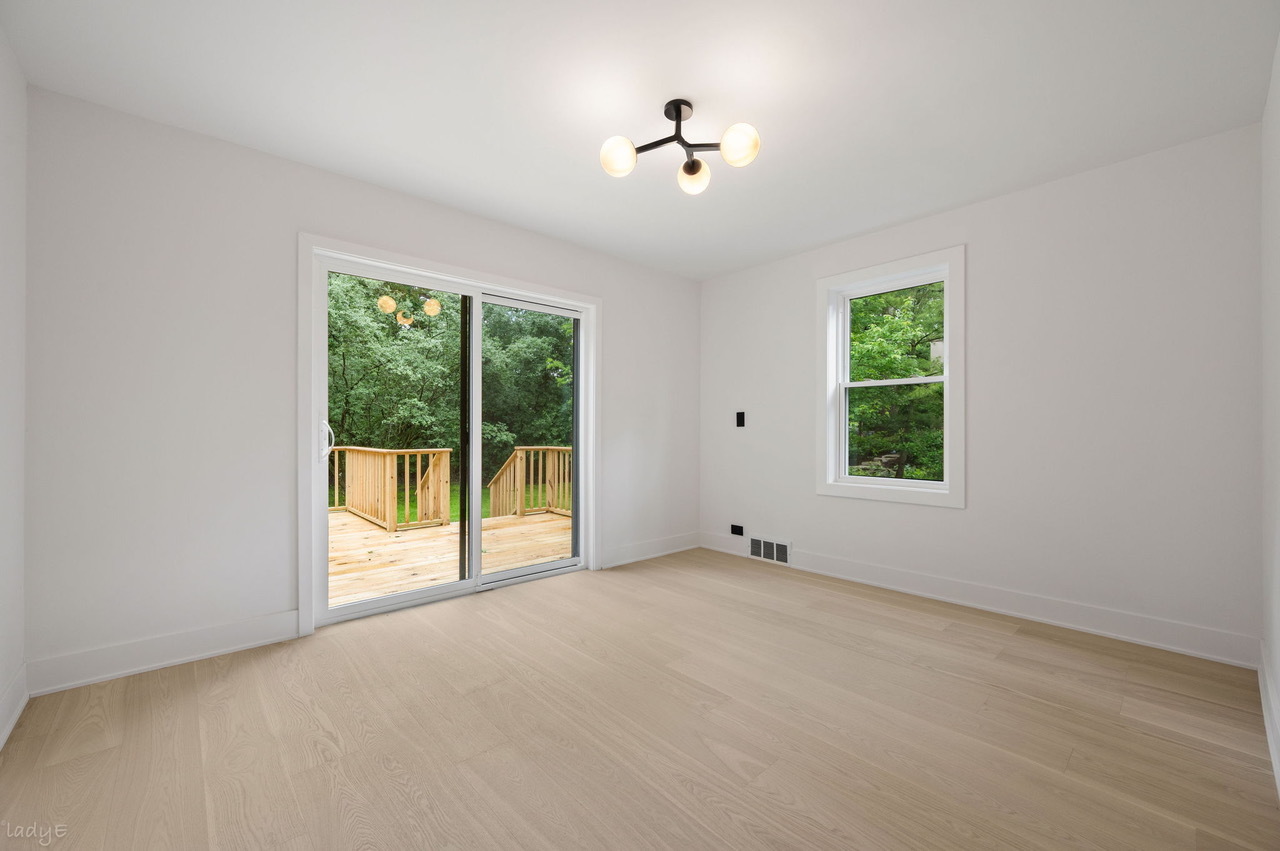
Unfurnished room with pale wood floors, sliding glass doors to a deck, and a modern ceiling light.
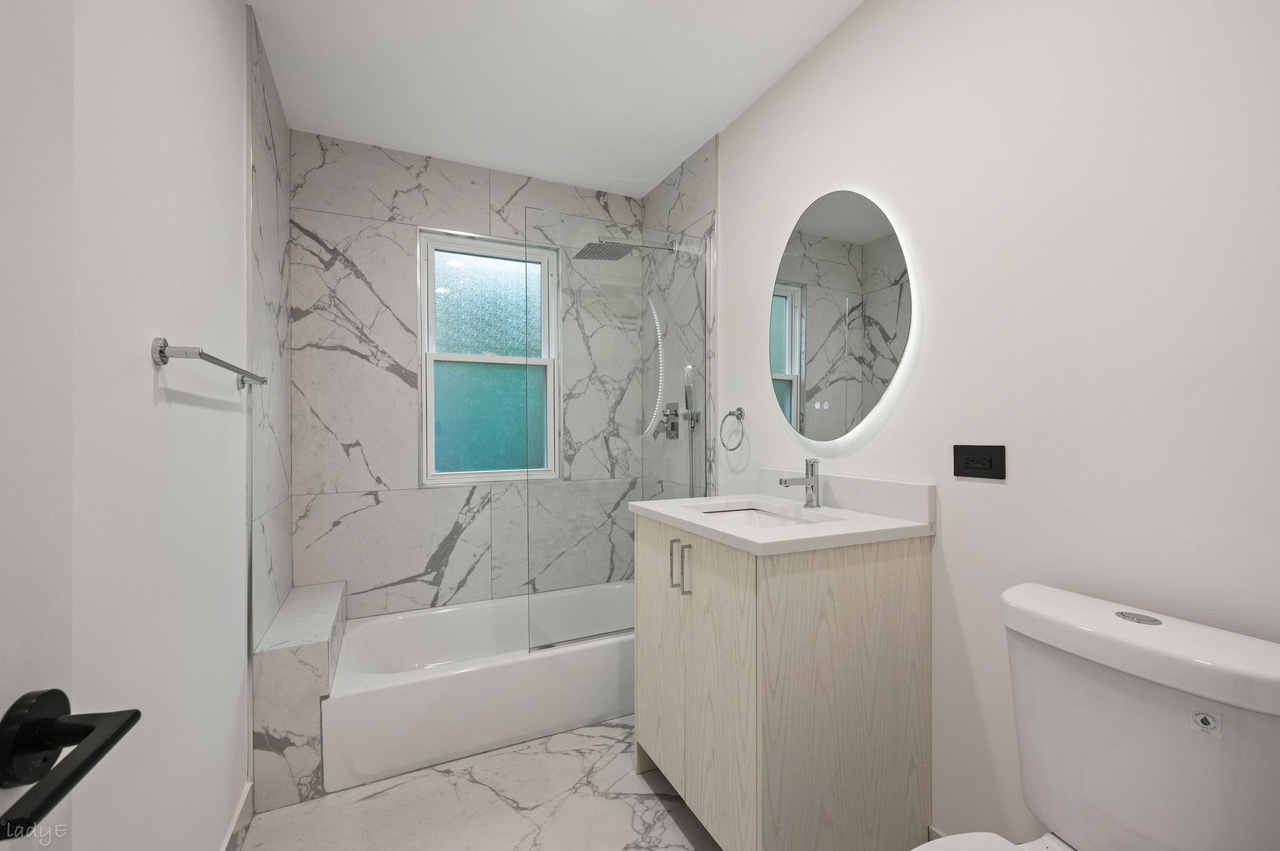
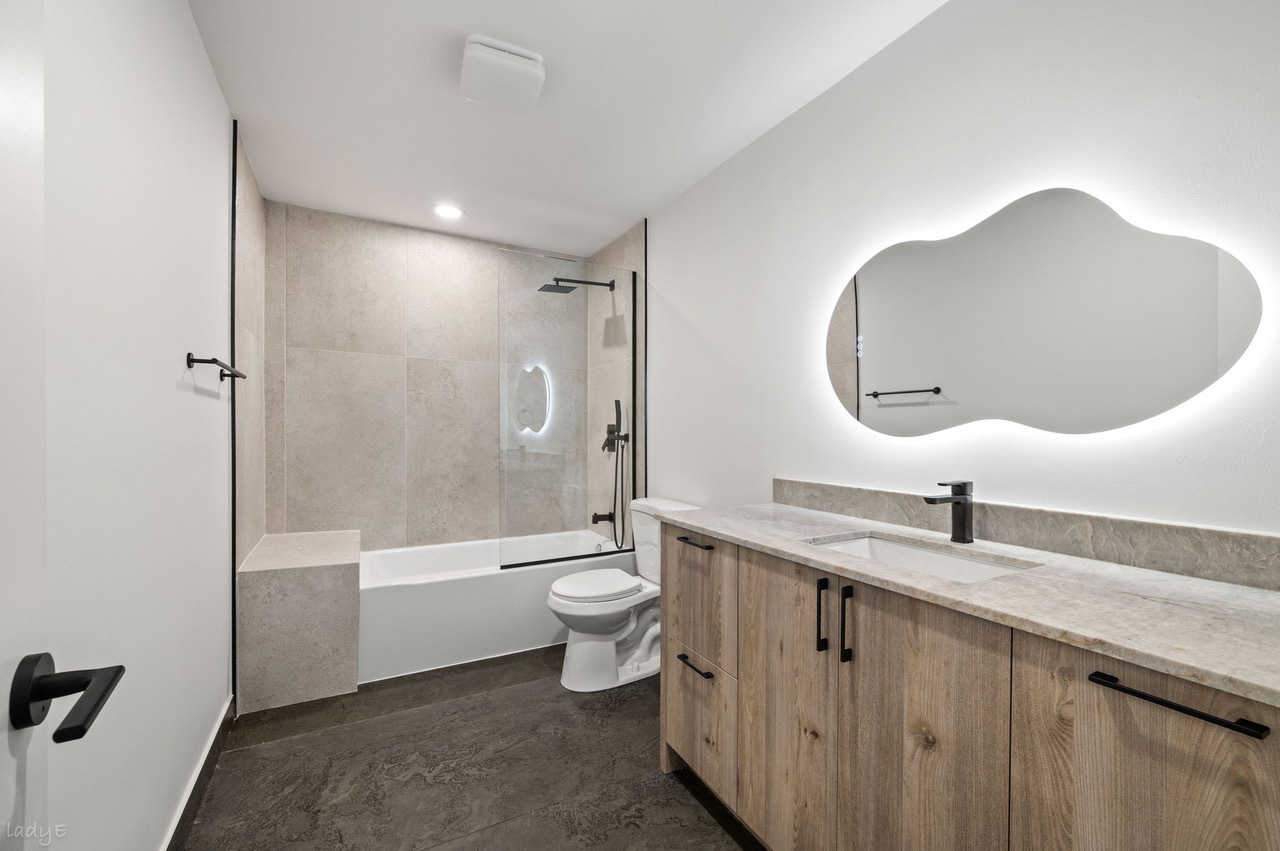
Bathroom with a marble-look tub surround, pale wood vanity, and illuminated round mirror.
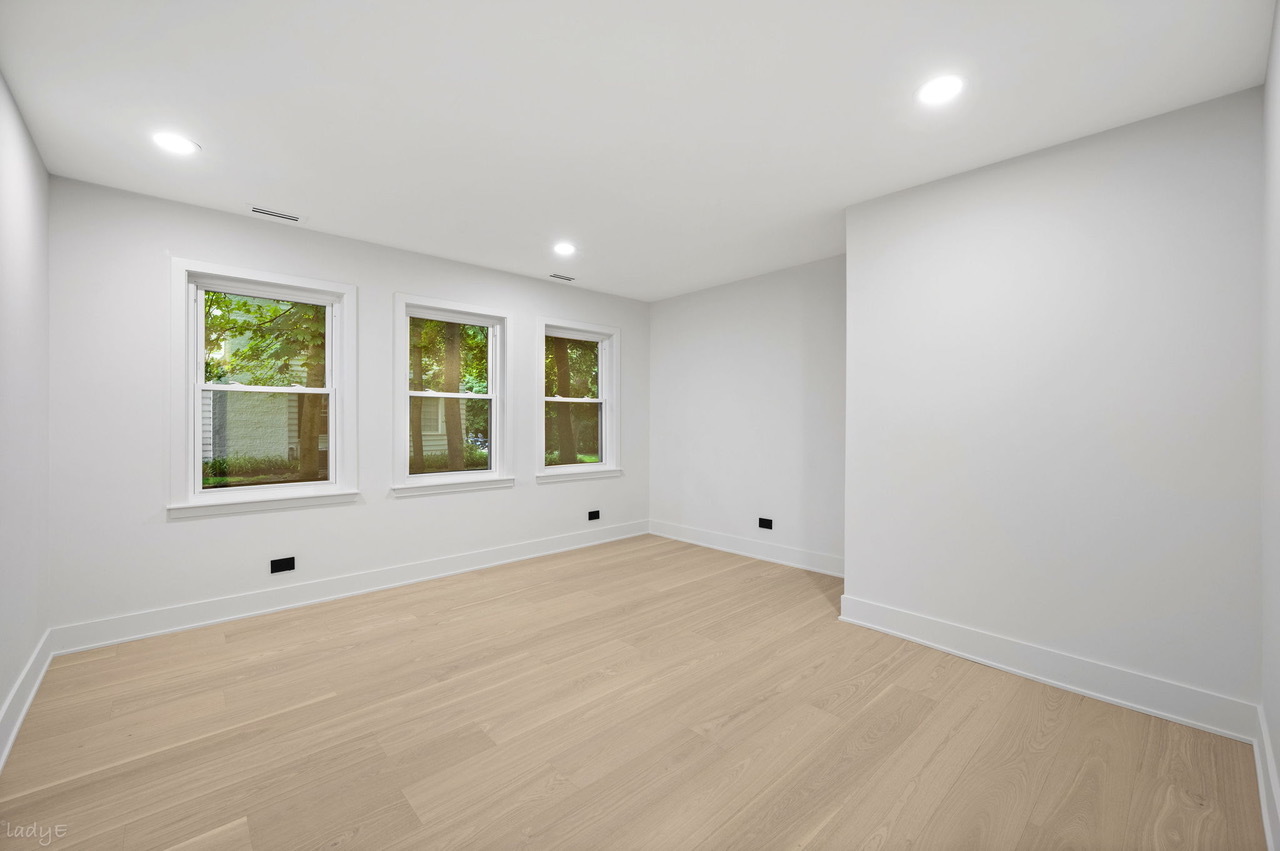
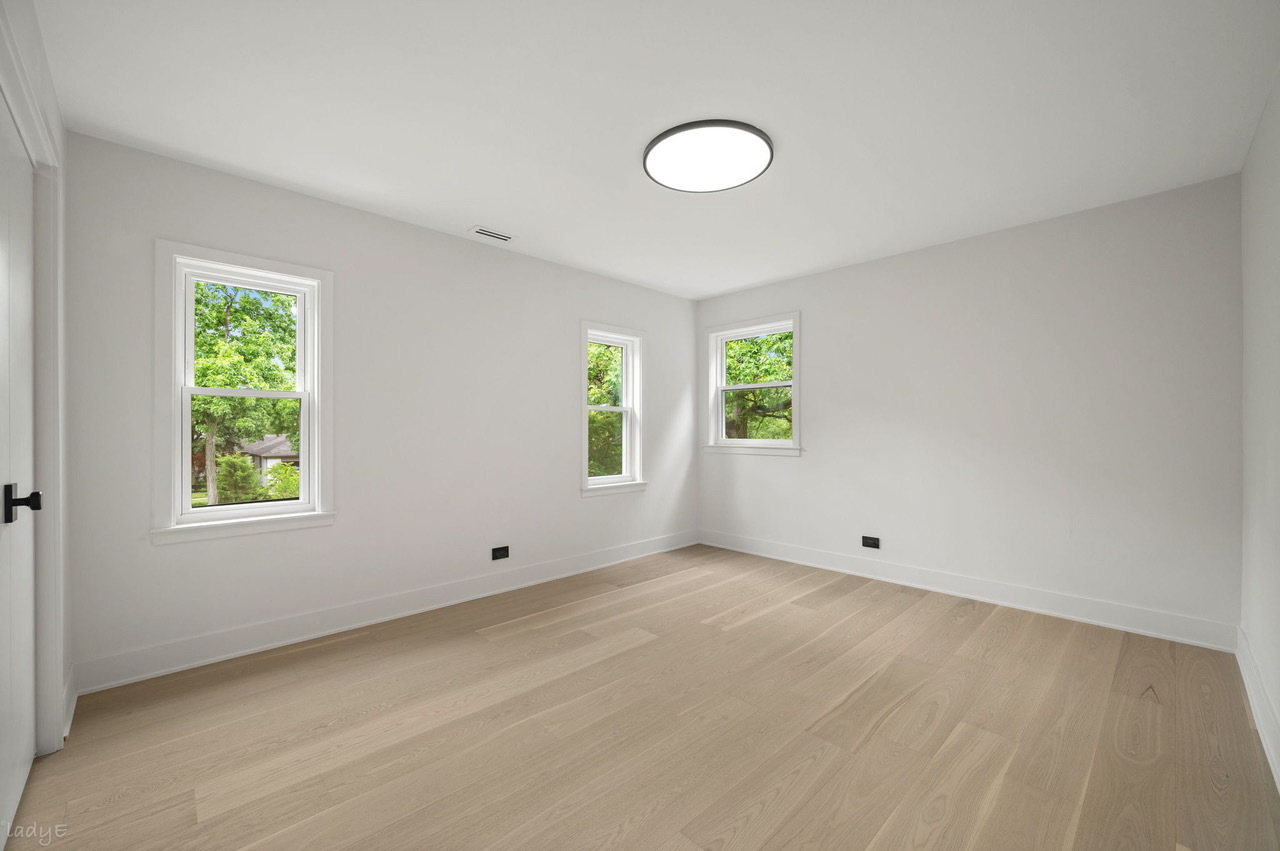
Empty room with light wood flooring, white walls, and three windows overlooking trees.
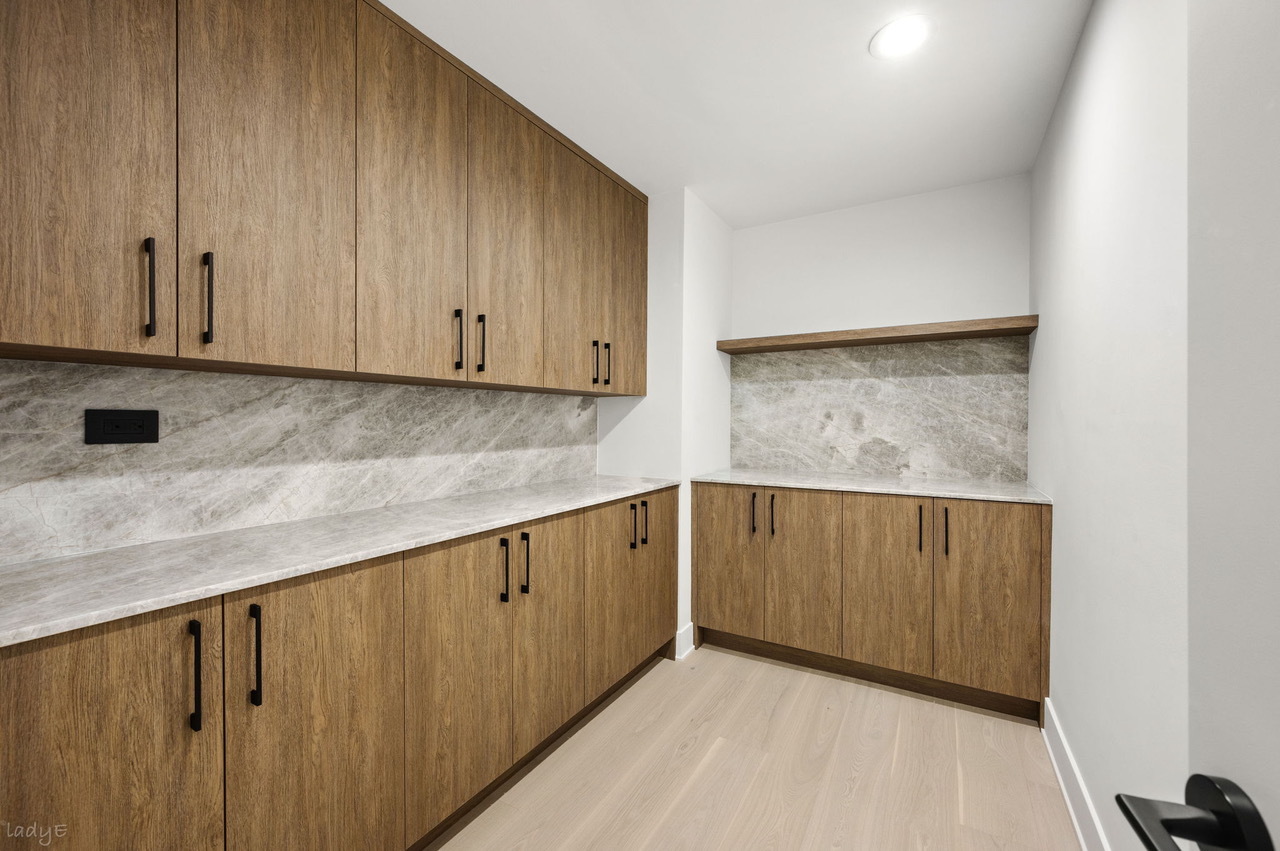
Walk-in pantry with wood cabinetry, stone counters and matching backsplash.
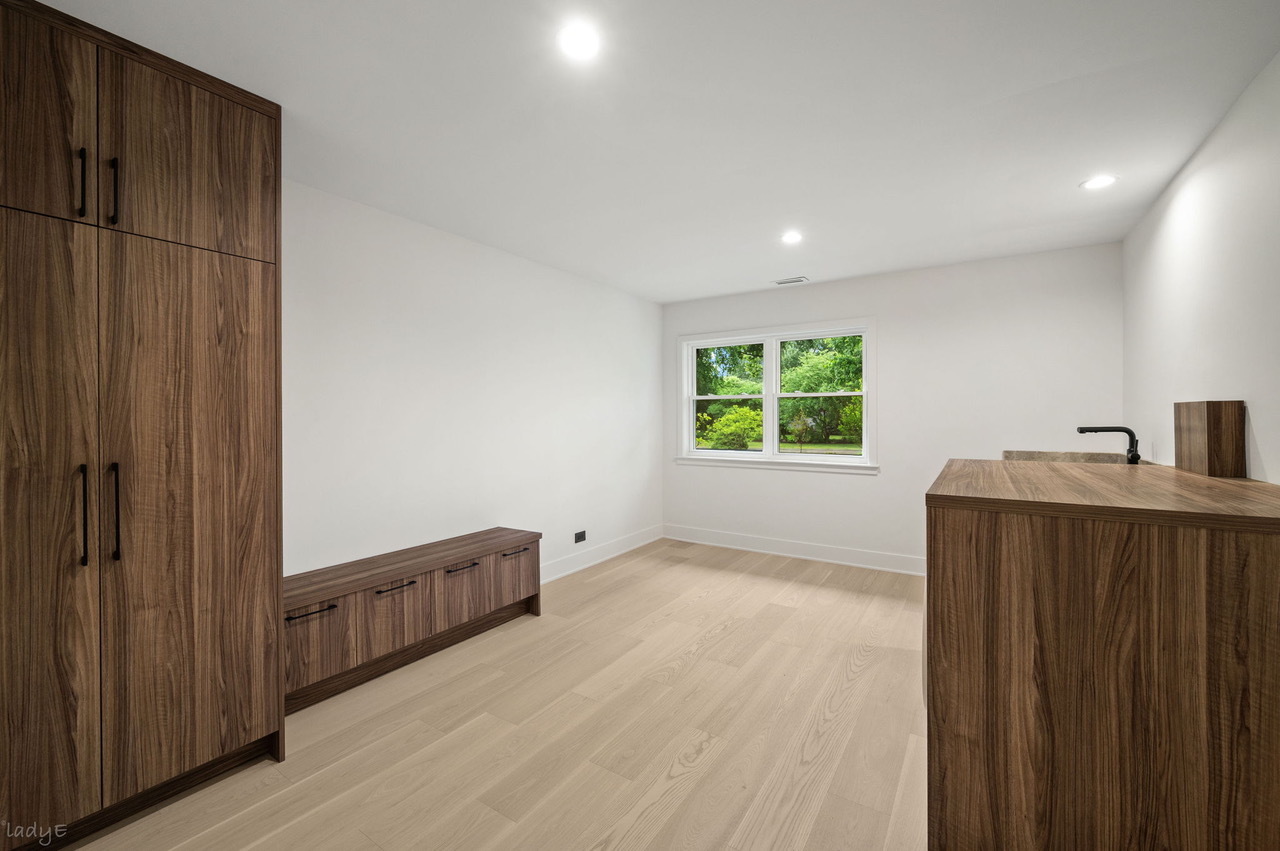
Kitchen with walnut cabinetry, a peninsula and a window overlooking greenery.
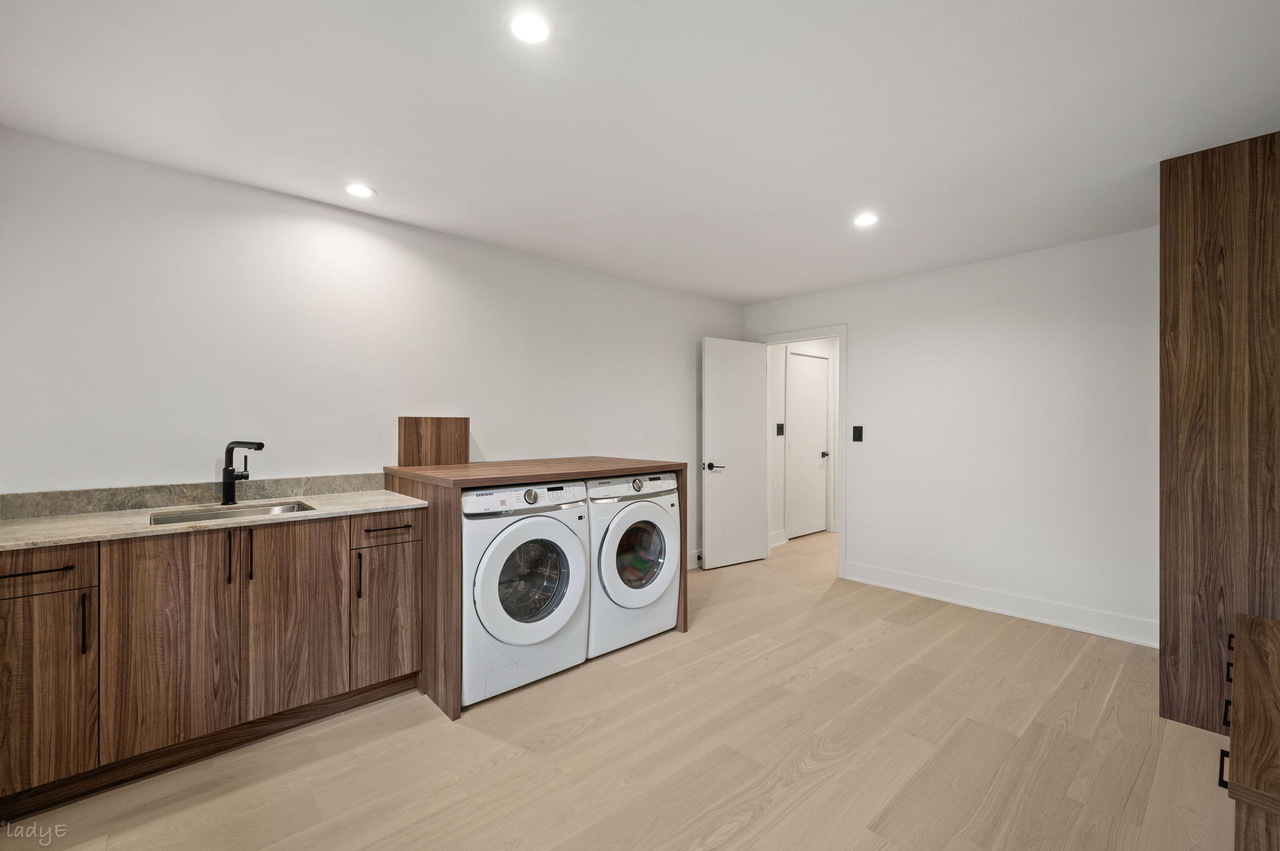
Laundry room with wood cabinetry, a sink, and front-loading washer and dryer.
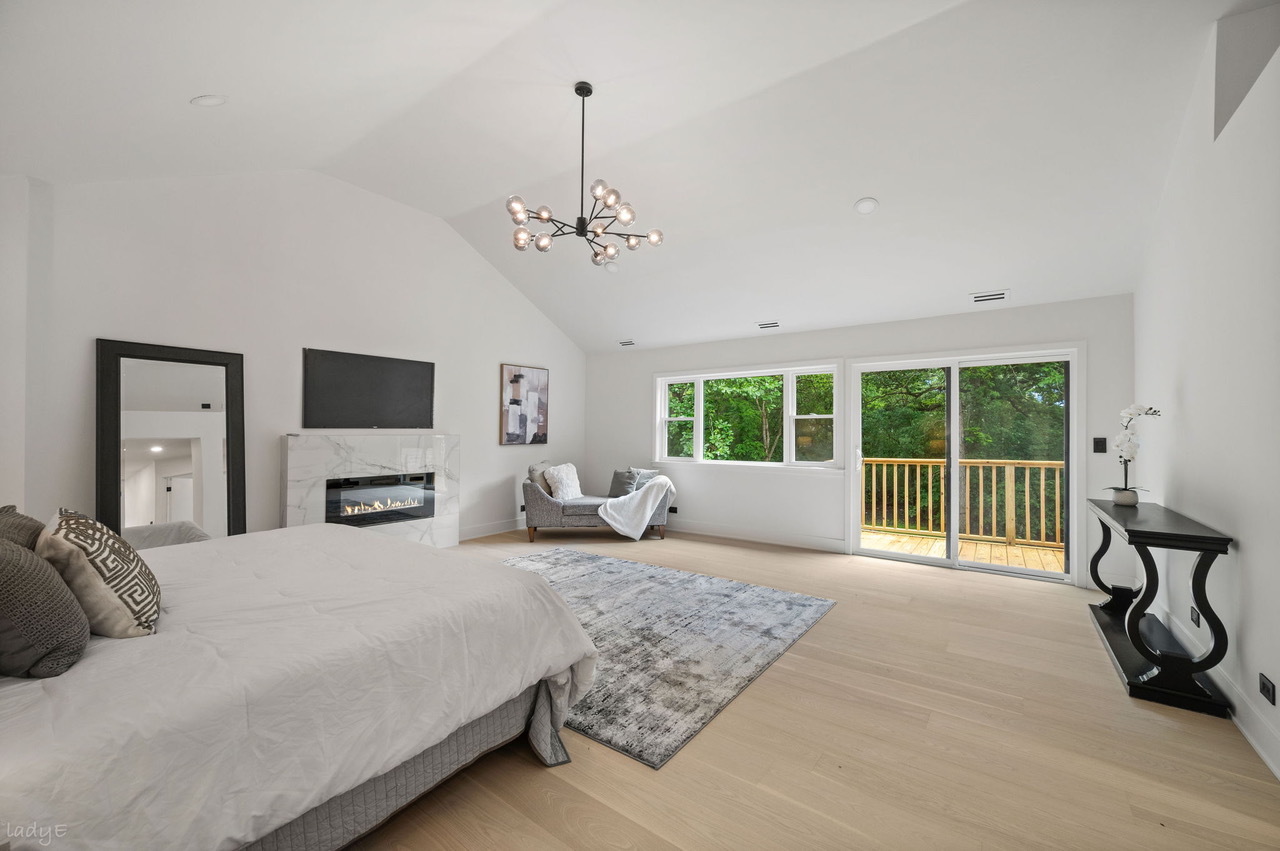
Bedroom with a fireplace, sitting area, and sliding doors opening to a deck.
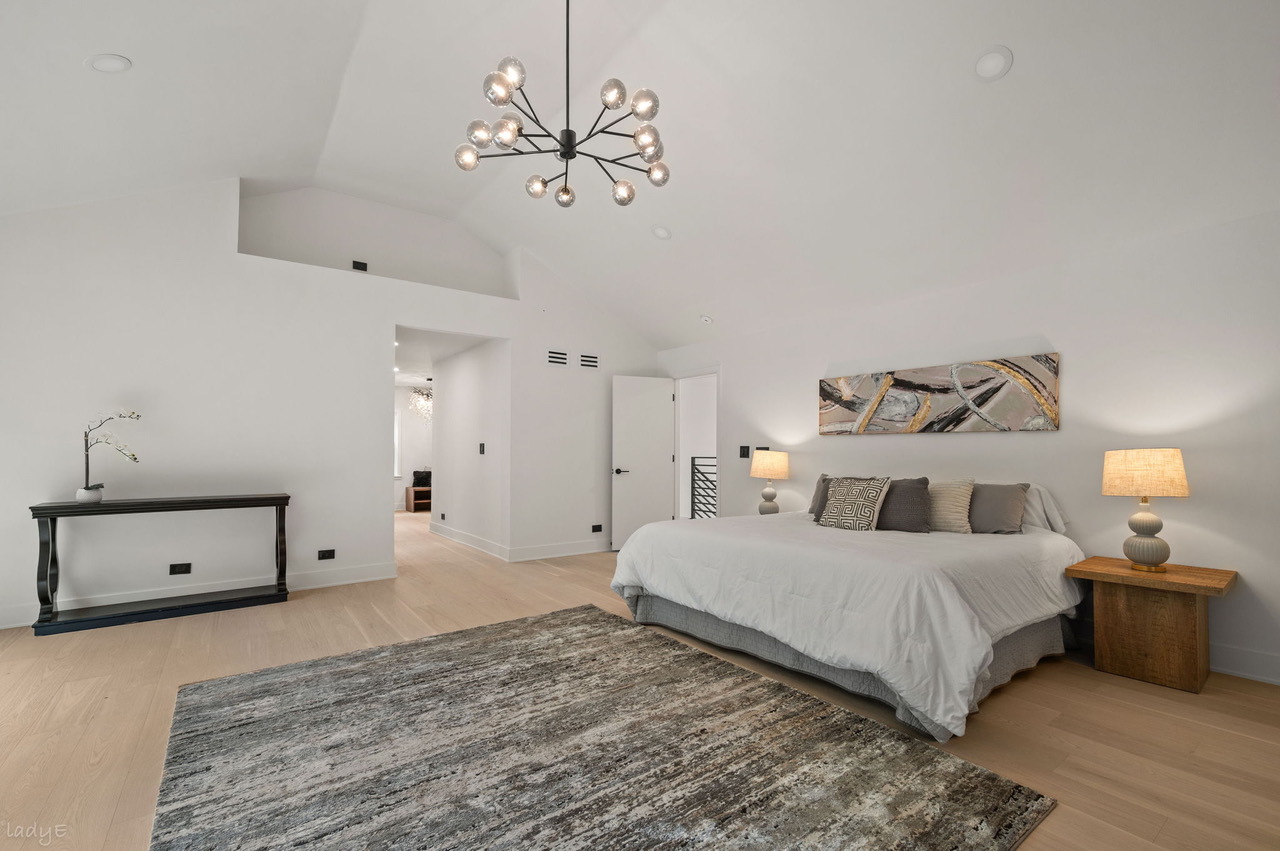
Bedroom with a vaulted ceiling, modern chandelier, and a large bed beside a wood nightstand.
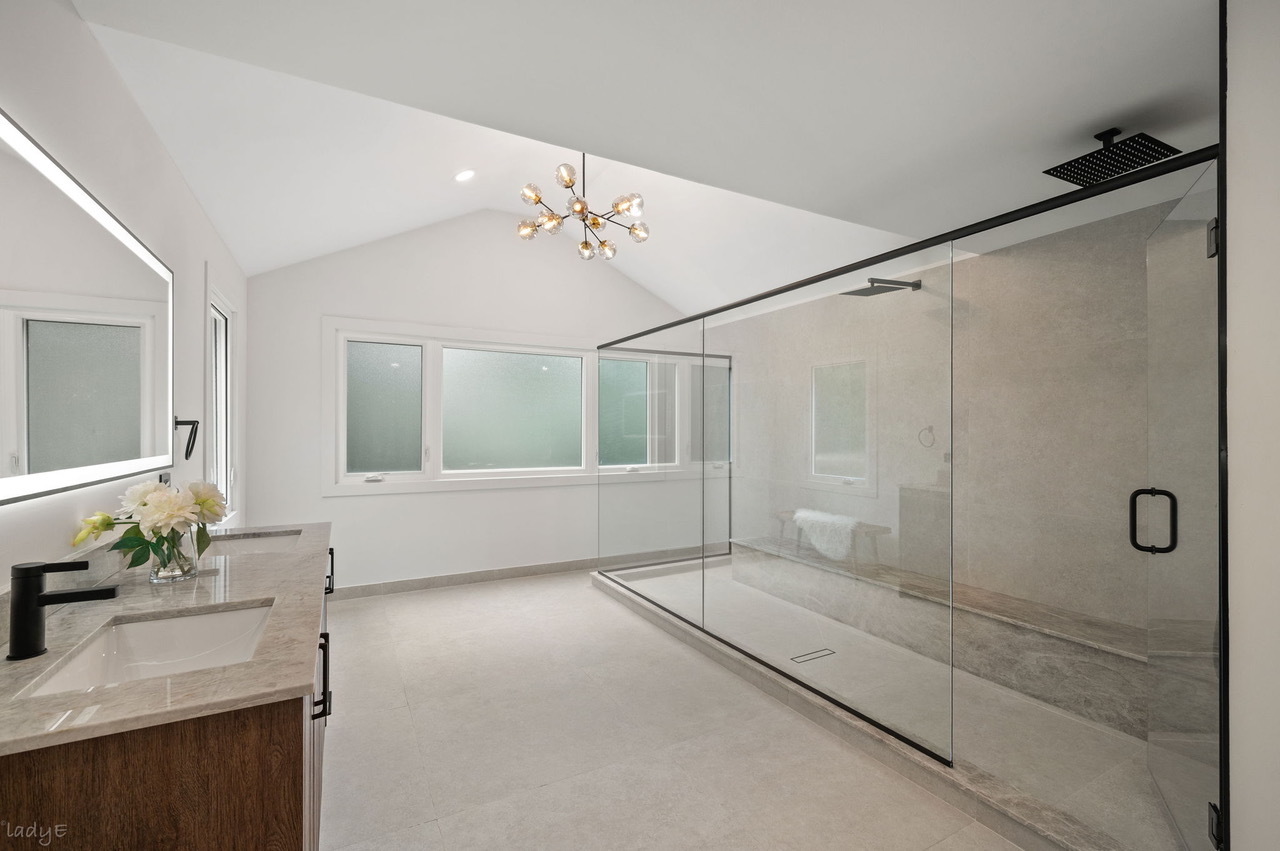
Bright bathroom with a double vanity, freestanding-style glass shower enclosure, and vaulted ceiling.
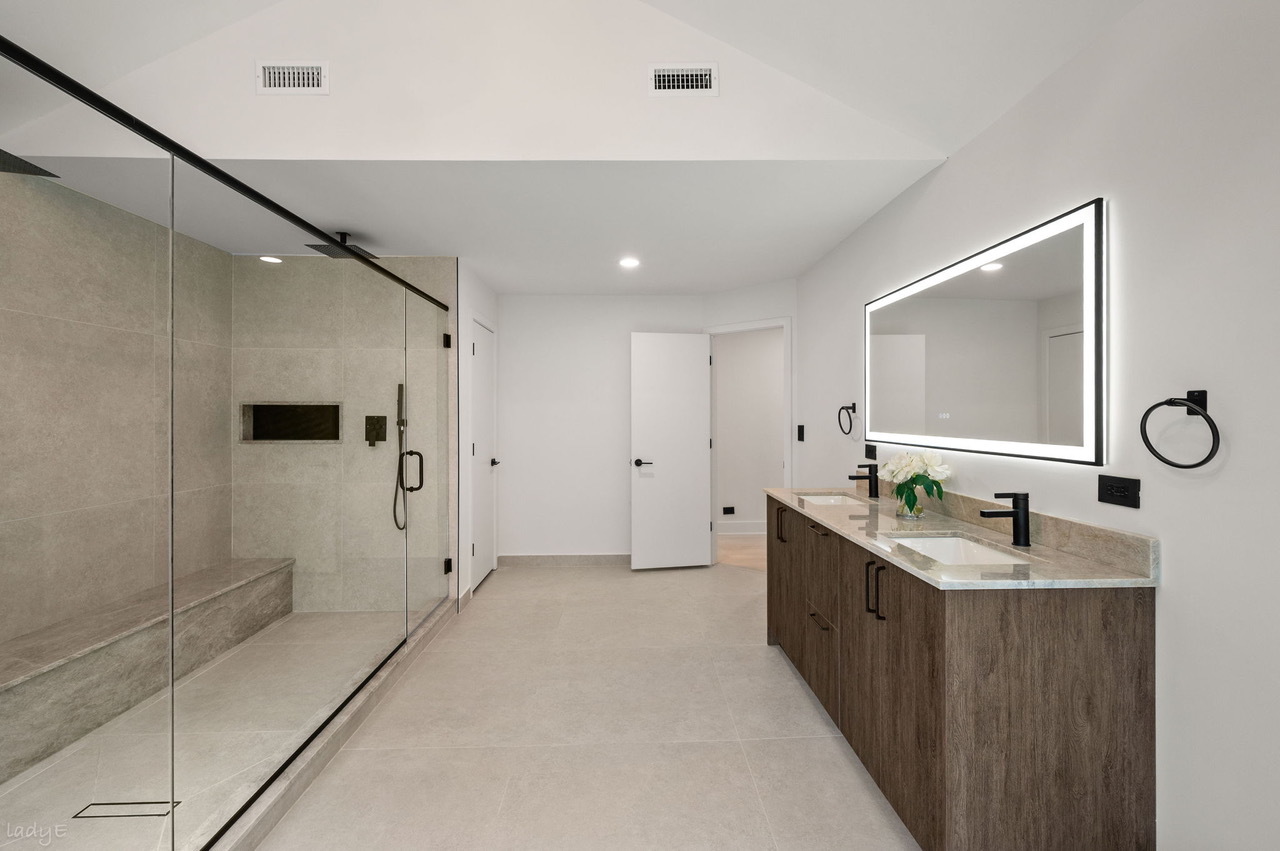
Bathroom with a glass-enclosed walk-in shower and long double-sink vanity.
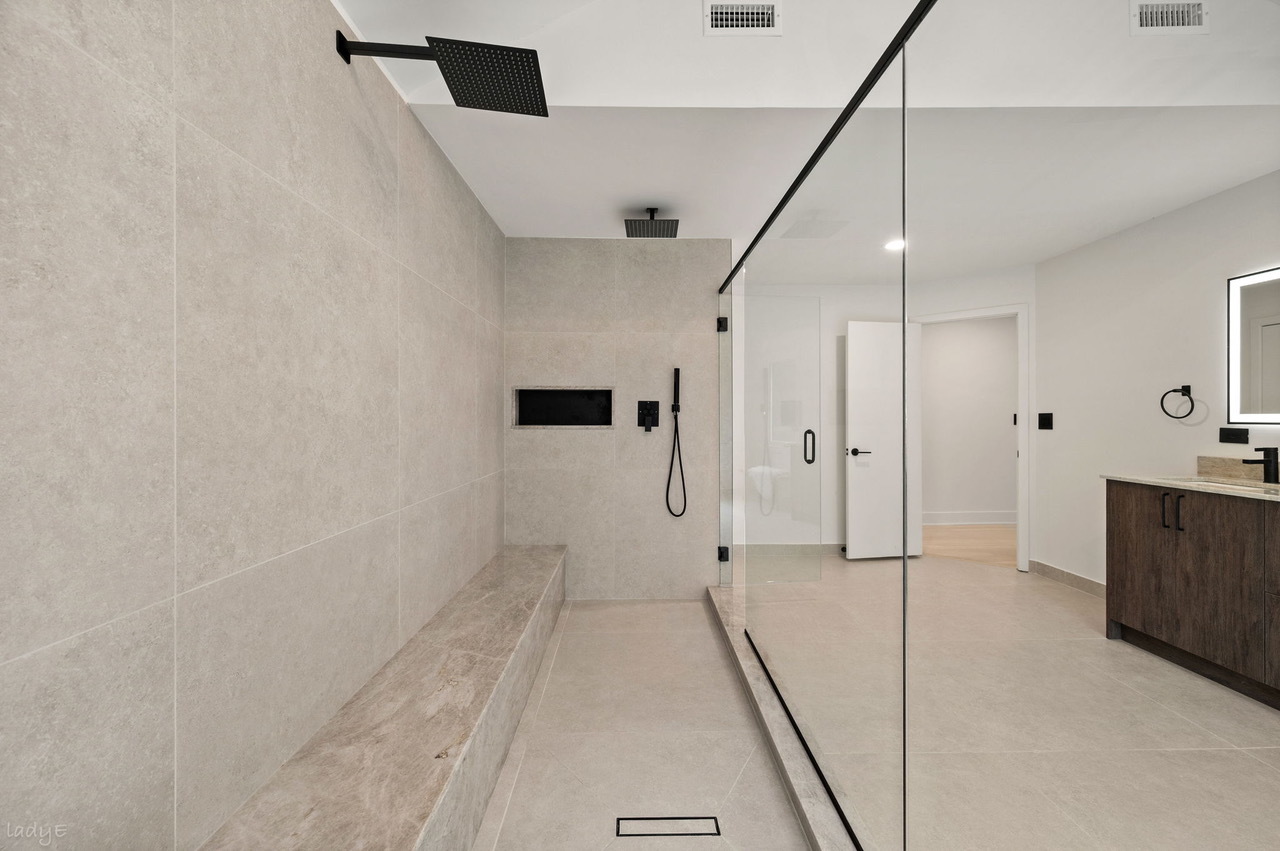
Modern tiled bathroom with a glass walk-in shower, built-in bench, and dark wood vanity.
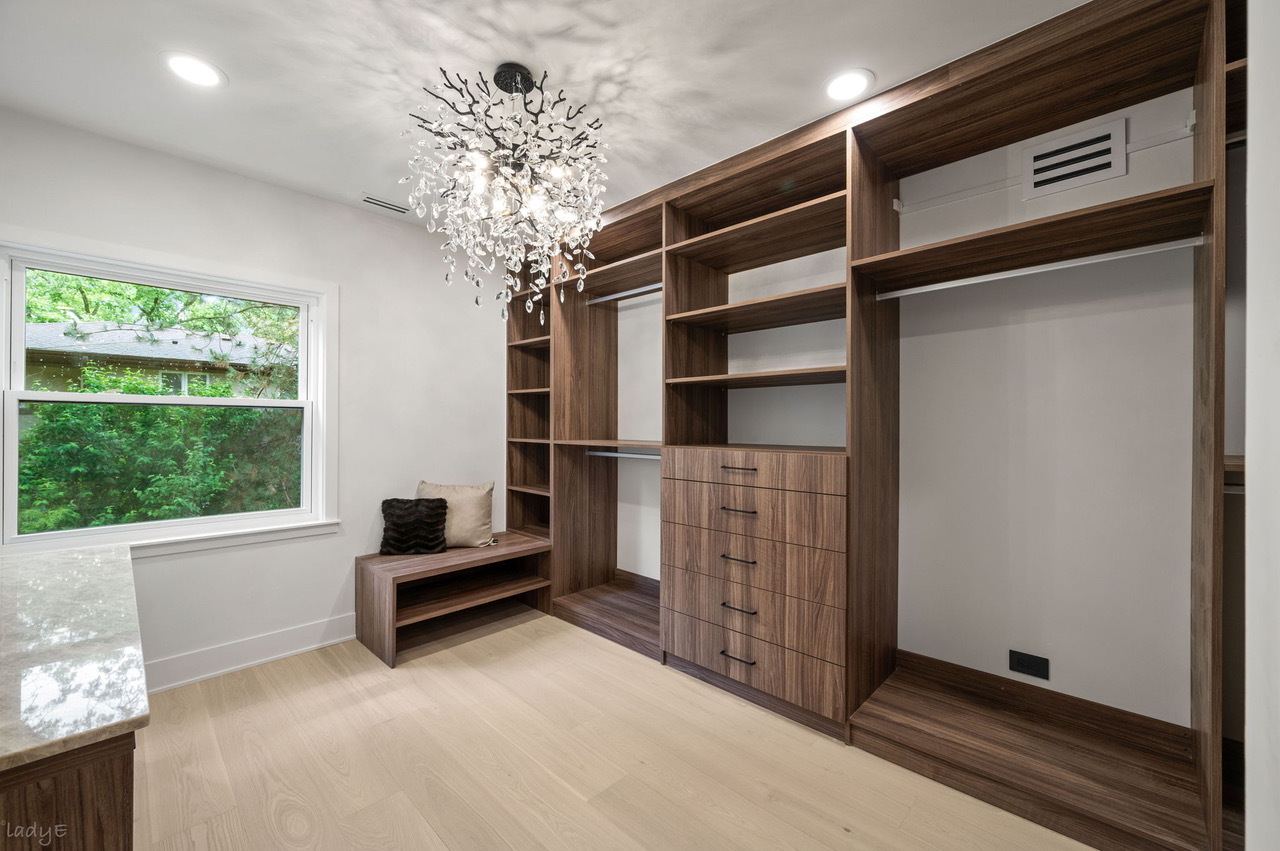
Walk-in closet with walnut built-ins, drawers, a bench, and a crystal chandelier.
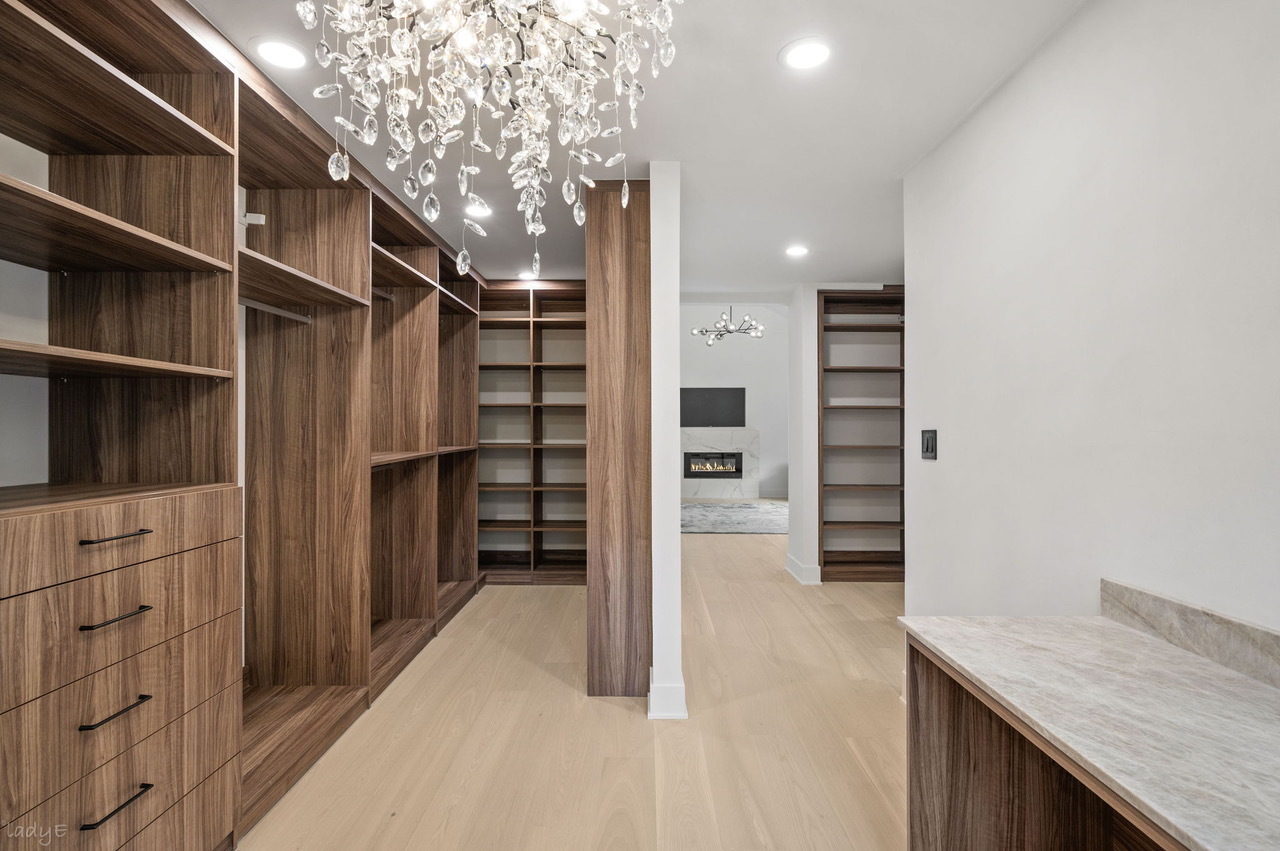
Walk-in dressing room with walnut built-ins, a crystal chandelier, and a marble-topped island.
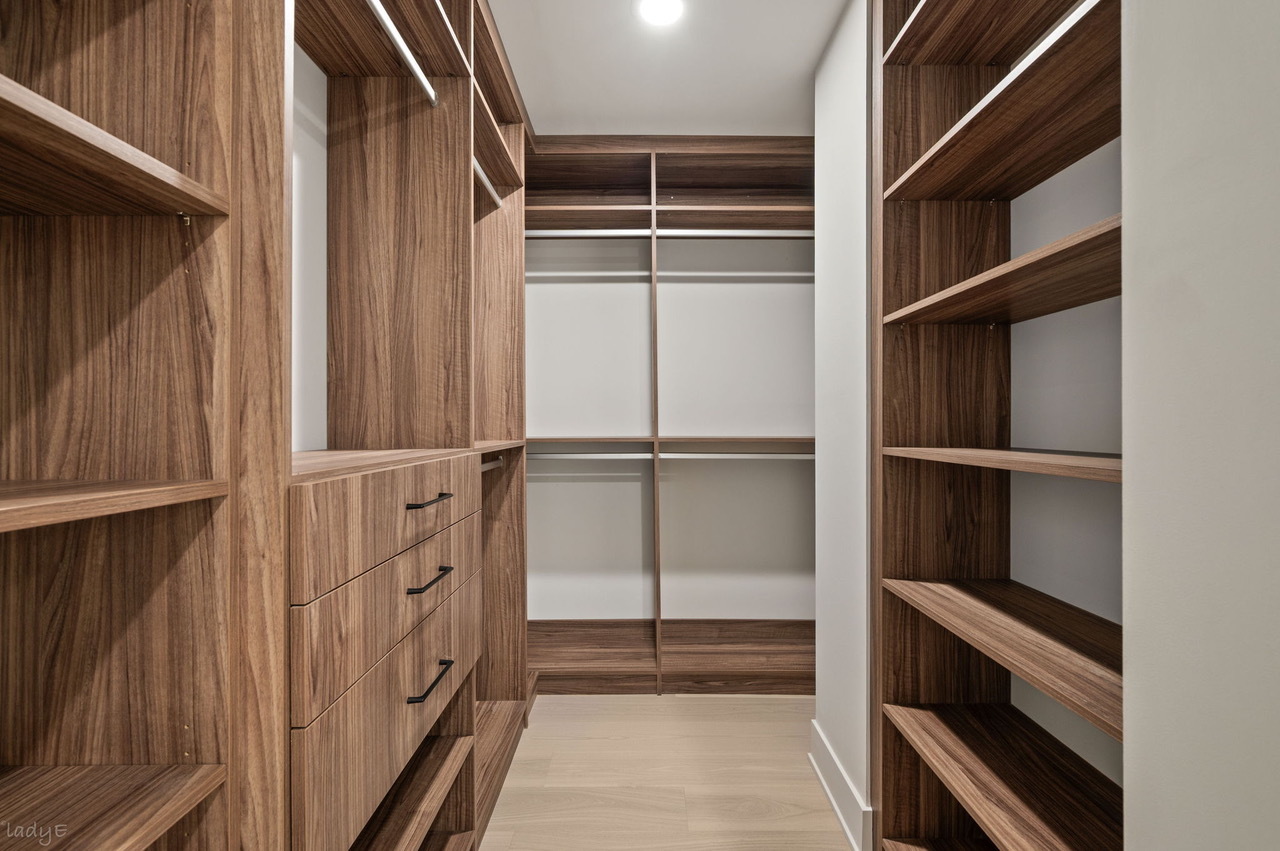
Walk-in closet with walnut shelving, hanging space, and built-in drawers.
1848 Balsam Road
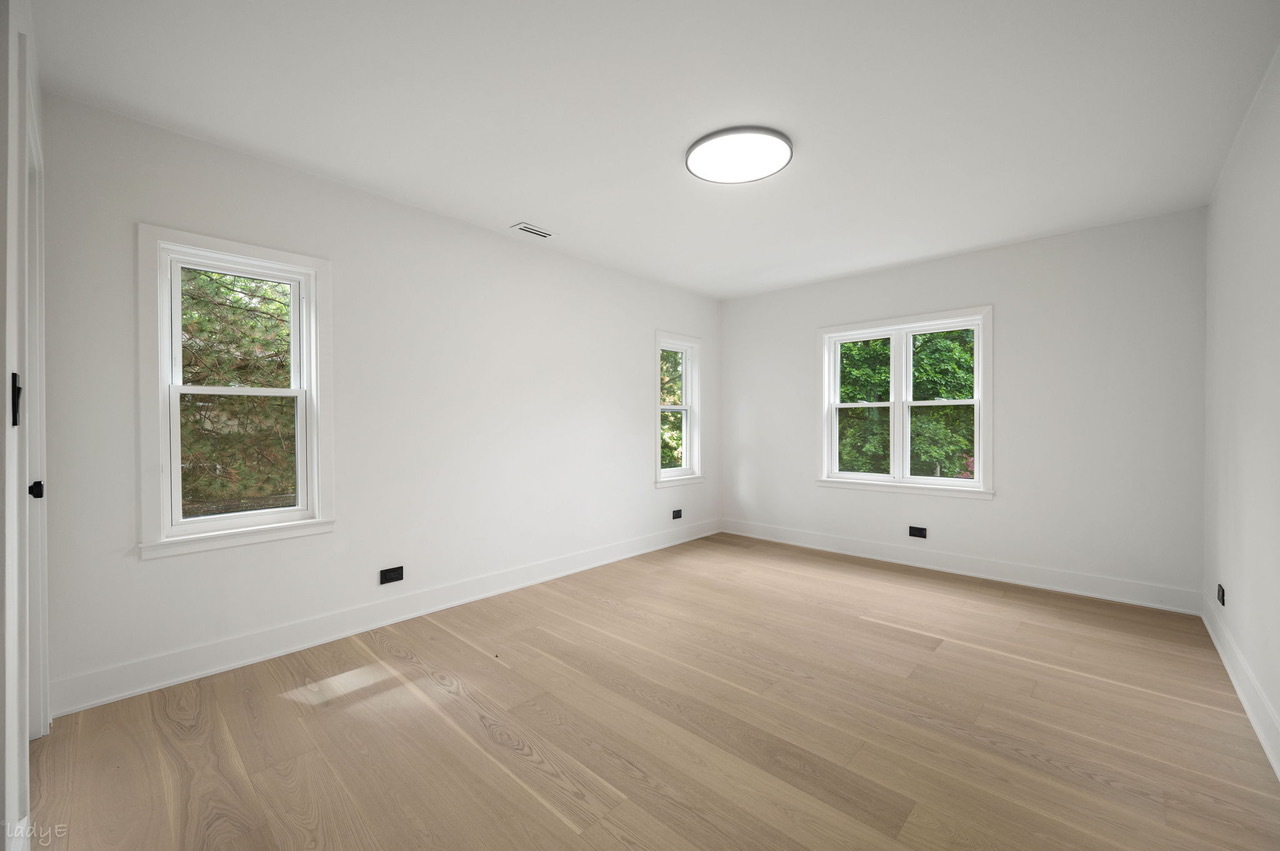
Empty room with pale wood floors, three windows, and a round ceiling light.
1848 Balsam Road
Empty bright room with pale wood floors and four white-trimmed windows overlooking greenery.
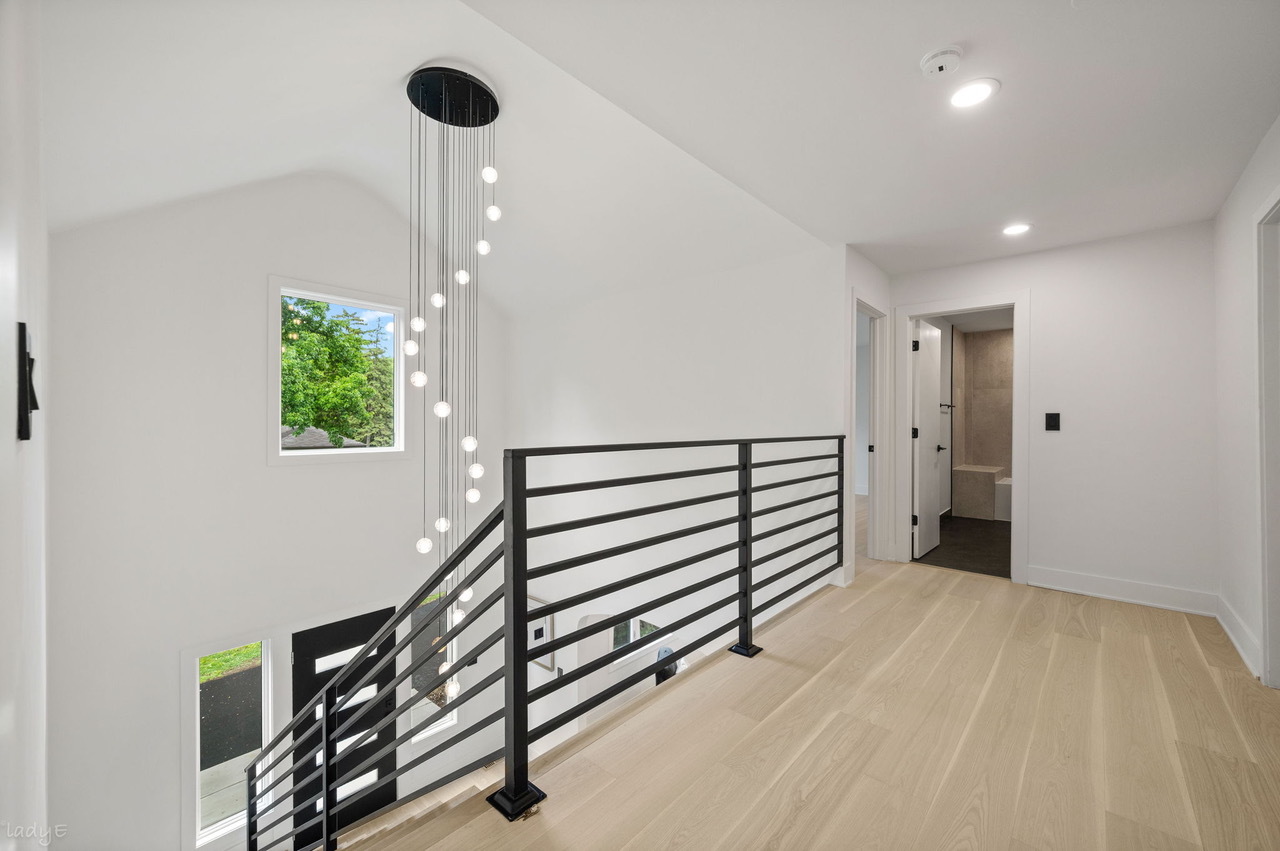
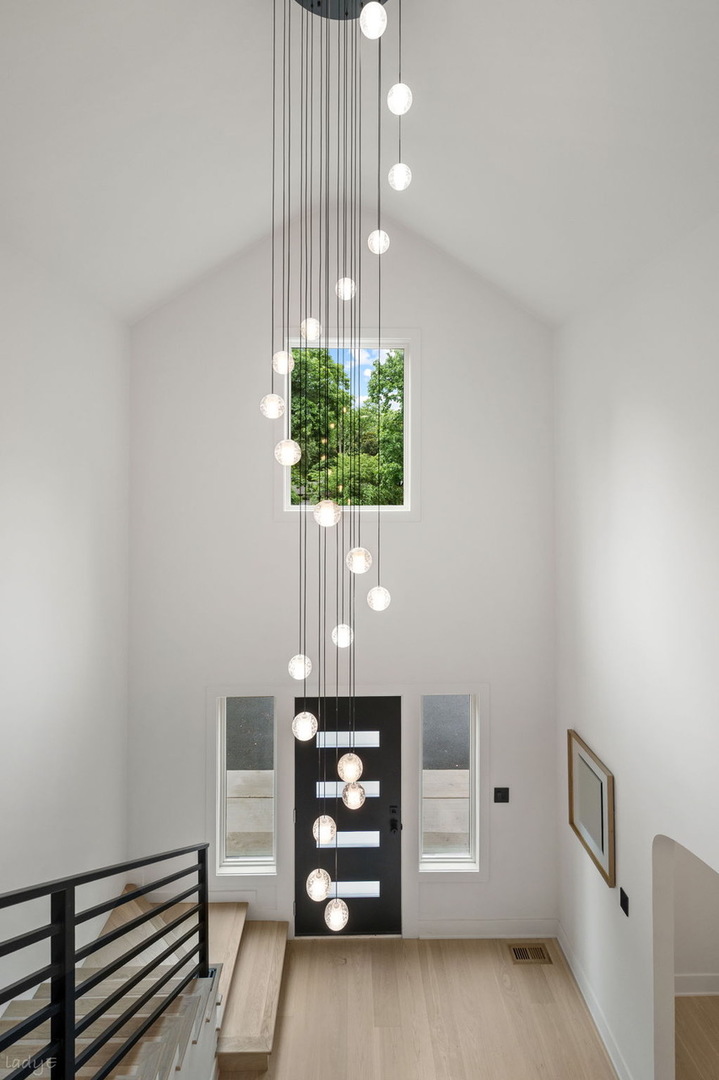
Two-story entry foyer with globe pendant lights, black front door, and staircase.
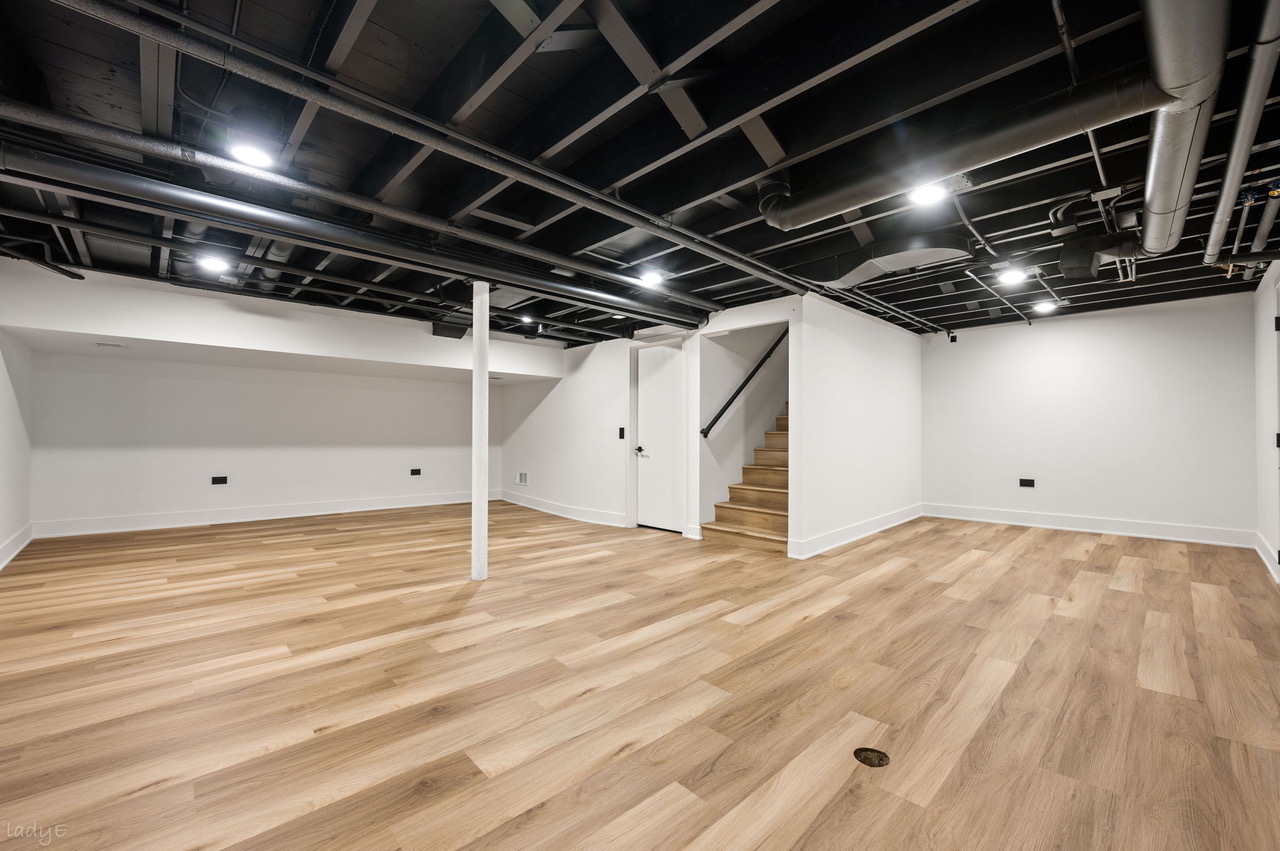
Open lower-level room with wood flooring, exposed ceiling beams and ducts, and stairs.
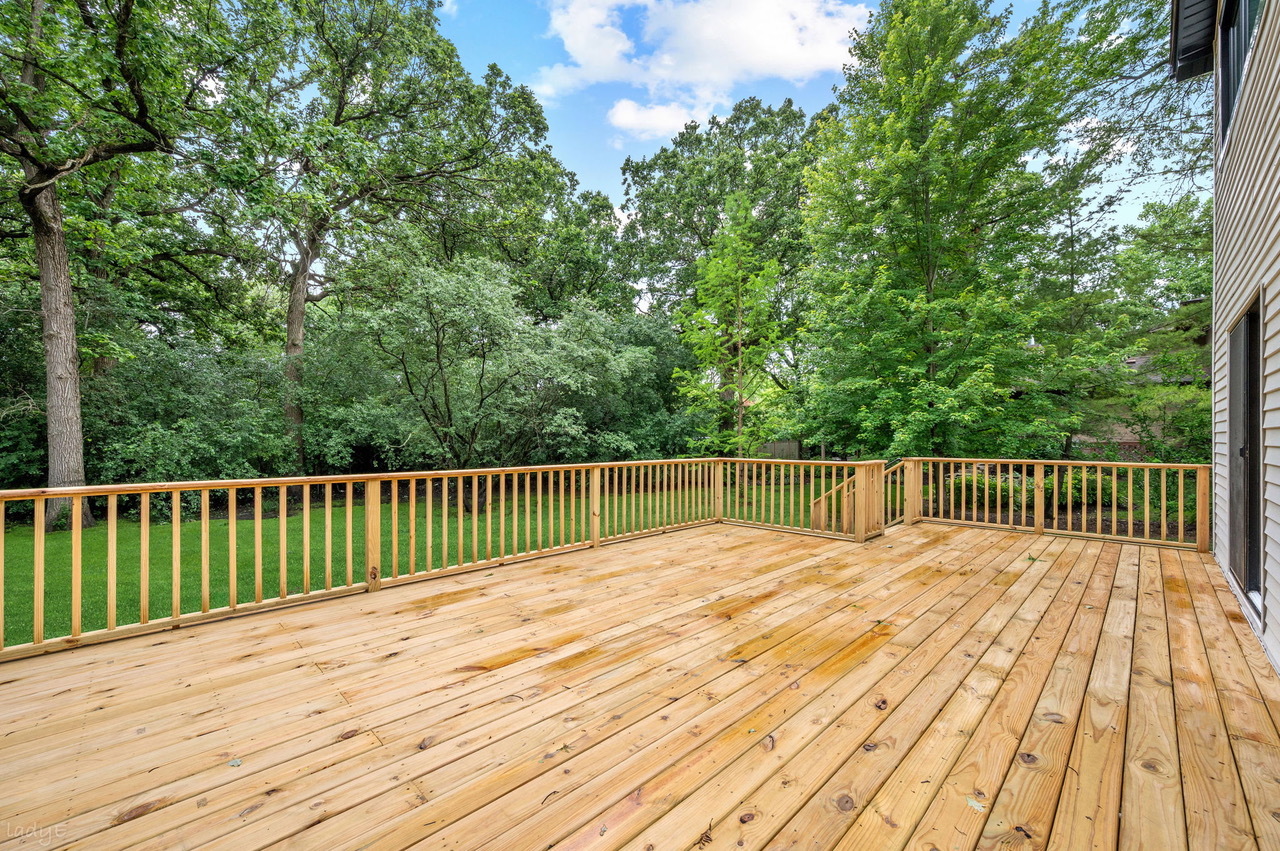
Spacious wooden deck with railings overlooking a leafy, tree-filled backyard.
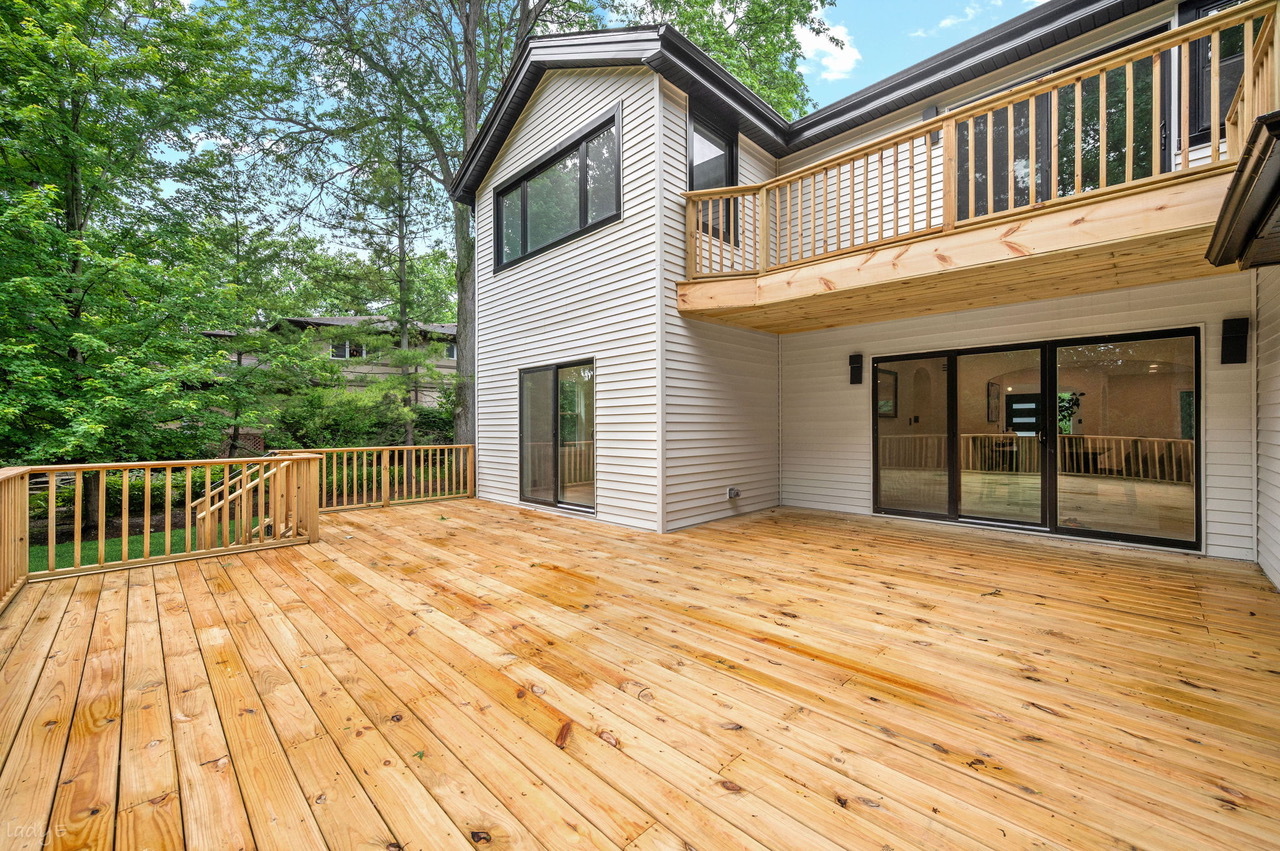
Rear deck with broad wood flooring, an upper balcony, sliding doors, and surrounding trees.
1848 Balsam Road
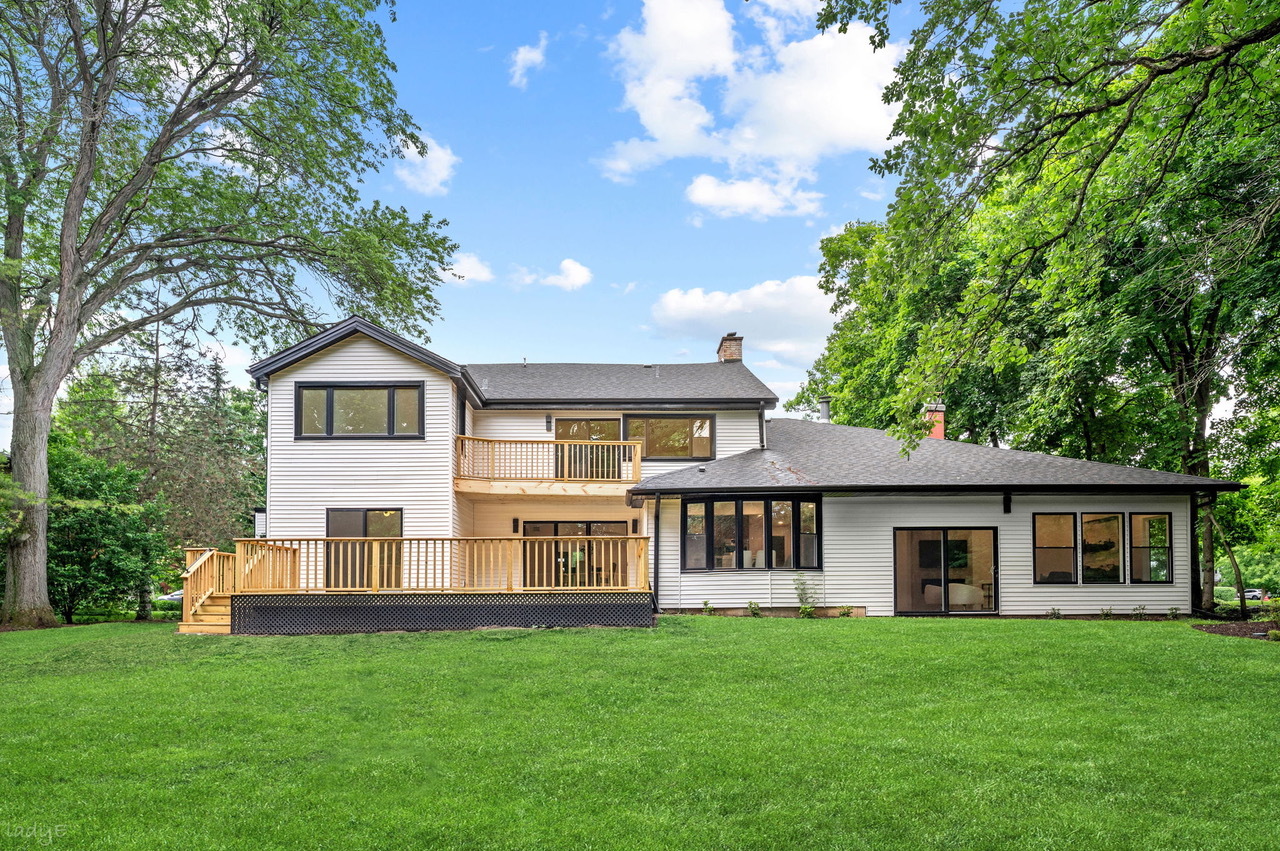
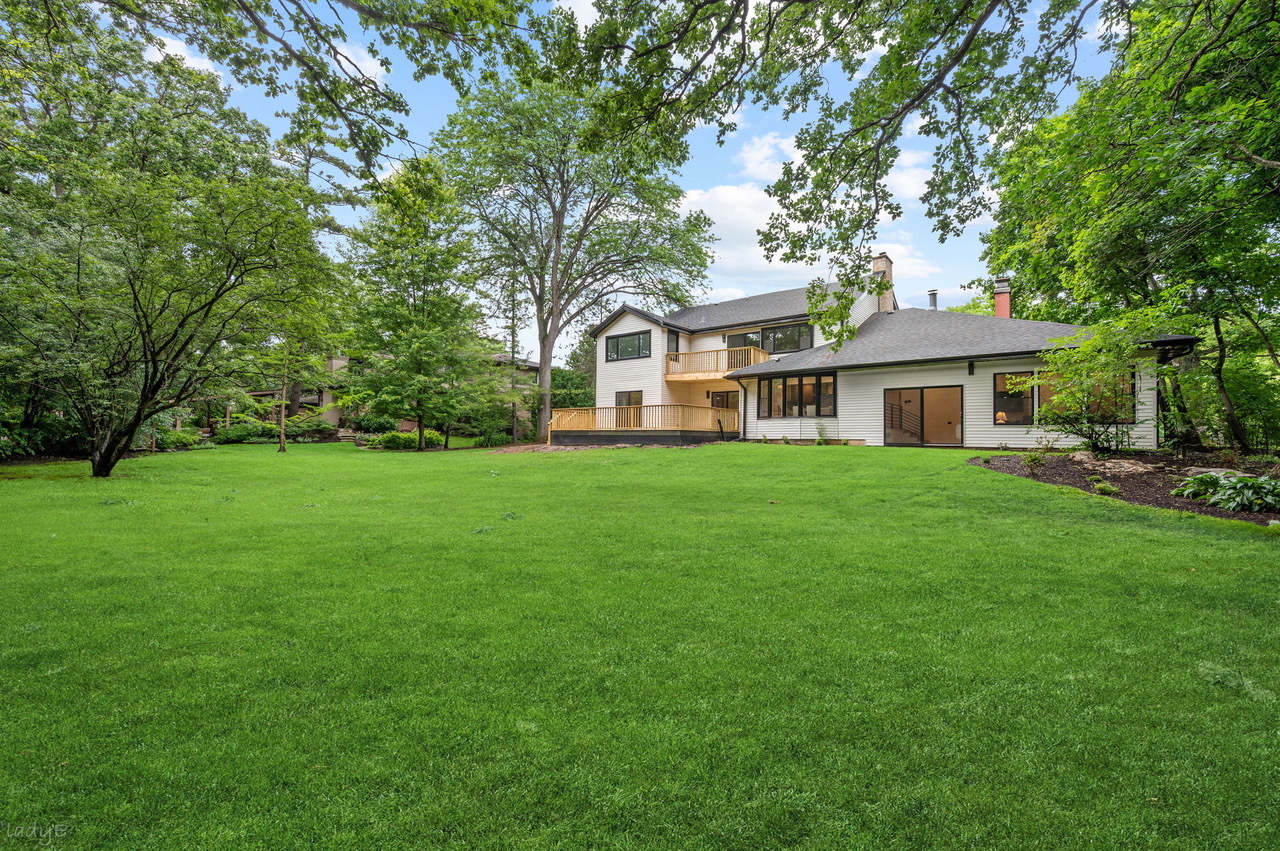
Rear exterior of a two-story home with a broad lawn, mature trees, and two wooden decks.
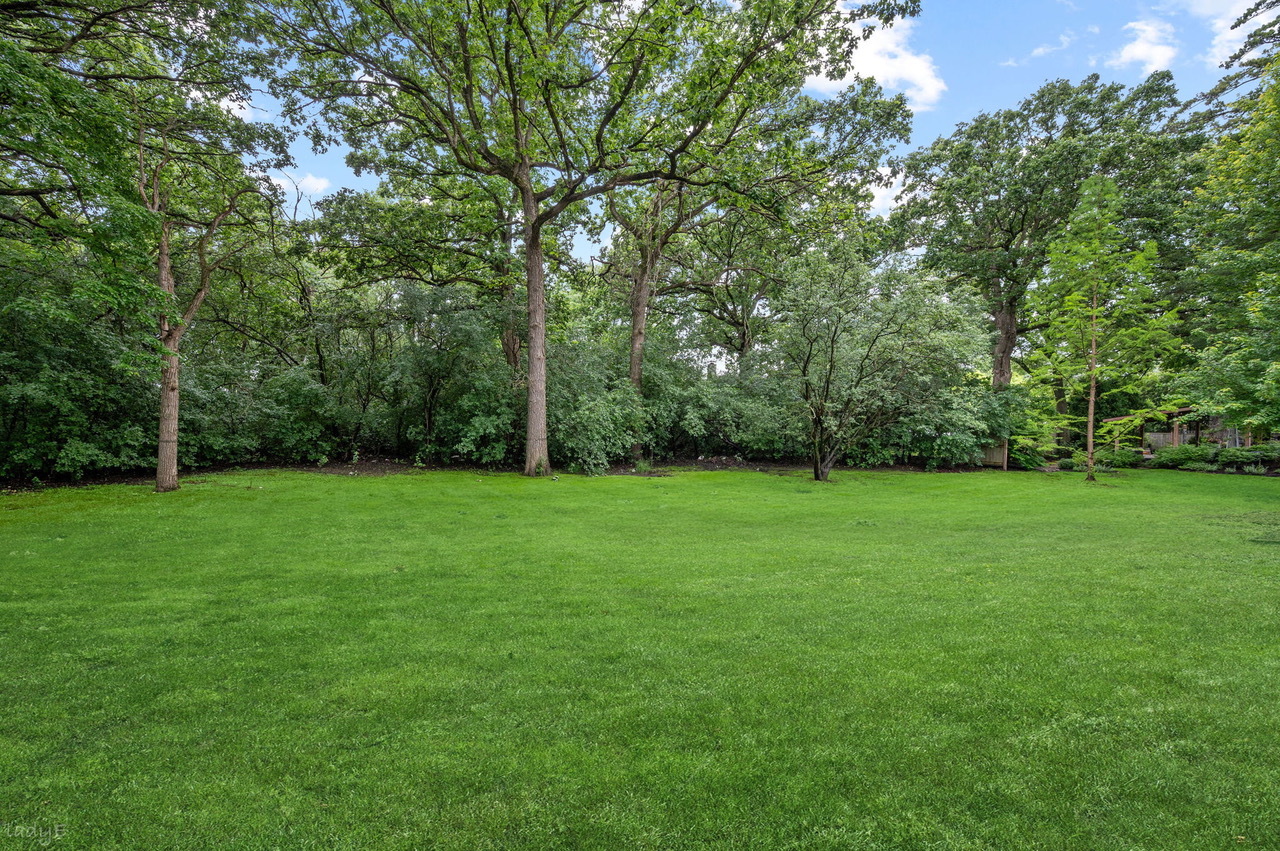
Expansive green lawn bordered by mature trees and dense shrubs.
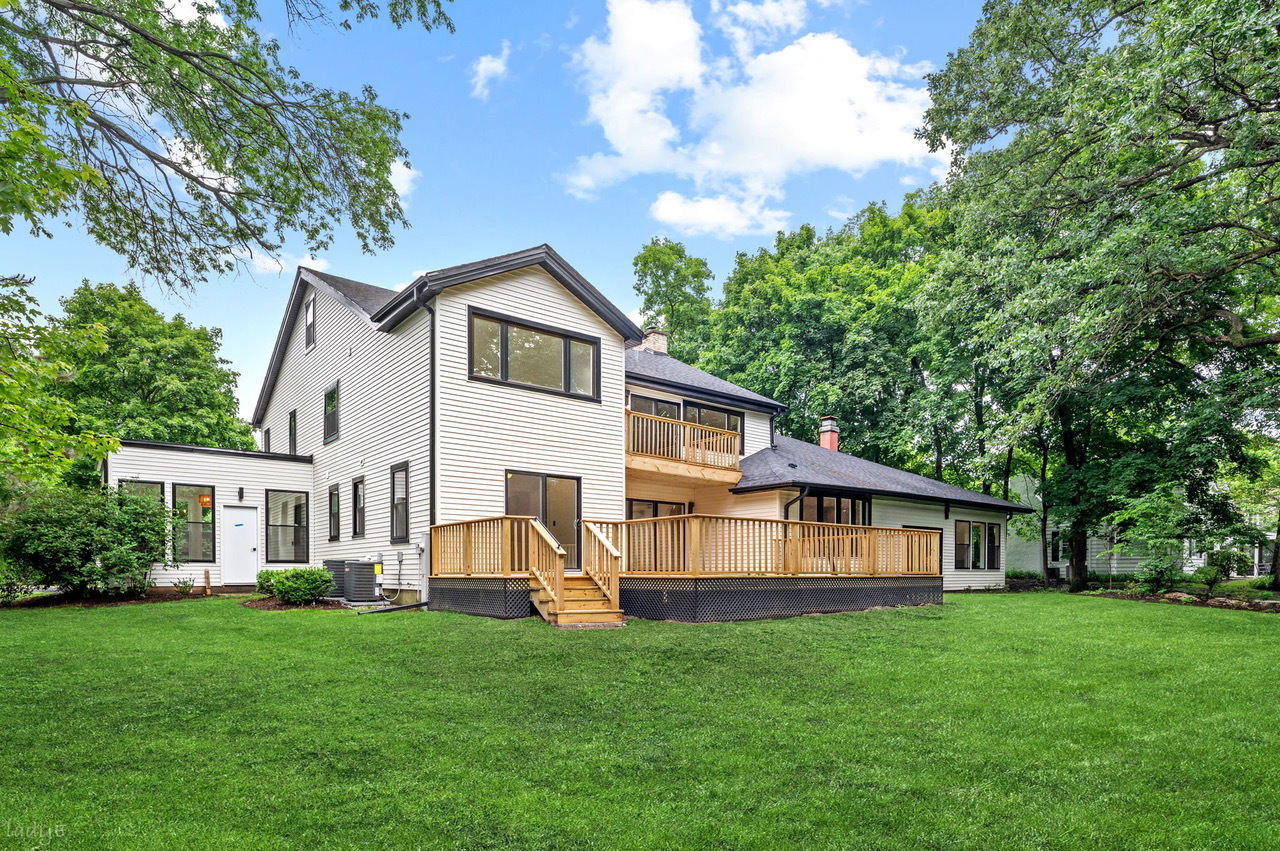
Rear exterior of a two-story home with a broad wooden deck, surrounded by mature trees.
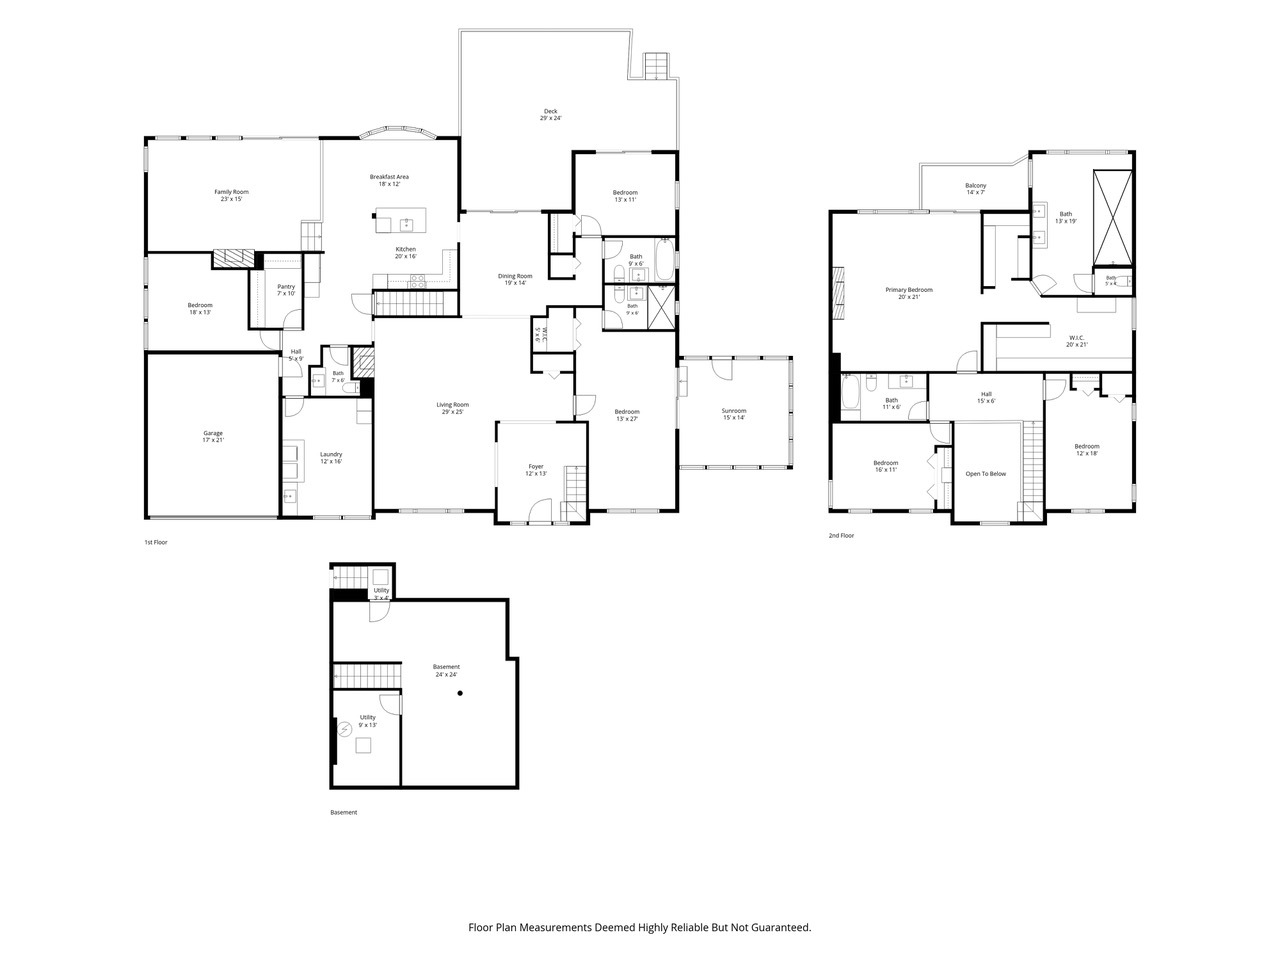
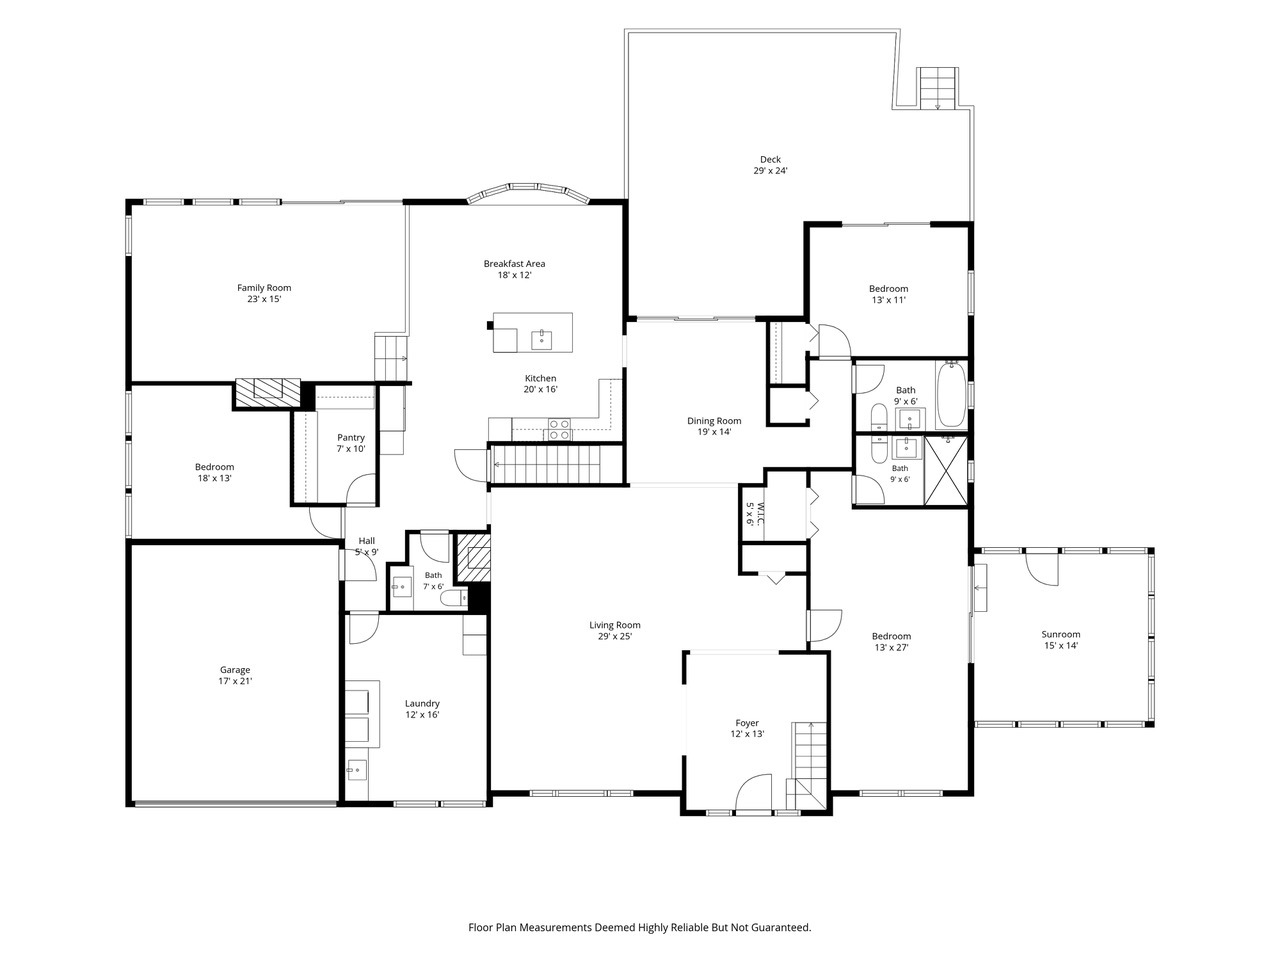
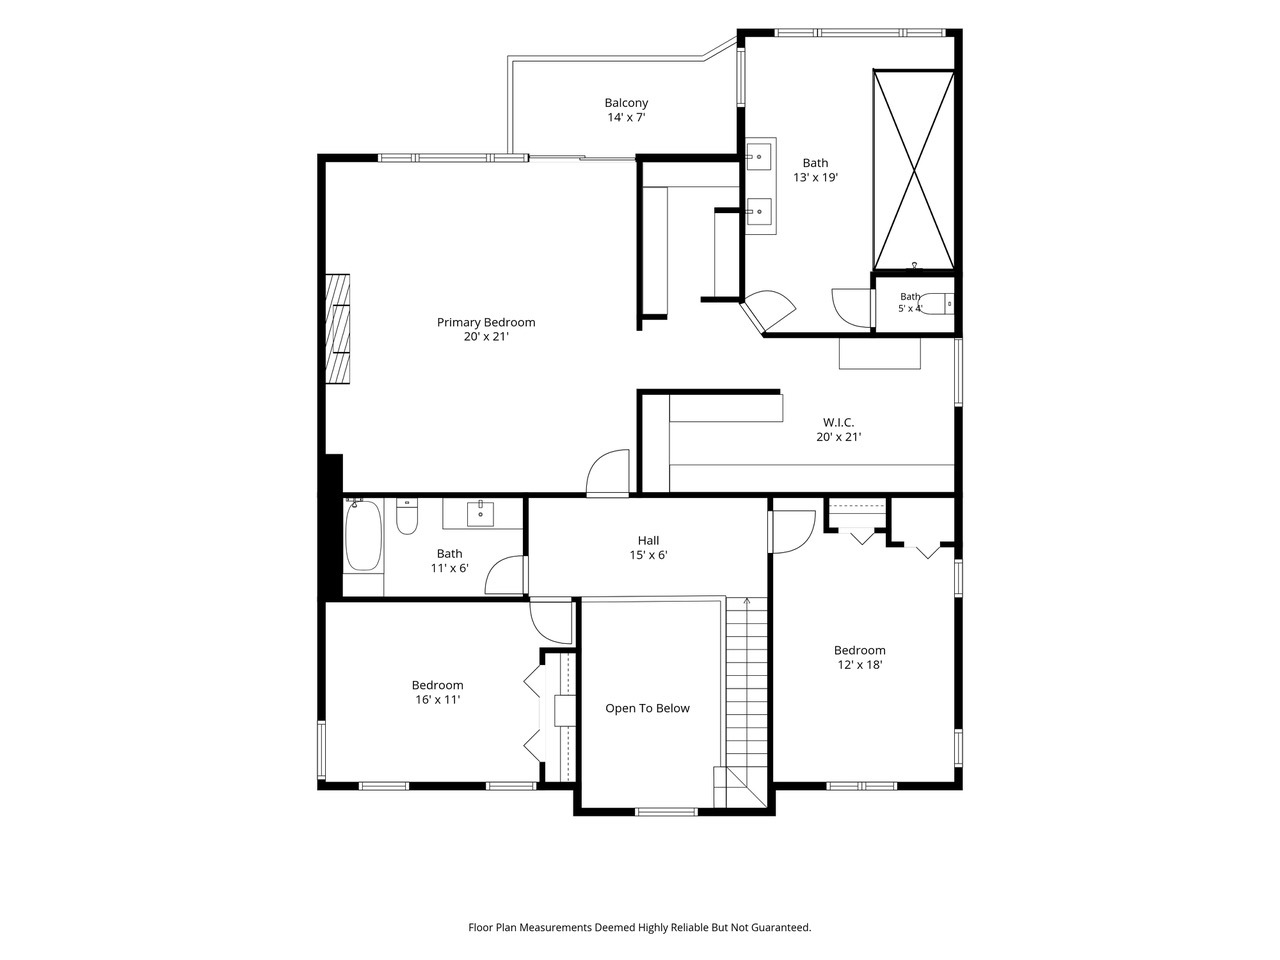
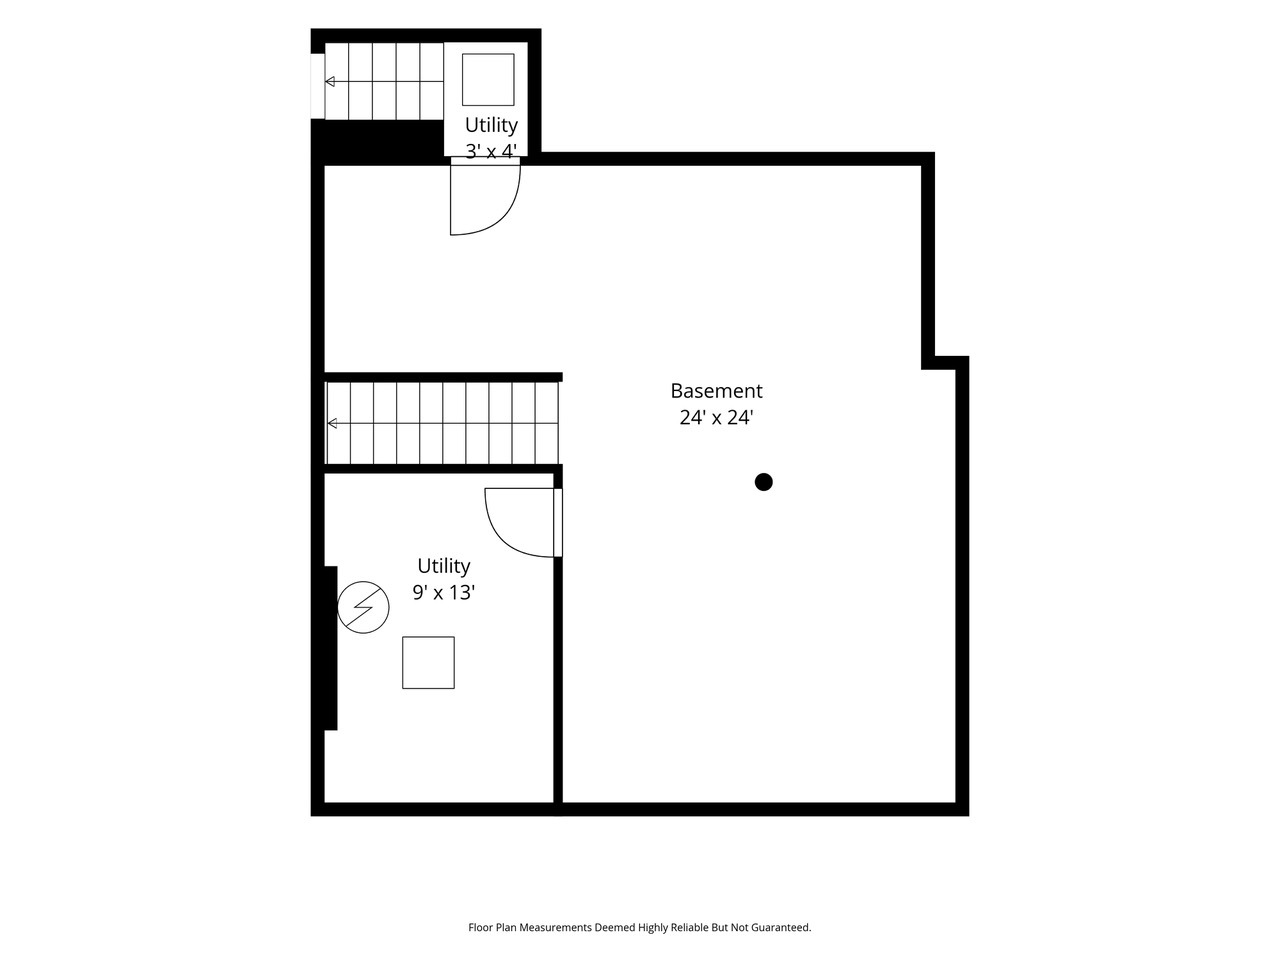
Floor plans for the first floor, second floor, and basement, with room names and dimensions.
Floor plan of 1848 Balsam Road showing room layouts and measurements.
Second-floor plan showing the primary bedroom, two bedrooms, bathrooms, walk-in closet, balcony, and open-to-below area.
Basement floor plan showing a 24-by-24-foot basement, two utility areas, and stairs.
SEE ALL PHOTOS
White two-story house with a dark gabled roof, black-framed windows, and landscaped front lawn.
Staged living room with a white sofa, marble fireplace, and large windows overlooking greenery.
Staged living room with white sofa, marble fireplace, and dining area opening to a deck.
Staged living room with a black fireplace, modern seating, and staircase.
Bright open living room with white seating, light wood floors, and a marble fireplace.
Staged living room seen through broad archways, with a white sofa and light wood floors.
Bright foyer with a tall staircase, black front door, globe pendant lights, and pale wood floors.
Open foyer with a floating staircase, black railings, and pale wood floors.
Modern kitchen with wood cabinets, double ovens, and a stone-topped island with a black sink.
Modern kitchen with wood cabinets, stone countertops, stainless steel appliances, and an island cooktop.
Modern kitchen with wood cabinetry, marble countertops, and stainless steel appliances.
1848 Balsam Road
Open kitchen and dining area with a stone island, wood cabinets, and white chairs.
Staged living room with a large sectional, floor-to-ceiling windows, and a fireplace.
Bright living room with a corner sectional, fireplace, and large windows overlooking a green yard.
Dining room with a dark table, upholstered chairs, and sliding doors opening to a deck.
Bathroom with a wood vanity, vessel sink, arched mirror, and partially visible toilet.
Bright staged bedroom with a white bed, two armchairs, and sliding glass doors.
Bright staged bedroom with a sitting area, sliding glass doors, and leafy garden views.
Bathroom with a glass-enclosed tiled shower, black vanity, and illuminated arched mirror.
Bright sunroom with expansive windows overlooking leafy trees and a paved drive.
Unfurnished room with pale wood floors, sliding glass doors to a deck, and a modern ceiling light.
Bathroom with a marble-look tub surround, pale wood vanity, and illuminated round mirror.
Empty room with light wood flooring, white walls, and three windows overlooking trees.
Walk-in pantry with wood cabinetry, stone counters and matching backsplash.
Kitchen with walnut cabinetry, a peninsula and a window overlooking greenery.
Laundry room with wood cabinetry, a sink, and front-loading washer and dryer.
Bedroom with a fireplace, sitting area, and sliding doors opening to a deck.
Bedroom with a vaulted ceiling, modern chandelier, and a large bed beside a wood nightstand.
Bright bathroom with a double vanity, freestanding-style glass shower enclosure, and vaulted ceiling.
Bathroom with a glass-enclosed walk-in shower and long double-sink vanity.
Modern tiled bathroom with a glass walk-in shower, built-in bench, and dark wood vanity.
Walk-in closet with walnut built-ins, drawers, a bench, and a crystal chandelier.
Walk-in dressing room with walnut built-ins, a crystal chandelier, and a marble-topped island.
Walk-in closet with walnut shelving, hanging space, and built-in drawers.
1848 Balsam Road
Empty room with pale wood floors, three windows, and a round ceiling light.
1848 Balsam Road
Empty bright room with pale wood floors and four white-trimmed windows overlooking greenery.
Two-story entry foyer with globe pendant lights, black front door, and staircase.
Open lower-level room with wood flooring, exposed ceiling beams and ducts, and stairs.
Spacious wooden deck with railings overlooking a leafy, tree-filled backyard.
Rear deck with broad wood flooring, an upper balcony, sliding doors, and surrounding trees.
1848 Balsam Road
Rear exterior of a two-story home with a broad lawn, mature trees, and two wooden decks.
Expansive green lawn bordered by mature trees and dense shrubs.
Rear exterior of a two-story home with a broad wooden deck, surrounded by mature trees.
Floor plans for the first floor, second floor, and basement, with room names and dimensions.
Floor plan of 1848 Balsam Road showing room layouts and measurements.
Second-floor plan showing the primary bedroom, two bedrooms, bathrooms, walk-in closet, balcony, and open-to-below area.
Basement floor plan showing a 24-by-24-foot basement, two utility areas, and stairs.
Listed by Richard Richker with @properties Christie's International Real Estate 773-909-9962
For Sale

1848 Balsam Road

1848 Balsam Road, Highland Park, IL 60035

$1,699,000
Welcome to an exceptional Highland Park residence where timeless elegance meets sophisticated modern design. Offering 6 bedrooms, 4.5 bathrooms, and 5,300 square feet of total living space, this extraordinary home is set on an impressive and private .81-acre lot. Meticulously renovated with every detail thoughtfully executed, the home makes an unforgettable first impression from the moment you enter the gracious two-story foyer. Stunning wide-plank white oak floors, charming architectural archways, and beautifully curated contemporary finishes seamlessly blend old-world character with modern luxury. The chef's eat-in kitchen is a true showstopper, featuring custom cabinetry, Bosch and Fisher & Paykel appliances, gorgeous Taj Mahal quartzite, and an oversized walk-in pantry. Open to the expansive family room, which is the perfect gathering space, with soaring ceilings, oversized windows that flood the home with natural light, and breathtaking views of the beautiful grounds. A highly desirable first-floor primary suite option, complete with an attached charming boho-inspired sunroom, offers exceptional flexibility. The fantastic floor plan is equally suited for everyday living and entertaining, with a spacious living room featuring a fireplace that flows effortlessly into the elegant dining room. Two additional first-floor bedrooms, ideal for guests or home offices, and a massive mudroom and laundry room complete this level. Upstairs, the approximately 800-square-foot primary suite is nothing short of spectacular, boasting vaulted ceilings, a fireplace, two fully customized closets with built-in cabinetry, and a private balcony. The spa-inspired bathroom features luxurious finishes and an oversized shower with dual shower heads. Every bathroom throughout the home showcases carefully selected porcelain stone and custom vanities, reflecting the exceptional attention to detail found at every turn. Two additional generously sized bedrooms and a beautifully appointed hall bath complete the second floor. The finished basement provides fantastic additional recreation and entertaining space. Outdoors, enjoy unforgettable summer gatherings on the expansive 600-square-foot deck overlooking the enormous, beautifully landscaped yard. With a new roof, windows, mechanicals, flooring, landscaping, and so much more, this remarkable property offers the luxury, craftsmanship, and peace of mind of new construction-while delivering the character, warmth, and thoughtful design that only a truly exceptional renovation can provide. Ideally located within the highly sought-after Sherwood and Edgewood school districts, this is a rare opportunity to experience better-than-new construction in one of Highland Park's most desirable settings. See additional documents for fact sheet.

6
beds

5
baths

5,300 Sq.Ft. LIVING AREA

0.81 Acres lot

Rick Richker

Rick Richker

Features & Amenities

Interior

  • total bedrooms6
  • Total bathrooms5
  • full bathrooms4
  • half bathroom1
  • Laundry room Main Level, In Unit
  • Flooring Hardwood
  • Fireplace Electric
  • APPLIANCES Range, Microwave, Dishwasher, Refrigerator, Freezer, Washer, Dryer, Disposal, Stainless Steel Appliance(s), Range Hood
  • other interior Features Cathedral Ceiling(s), Walk-In Closet(s)

Area & Lot

  • Status For Sale
  • Living Area5,300 Sq.Ft.
  • Lot Area0.81 Acres
  • MLS® ID12803085
  • TypeResidential
  • YEAR BUILT1942
  • NeighborhoodHighland Park
  • Architecture StylesContemporary
  • Elementary SchoolSherwood Elementary School
  • Middle SchoolEdgewood Middle School
  • High SchoolHighland Park High School
  • School District112

Exterior

  • Garage Space2.0
  • water SourcePublic
  • parkingAsphalt, Garage Door Opener, Yes, Garage Owned, Attached, Garage
  • HEAT TYPEGas
  • AIR CONDITIONINGCentral Air
  • sewerPublic Sewer
  • other exterior FeaturesBalcony

Financial

  • Sales Price$1,699,000
  • Real Estate Tax $29,499/yr
Staged living room with a white sofa, marble fireplace, and large windows overlooking greenery.

Schedule a Showing

I would love to show you this beautiful property. Please select your preferred date and time below. I will be in touch shortly to confirm your appointment.

Schedule a Showing

I would love to show you this beautiful property. Please select your preferred date and time below. I will be in touch shortly to confirm your appointment.
Thank you for your interest in 1848 Balsam Road, Highland Park, IL 60035. We are reviewing your request and will be in touch shortly!

Mortgage Calculator

Estimate your monthly mortgage payment, including the principal and interest, property taxes, and HOA. Adjust the values to generate a more accurate rate.
All estimates are provided for informational purposes only. Actual amounts may vary.
$0,000 Your Payment 20 15 65
$0,000 Your Payment

Highland Park

A sophisticated urban community along the lake

Explore

Work With Rick

His vast experience combined with his superior negotiating skills provides clients with the highest level of service. Rick is dedicated to not just hearing his clients, but listening to and understanding their needs and goals. Contact him today so he can guide you through the buying and selling process.

Follow Me on Instagram