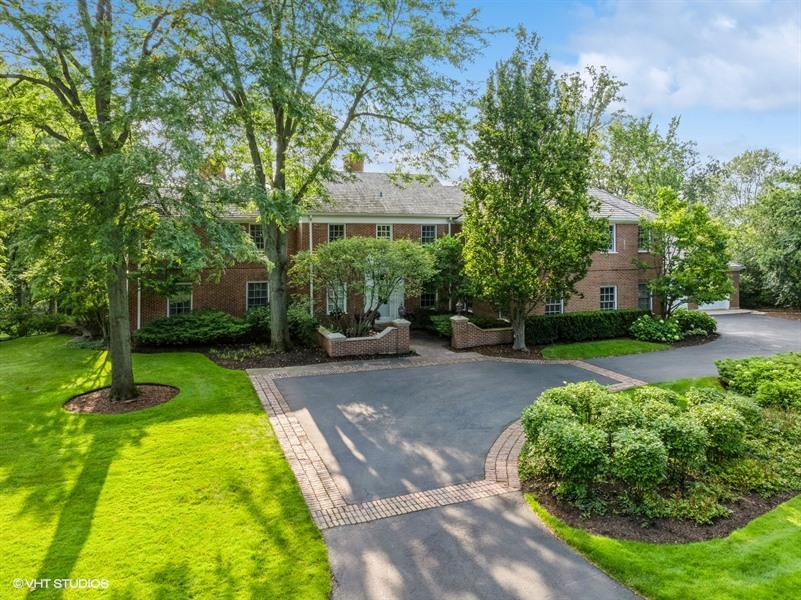
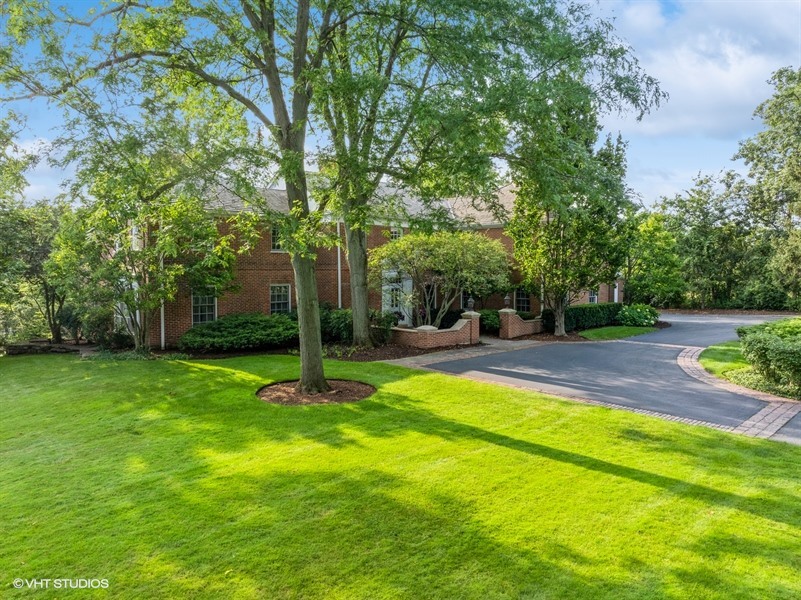
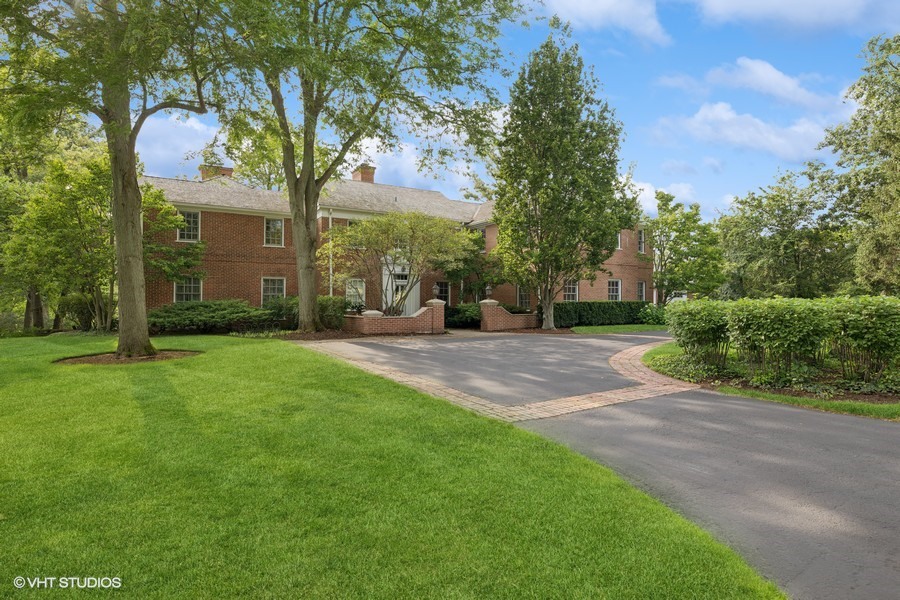
Red-brick residence with a curved driveway, mature trees, and a broad green lawn.
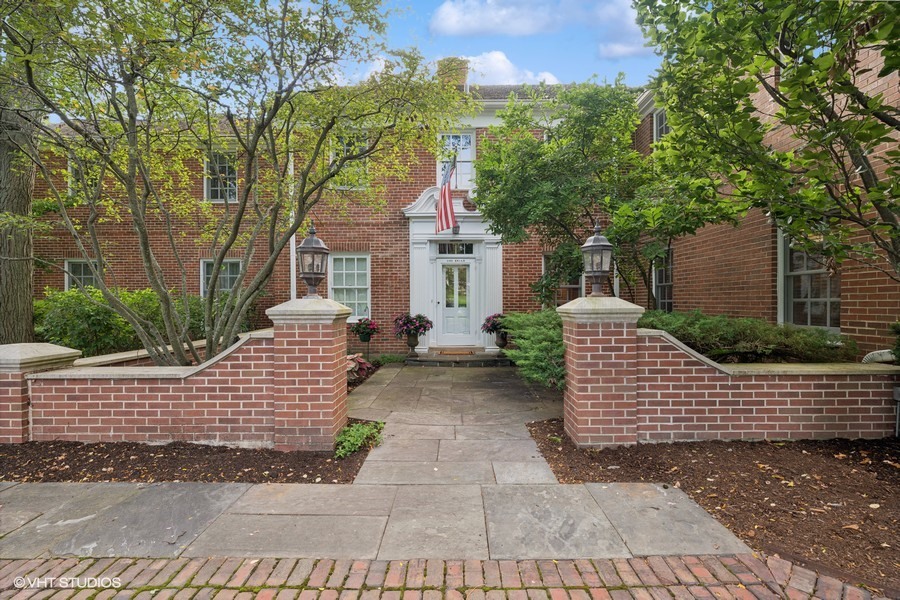
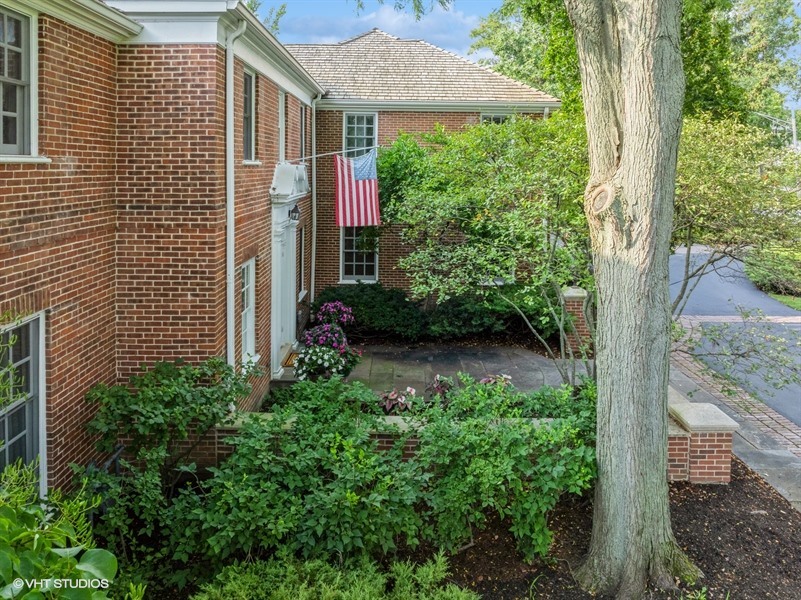
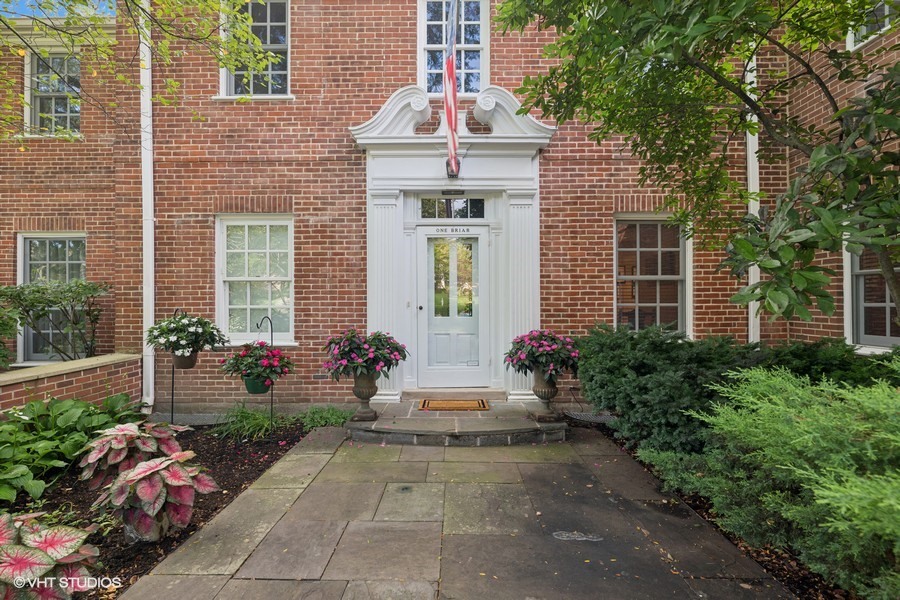
Red-brick home with a white entry, American flag, and pink flowers beside the stone walkway.
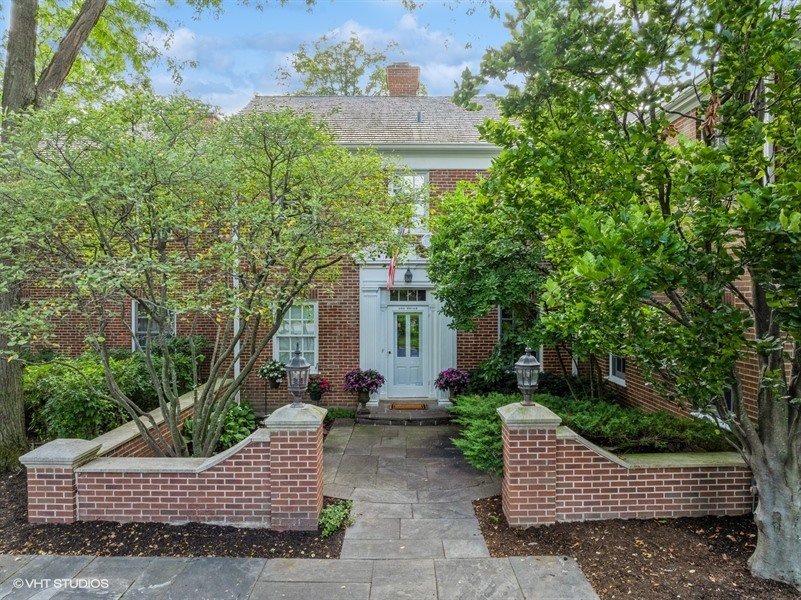
Red-brick home with a white entrance, American flag, and paved walkway between brick garden walls.
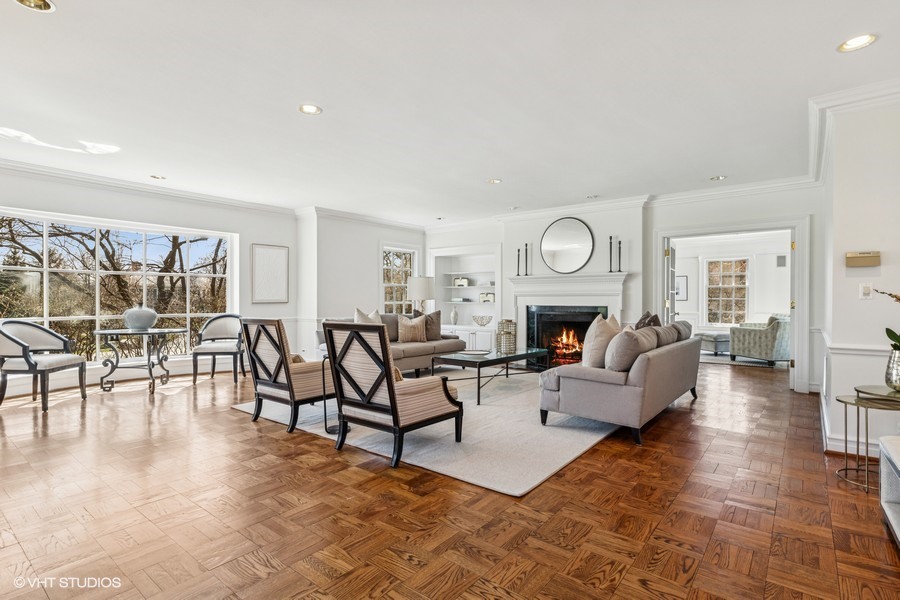
Living room with a fireplace, large windows, parquet floors, and a seating area.
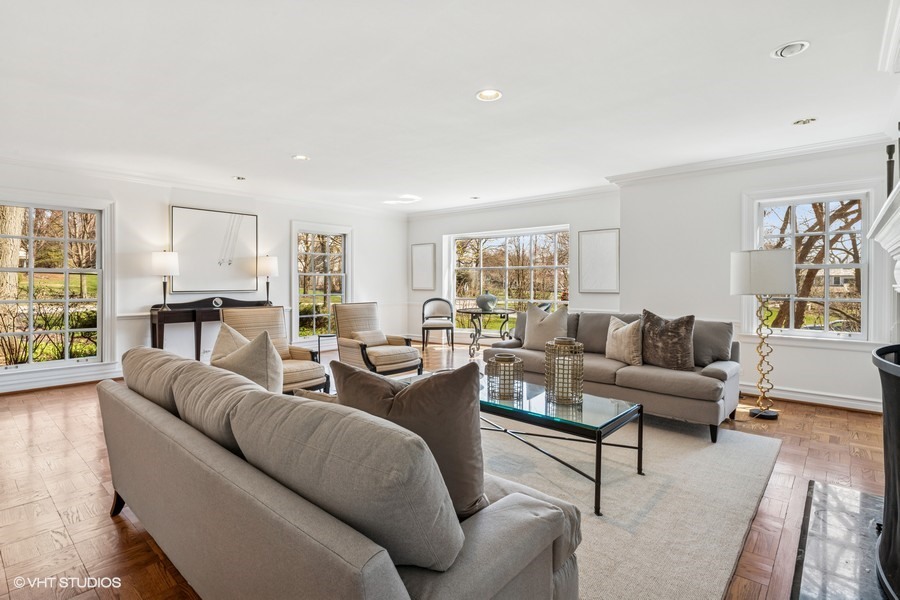
Living room with gray sofas, a glass coffee table, hardwood floors, and large yard-facing windows.
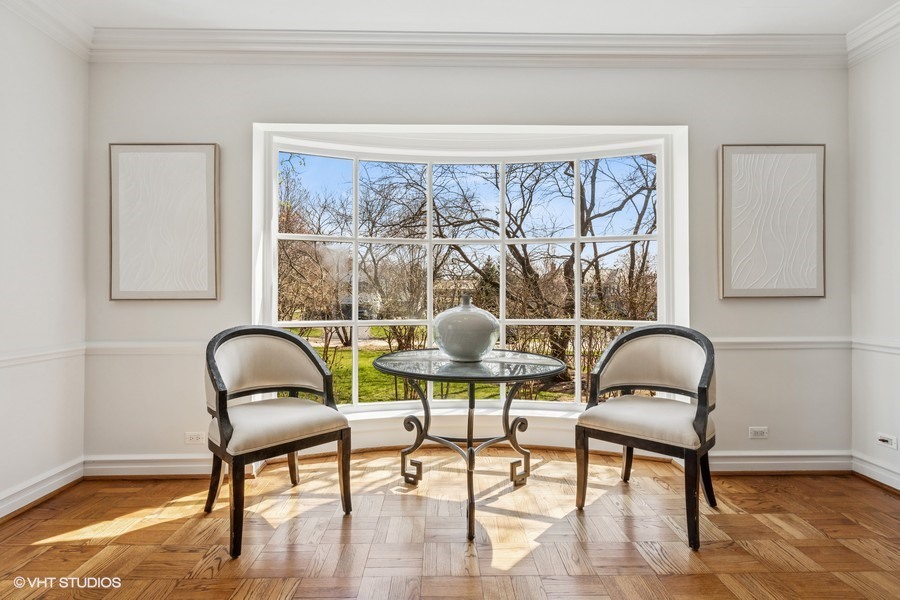
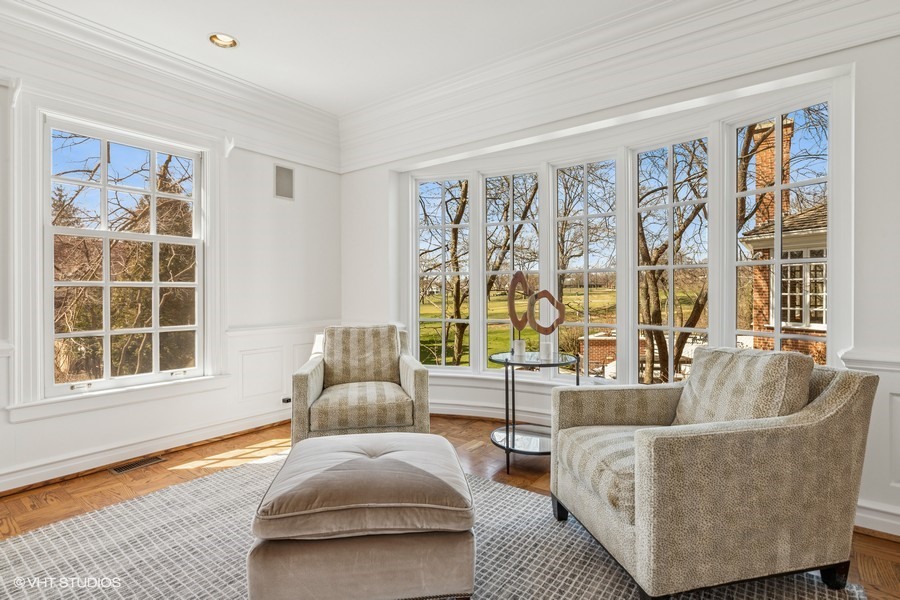
Sitting area with two chairs and a round table beside a large bay window overlooking the garden.
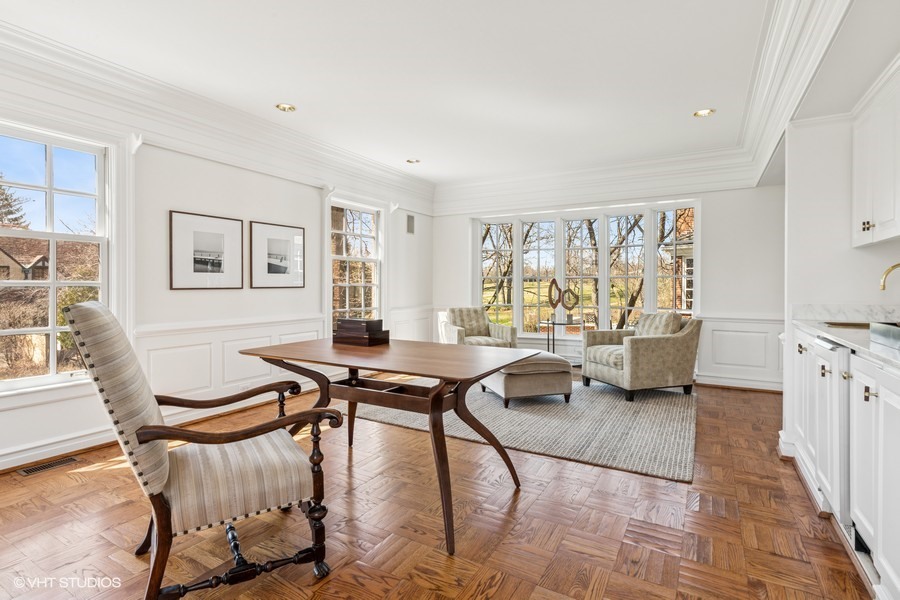
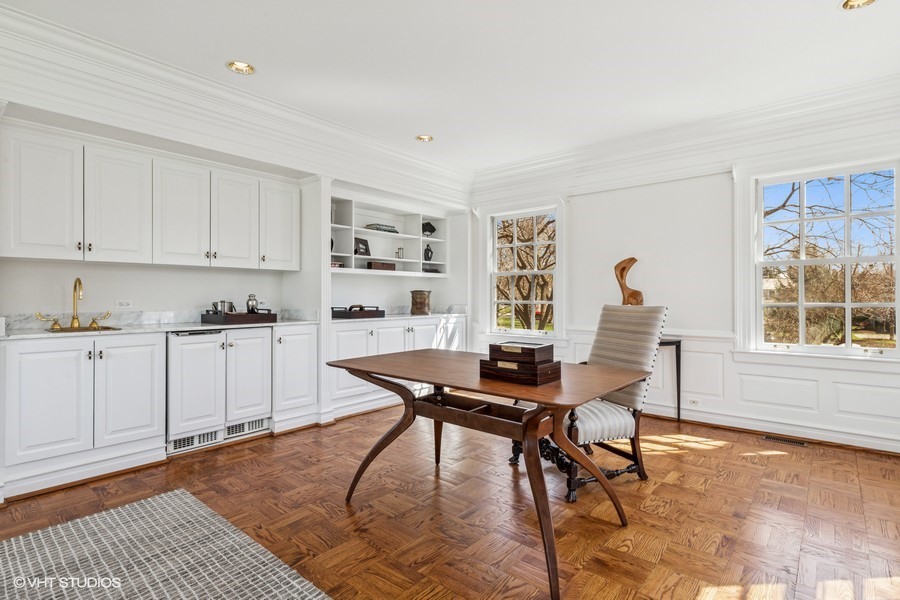
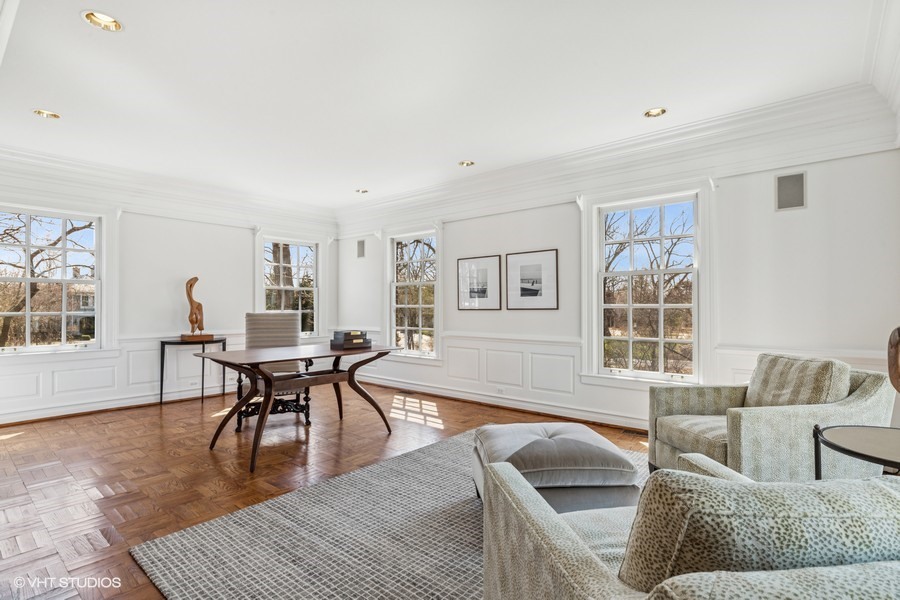
Furnished office with a large wooden table, parquet floors, and tall windows overlooking the yard.
Kitchen with white cabinetry, a wooden table, parquet flooring, and large windows.
Living room with parquet floors, tall windows, paneled walls, and upholstered seating.
Furnished sitting room with large windows overlooking a lawn and leafless trees.
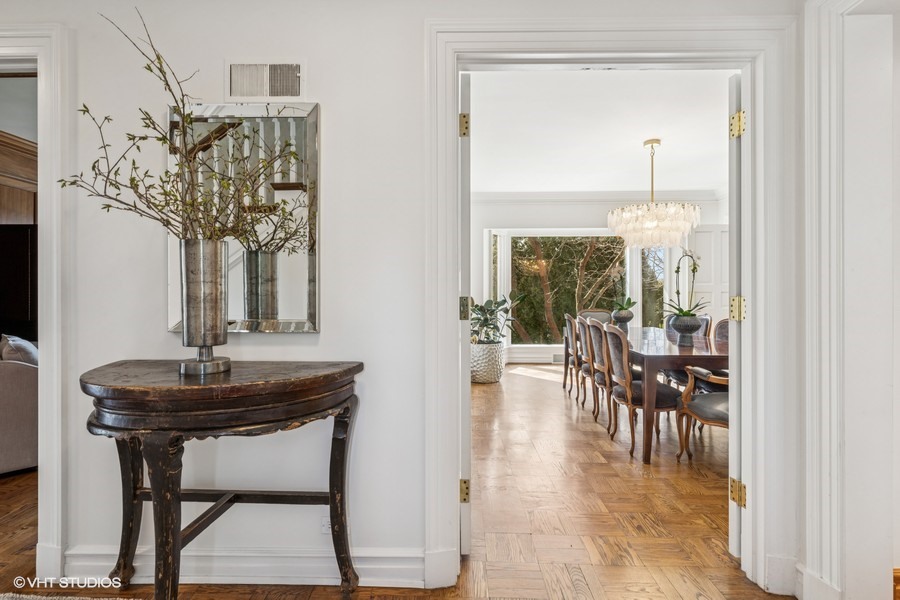
Foyer with a dark wood console and branch arrangement, opening onto a chandelier-lit dining room.
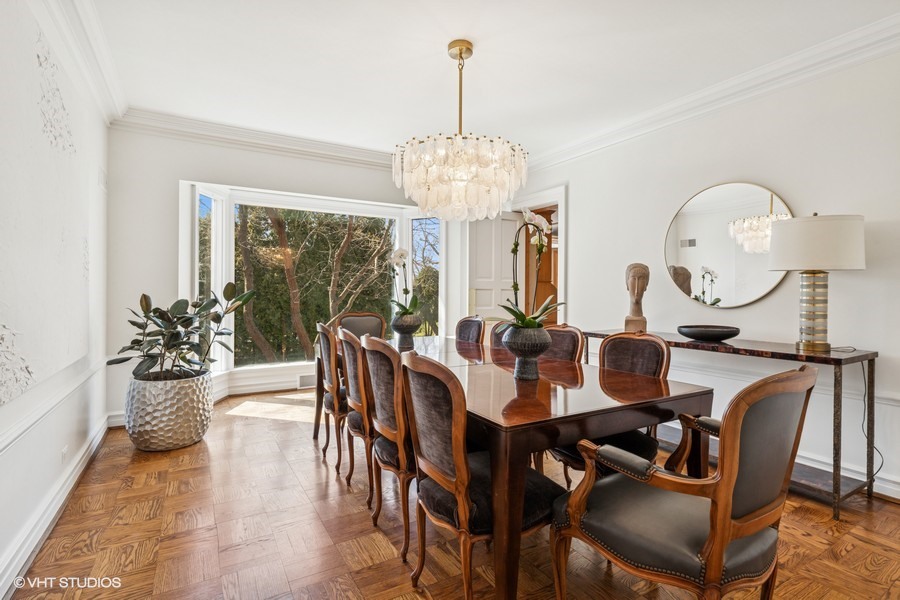
Formal dining room with a polished wood table, crystal chandelier, parquet floor, and large windows.
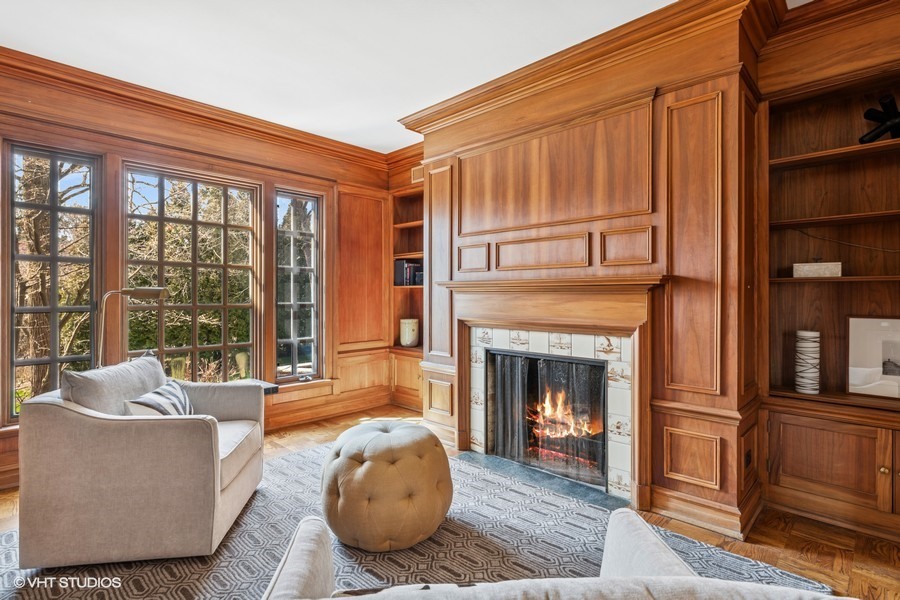
Living room with a wood-paneled fireplace, built-in shelves, and tall windows.
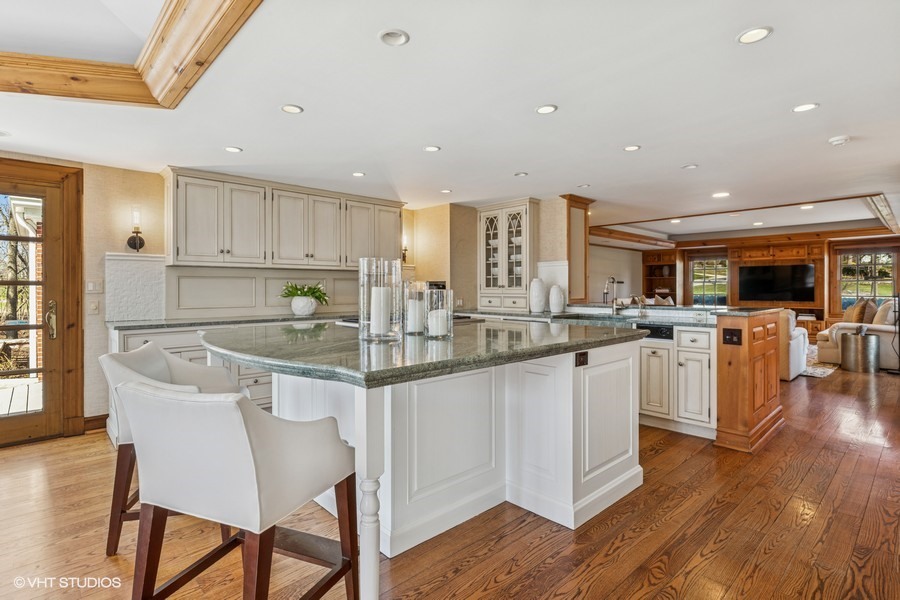
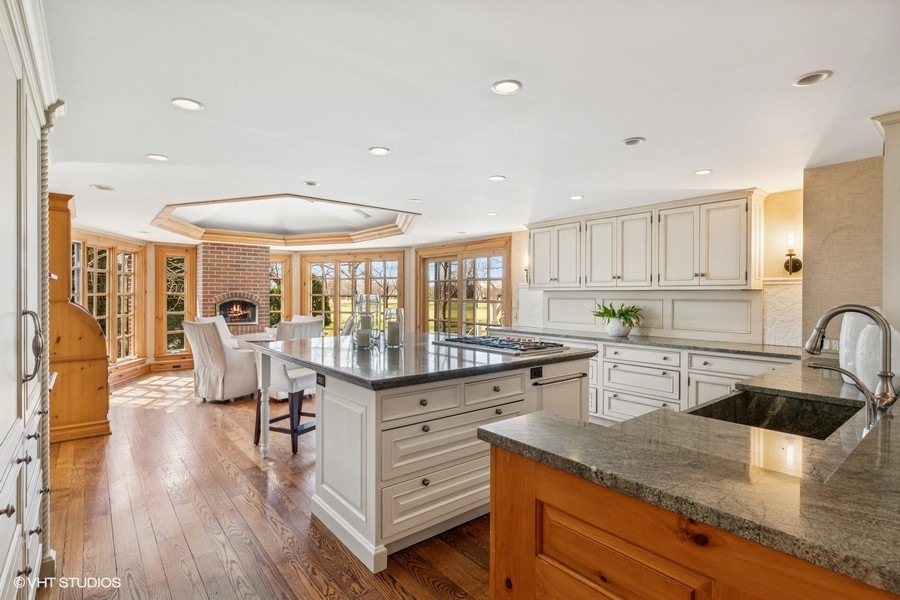
Kitchen with a large granite island, white cabinetry, hardwood floors, and an adjoining wood-paneled living room.
Spacious kitchen with white cabinetry, stone countertops, two islands, and an adjoining sitting area with a fireplace.
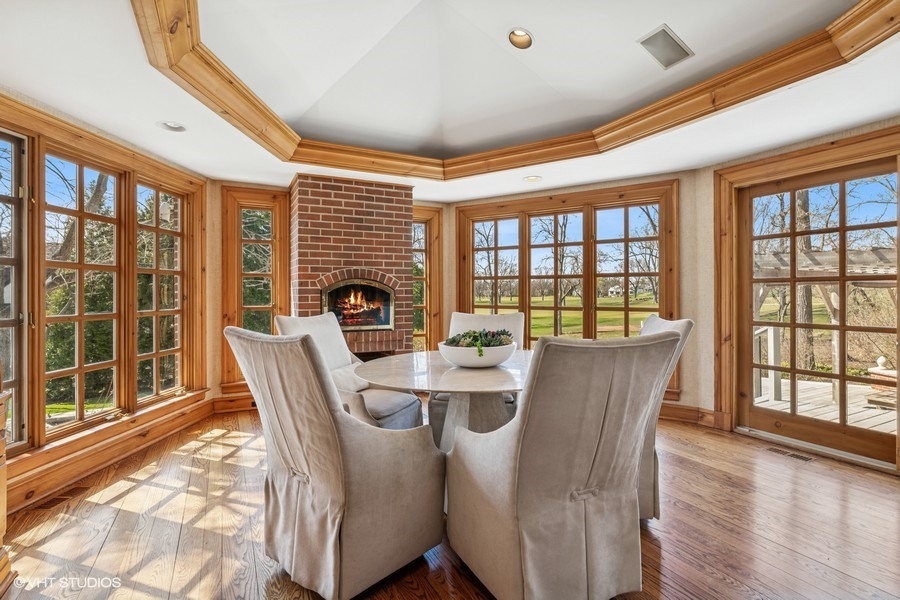
Dining area with a brick fireplace, round table, and large wood-framed windows overlooking a lawn.
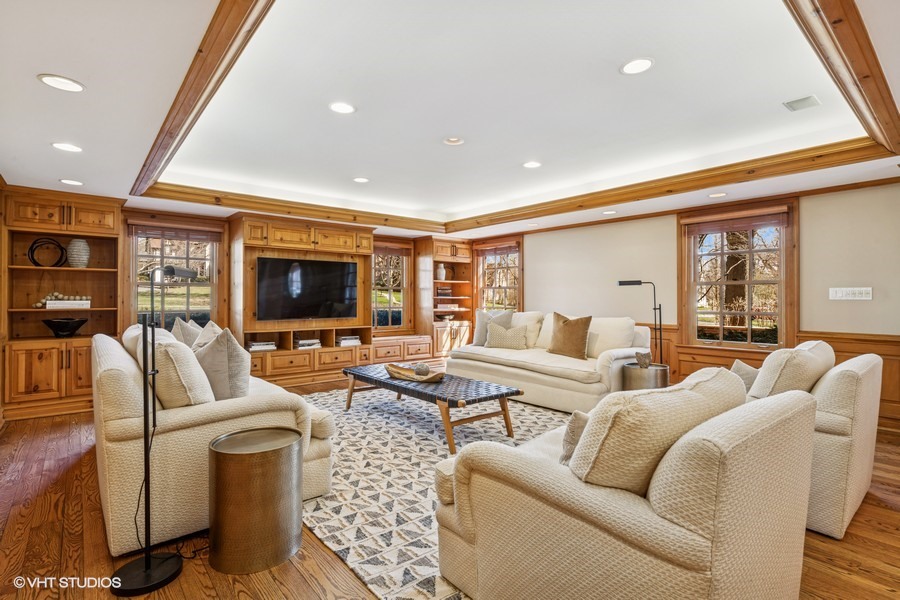
Living room with cream sofas, wood built-ins, and a tray ceiling.
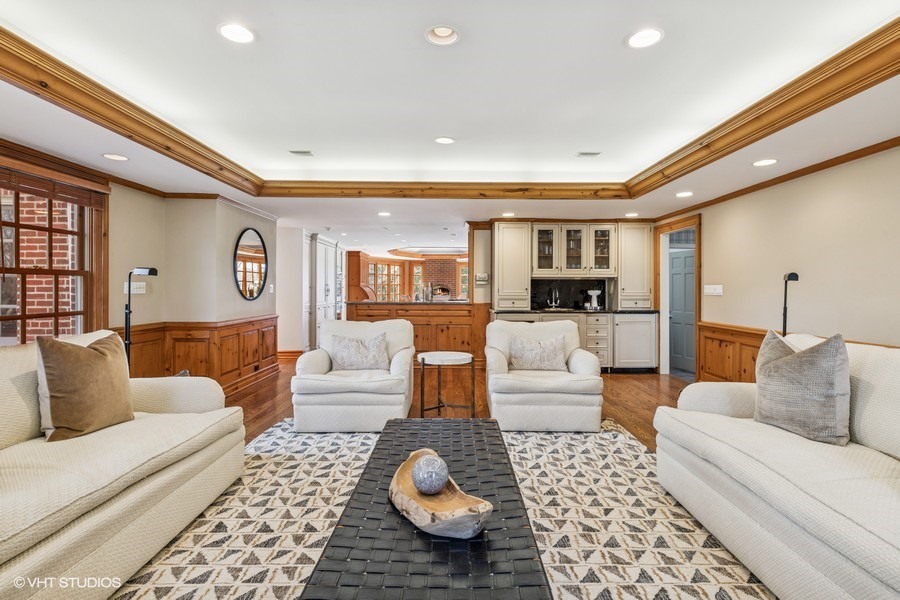
Living room with cream sofas, a dark coffee table, patterned rug, and wood-paneled walls.
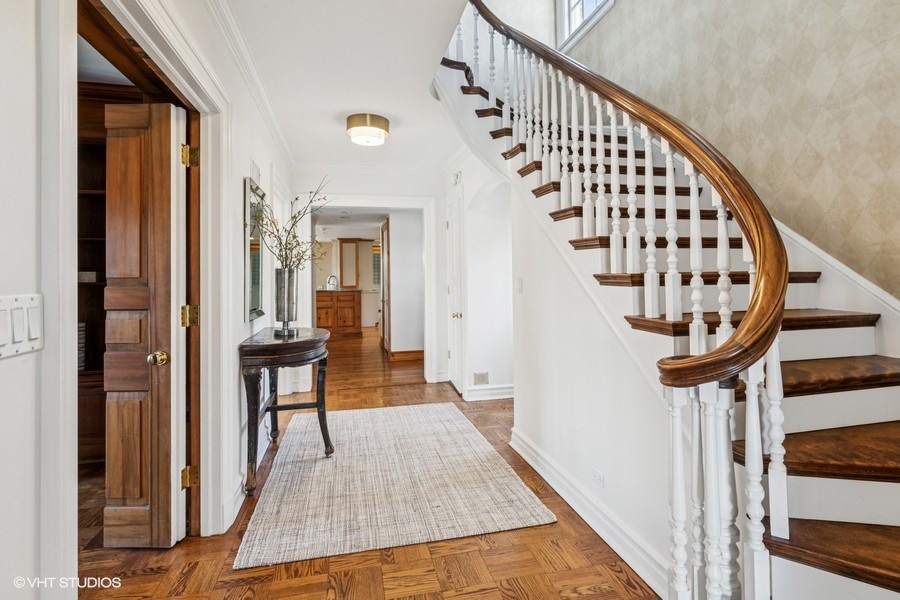
Entryway with a curved wood staircase, parquet floors, and a console table beside a woven rug.
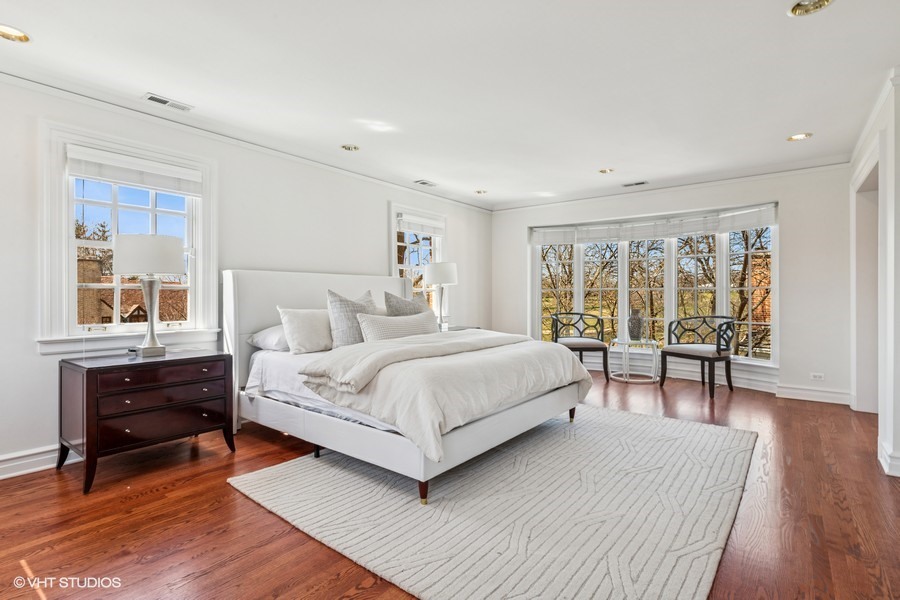
Bright bedroom with a white bed, dark wood dresser, and window seating overlooking autumn trees.
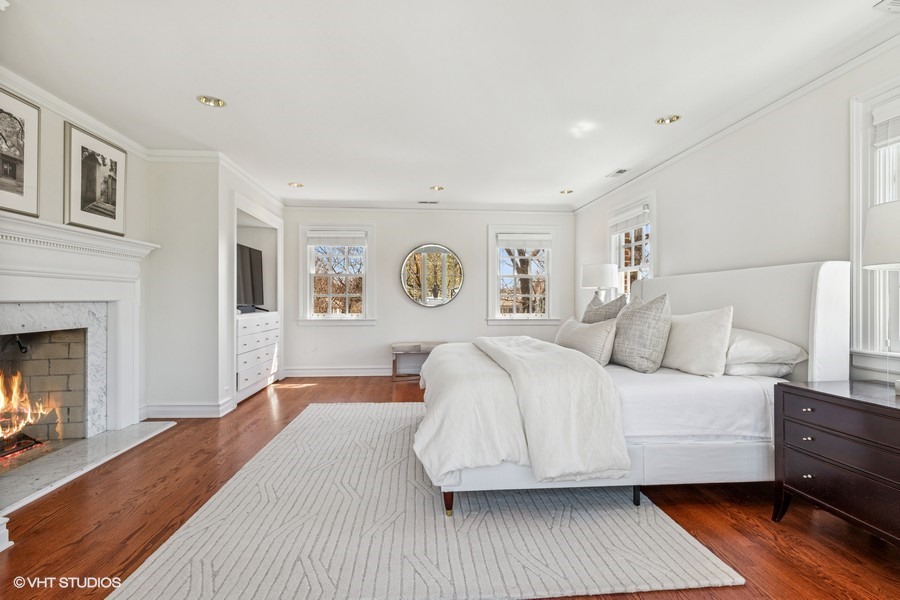
Bright bedroom with a white bed, hardwood floors, and a lit fireplace.
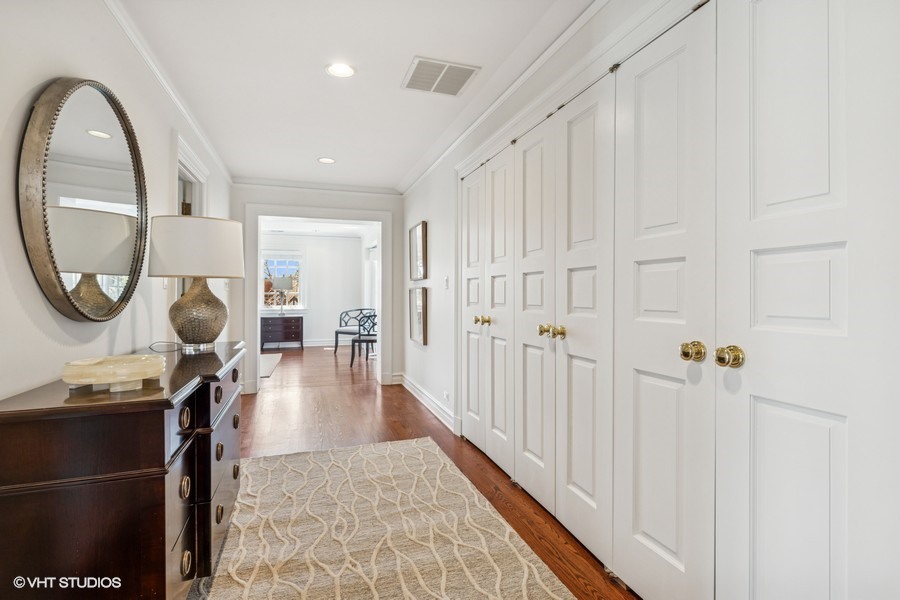
Hallway with white paneled closet doors, hardwood floors, a patterned rug, and a dark wood dresser.
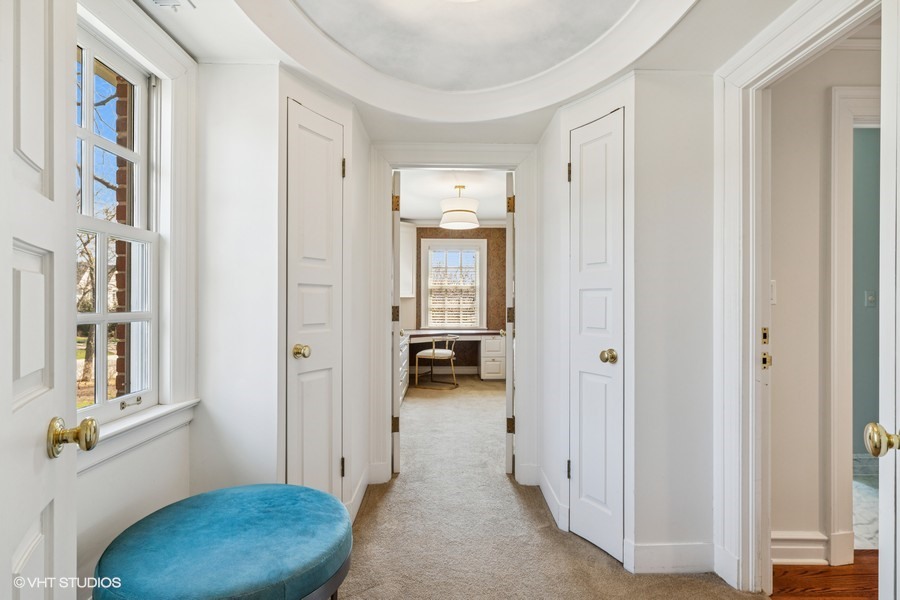
Bright hallway with a curved ceiling, white paneled doors, and a turquoise bench beneath the window.
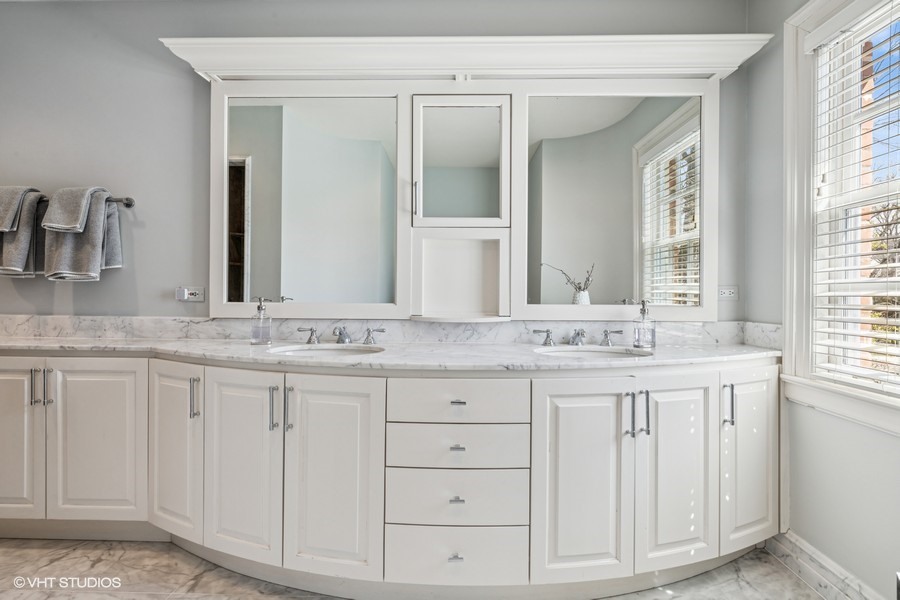
Bathroom with a curved white double-sink vanity, marble counters, large mirrors, and bright windows.
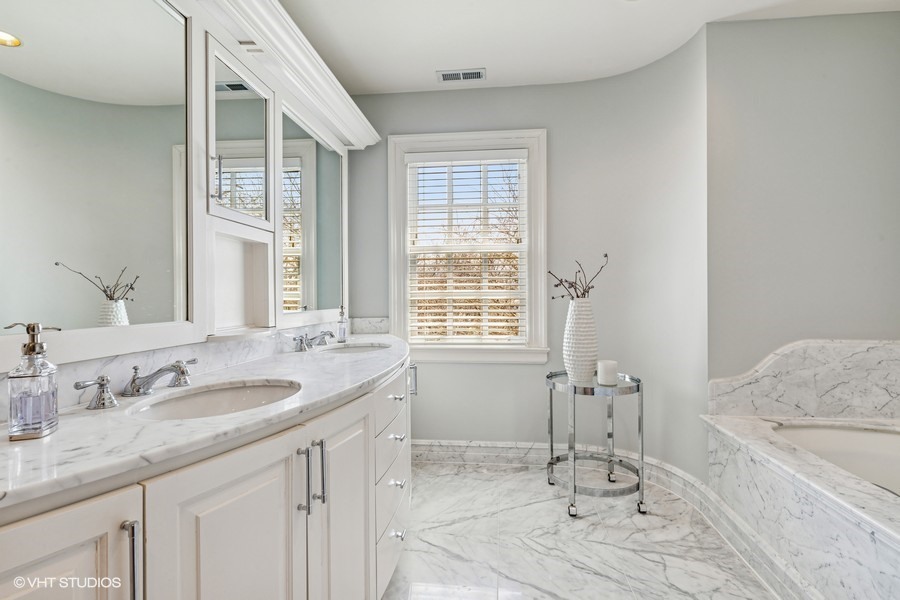
Bathroom with a marble vanity and built-in tub beside a window with white blinds.
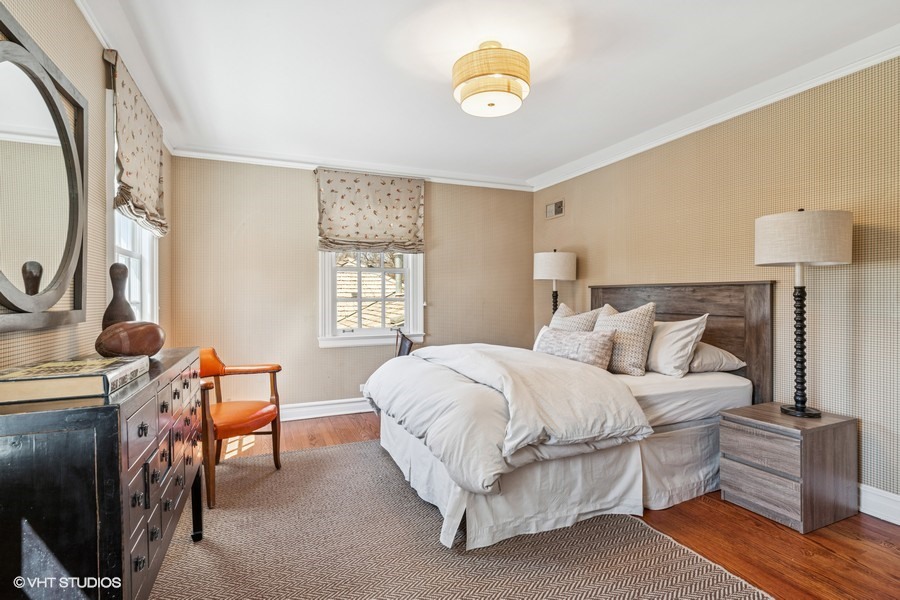
Bedroom with a large bed, patterned beige walls, hardwood floors, and a window with a Roman shade.
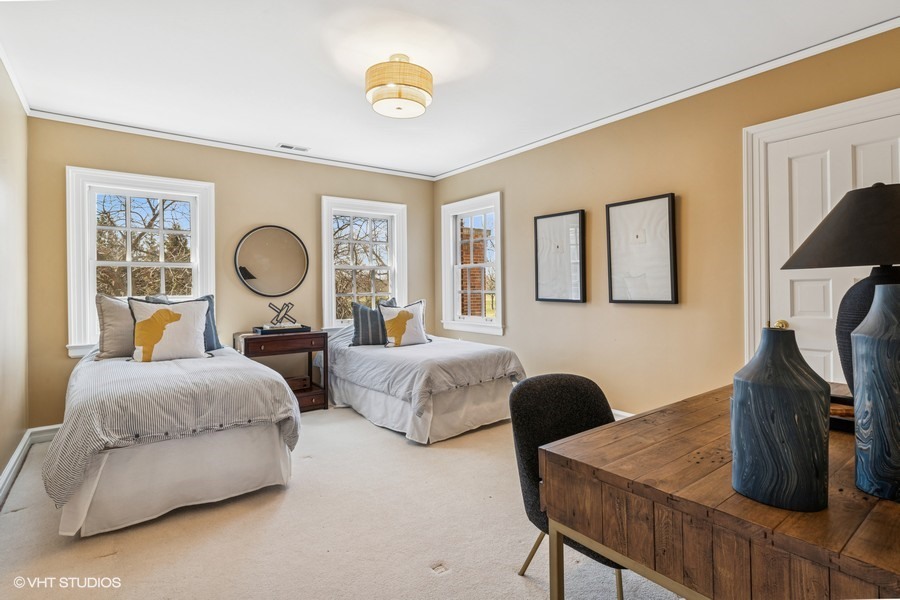
Bedroom with two twin beds, mustard-yellow accent pillows, and a rustic wood desk.
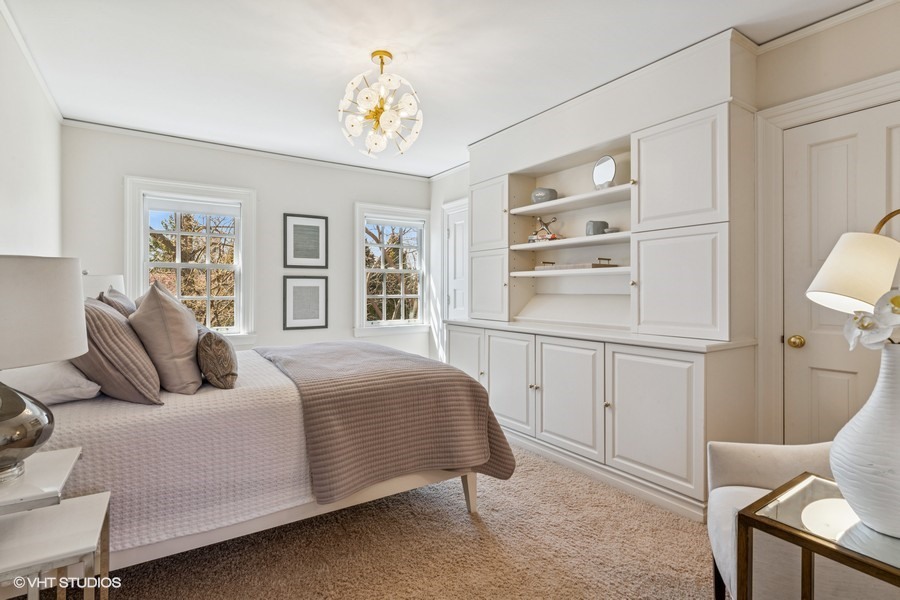
Bright bedroom with neutral bedding, built-in white cabinets, and two windows.
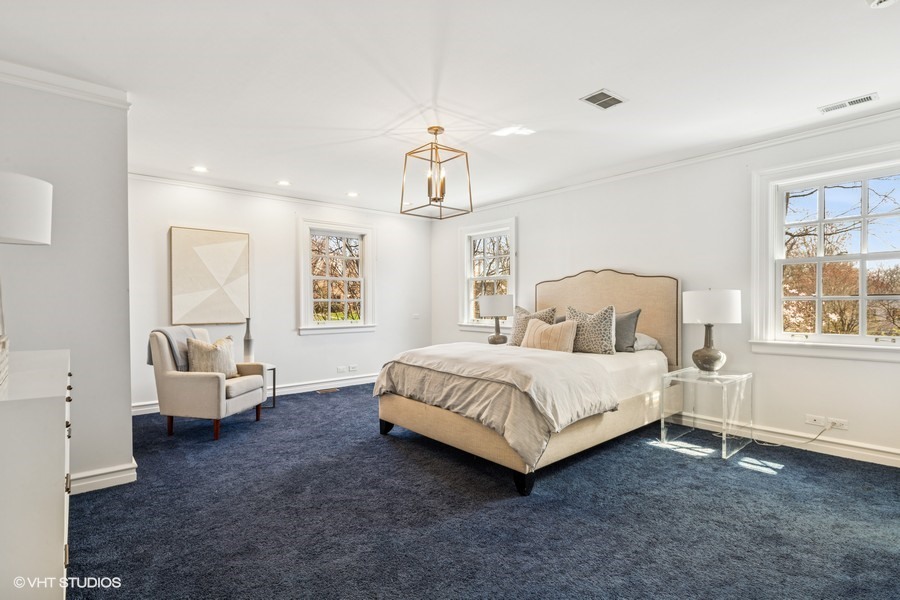
Staged bedroom with an upholstered bed, navy carpet, and windows overlooking autumn trees.
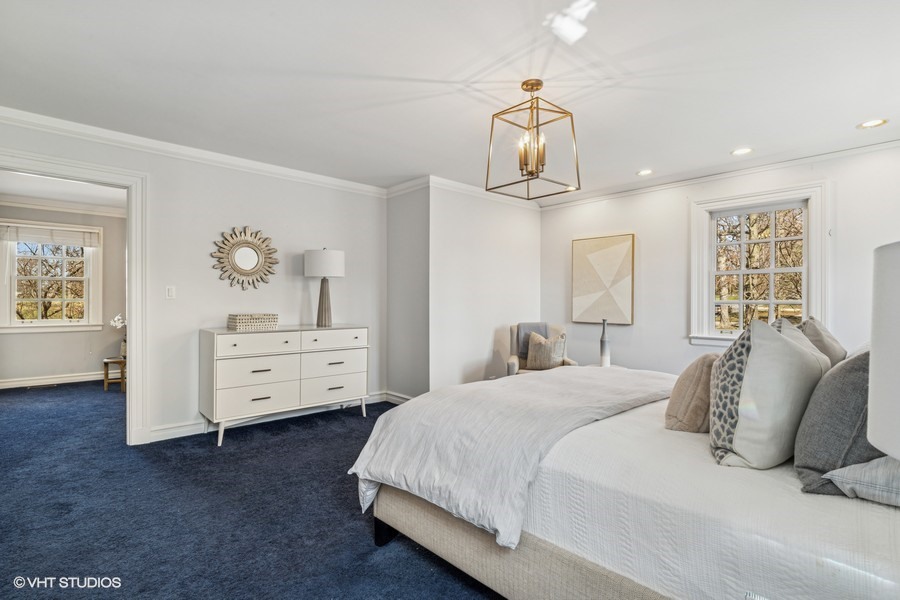
Staged bedroom with a white bed, navy carpeting, and a white dresser beneath a sunburst mirror.
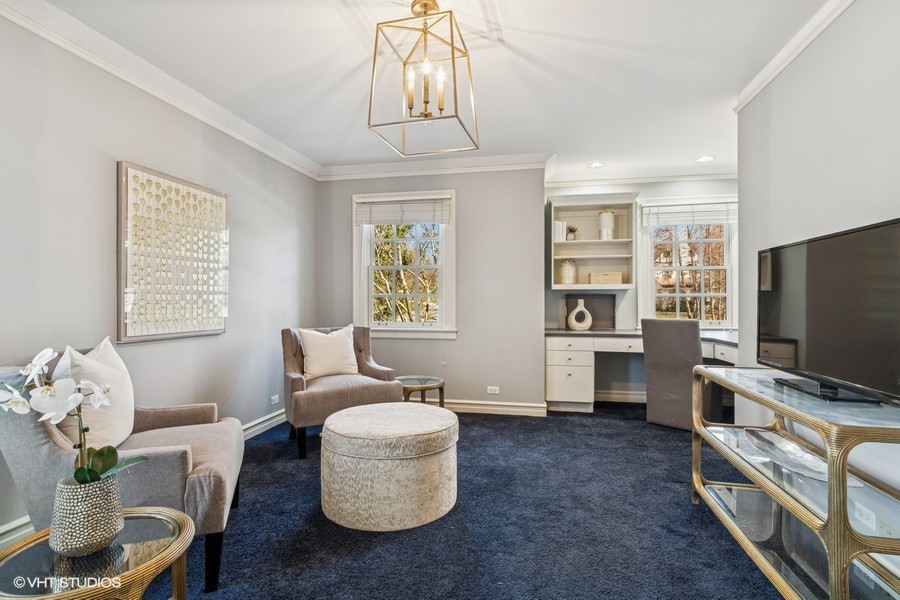
Staged home office with built-in desk, two windows, upholstered seating, and dark blue carpet.
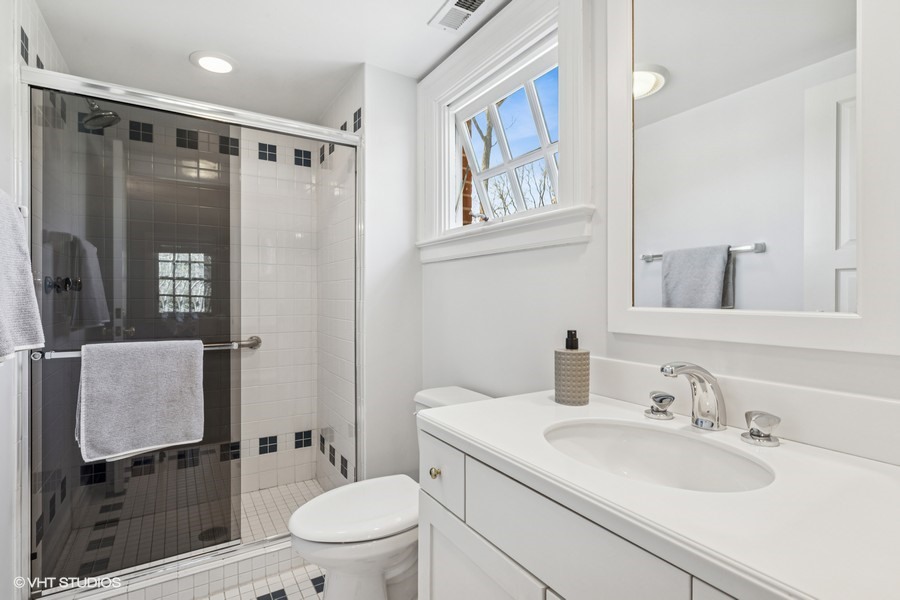
Bathroom with a glass-enclosed tiled shower, white vanity, and a daylight window.
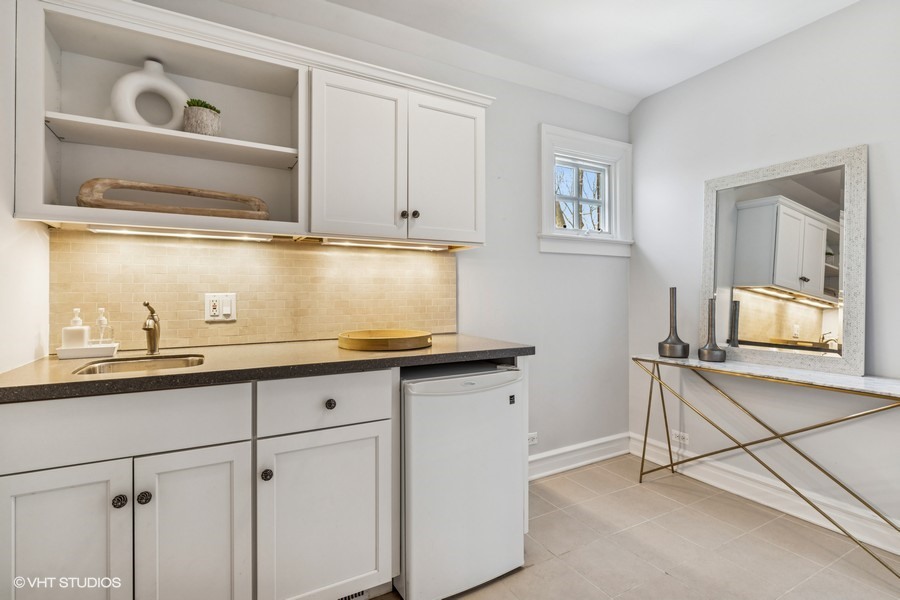
Built-in wet bar with white cabinetry, tiled backsplash, sink, undercounter refrigerator, and mirrored console.
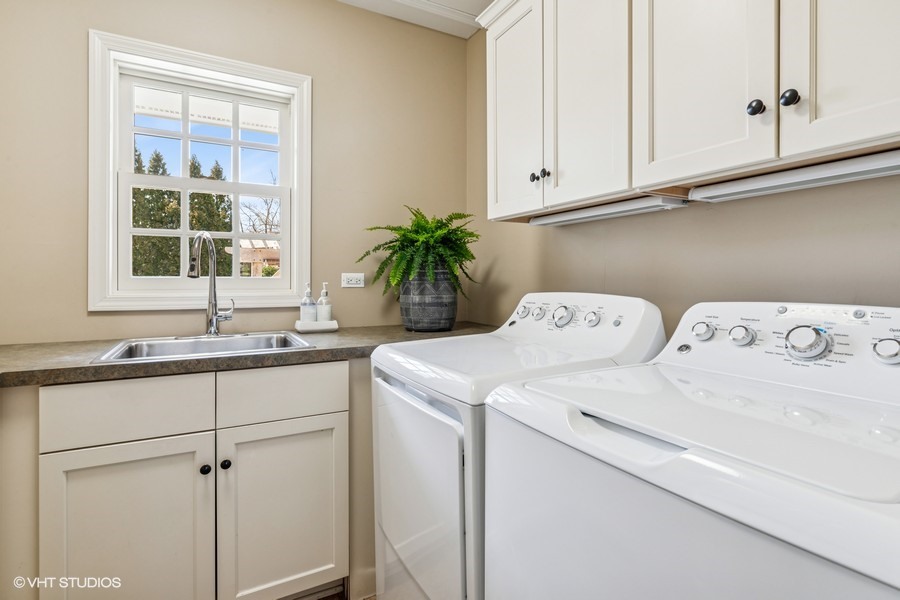
Laundry room with white washer and dryer, sink beneath a window, and white cabinetry.
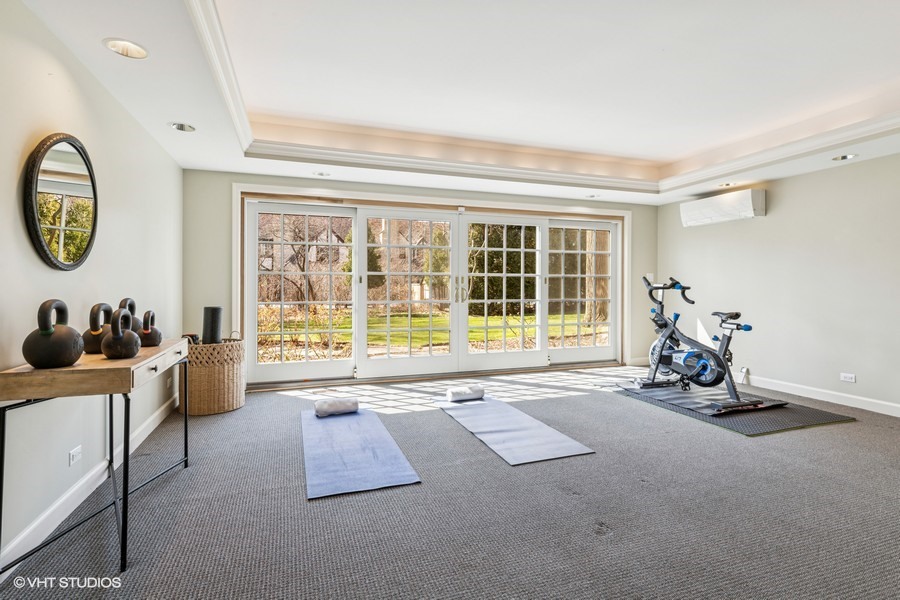
Home gym with yoga mats, kettlebells, and a stationary bike beside garden-facing glass doors.
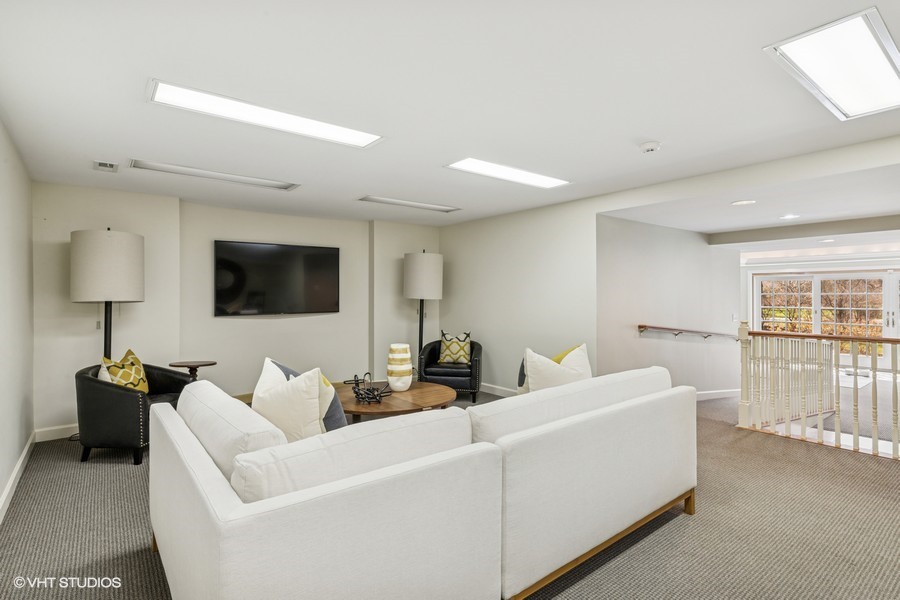
Living room with a white sectional, black chairs, wall-mounted television, and railing overlooking bright windows.
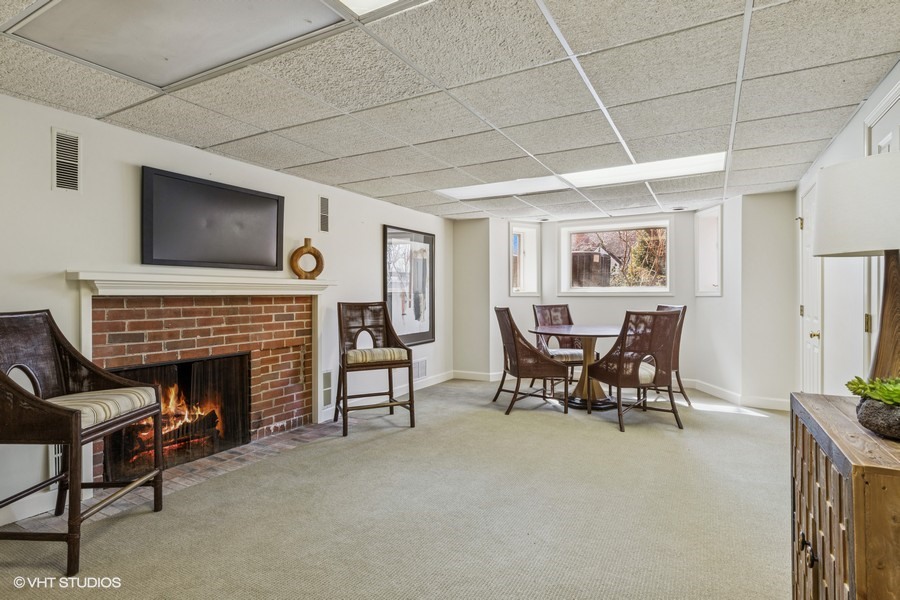
Furnished room with a brick fireplace and dining table beneath a drop ceiling.
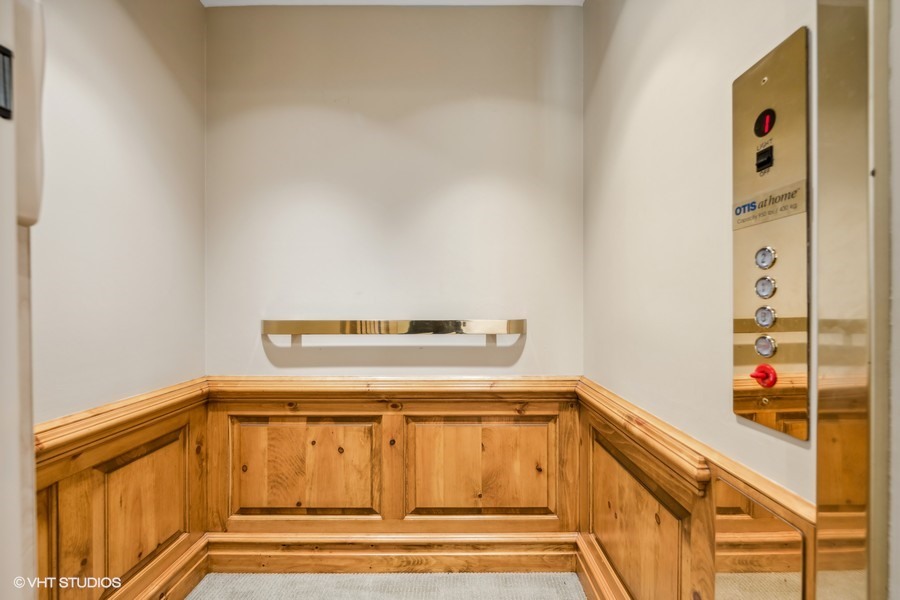
Wood-paneled residential elevator with a brass handrail and elevator controls.
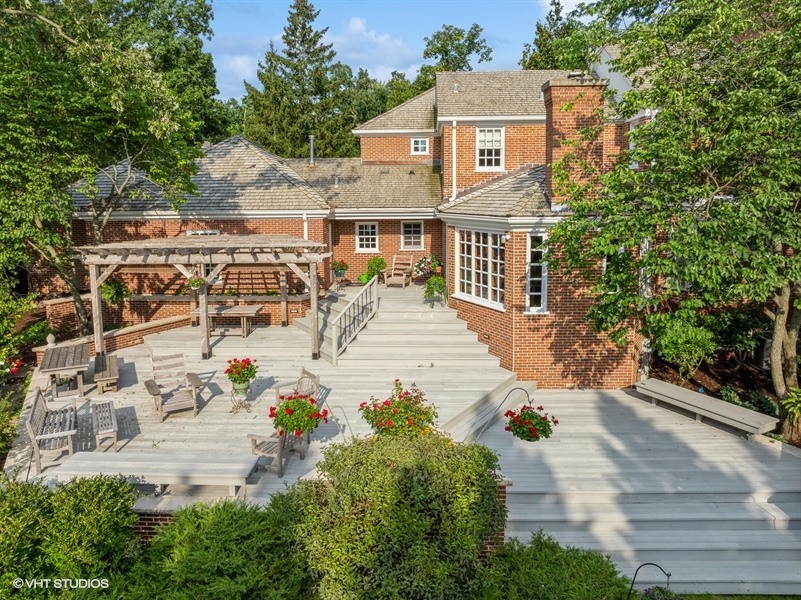
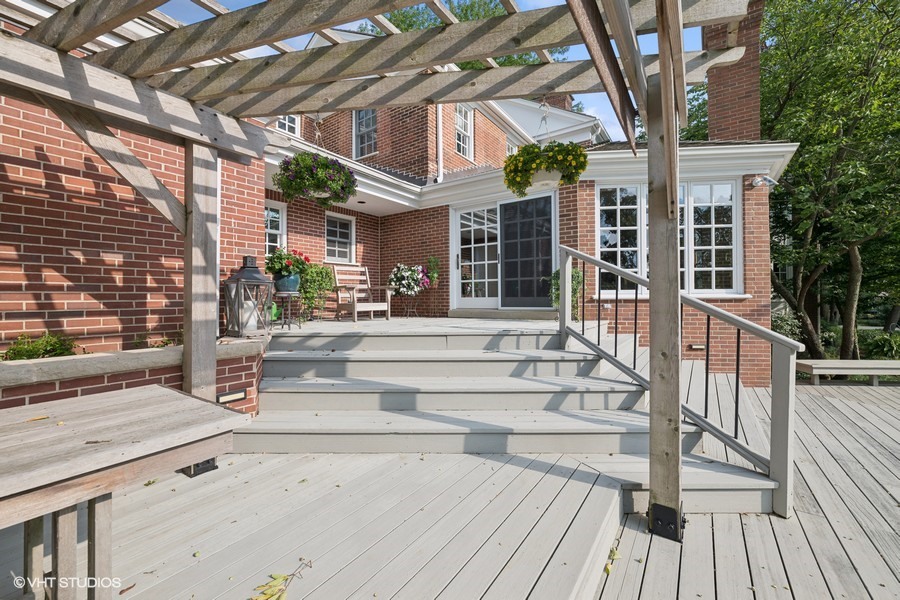
Brick house with a raised gray deck, broad steps, wooden pergola, and hanging flower baskets.
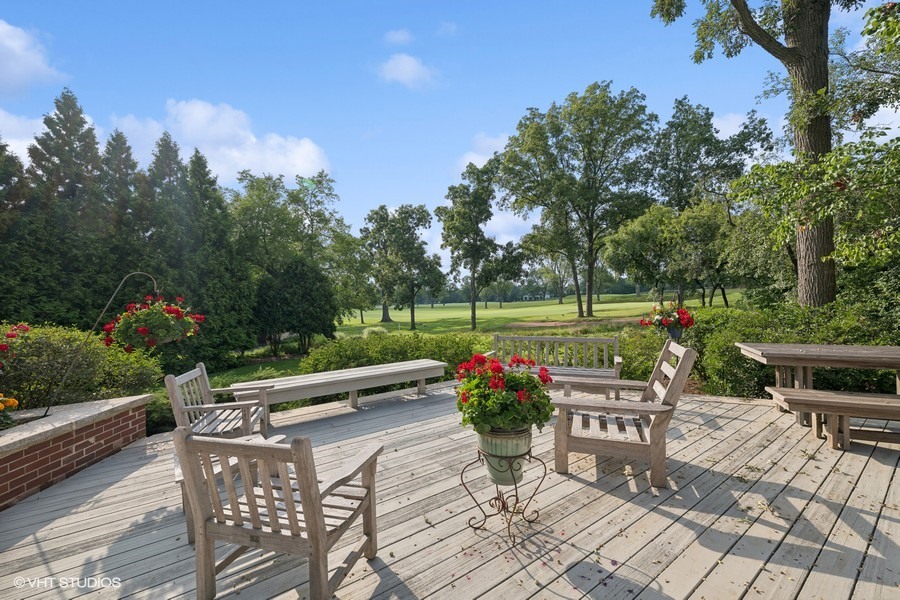
Wooden deck with weathered seating overlooking a landscaped lawn and mature trees.
Two-story brick home framed by mature trees, with landscaped grounds and a broad driveway.
Brick house entrance framed by mature trees, landscaped beds, and low brick garden walls.
Red-brick home surrounded by mature trees, with a broad brick-edged driveway.
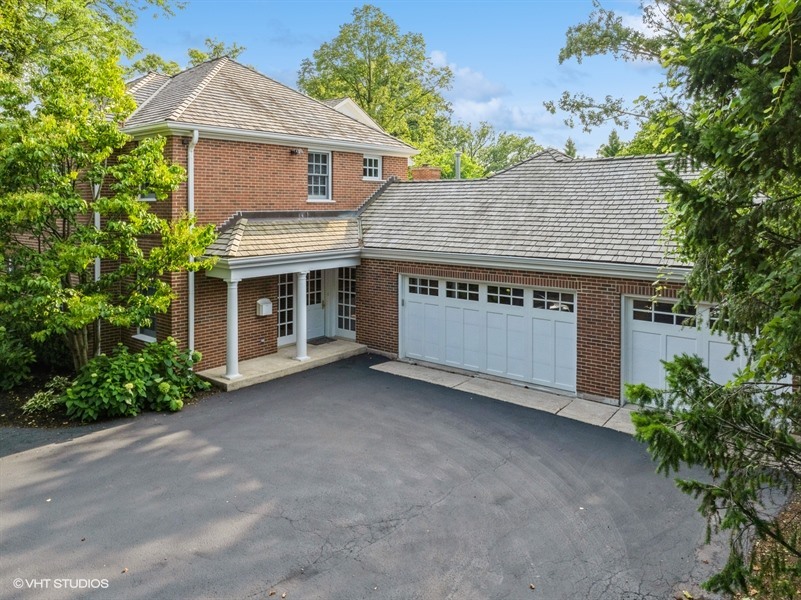
Two-story brick house with a covered entry, white garage doors, and a broad driveway.
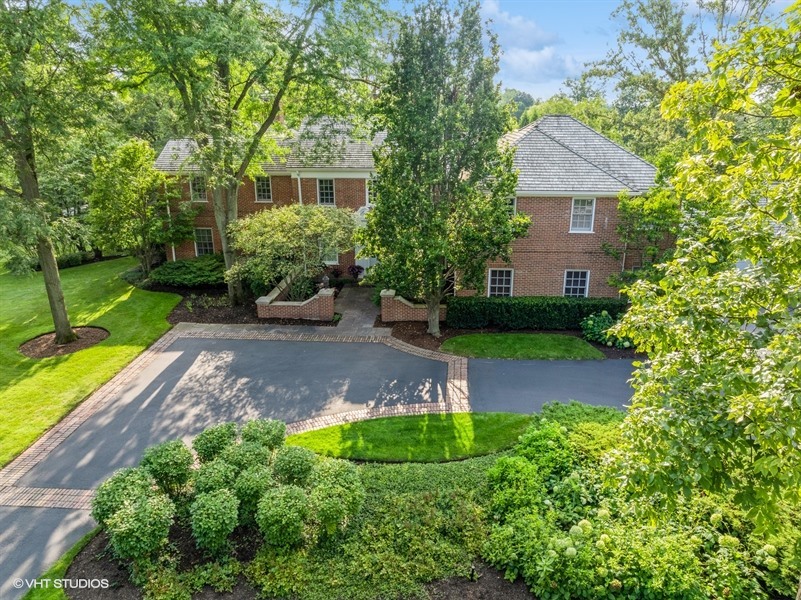
Red-brick home with a landscaped entry courtyard, American flag, and large tree beside the driveway.
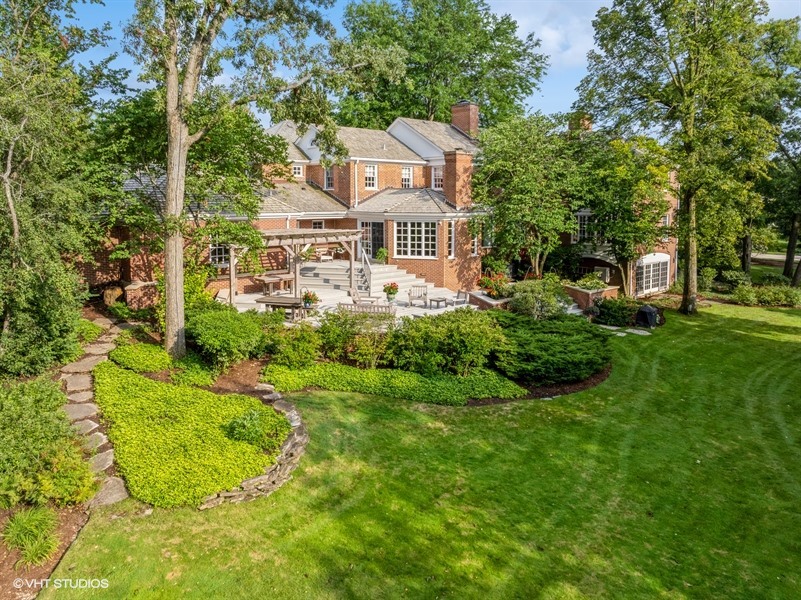
Red brick home with a raised deck, mature trees, and a broad green lawn.
Brick home at 1 Briar Lane, framed by mature trees and a broad lawn beside a curved driveway.
Rear exterior of a brick home with a spacious multi-level deck, pergola, and outdoor seating.
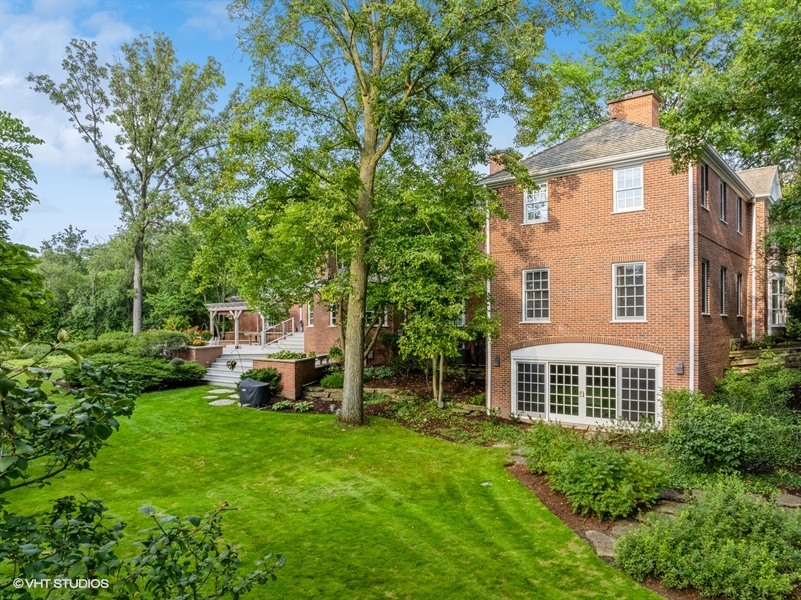
Rear view of a brick home with a stone patio, pergola, and landscaped lawn.
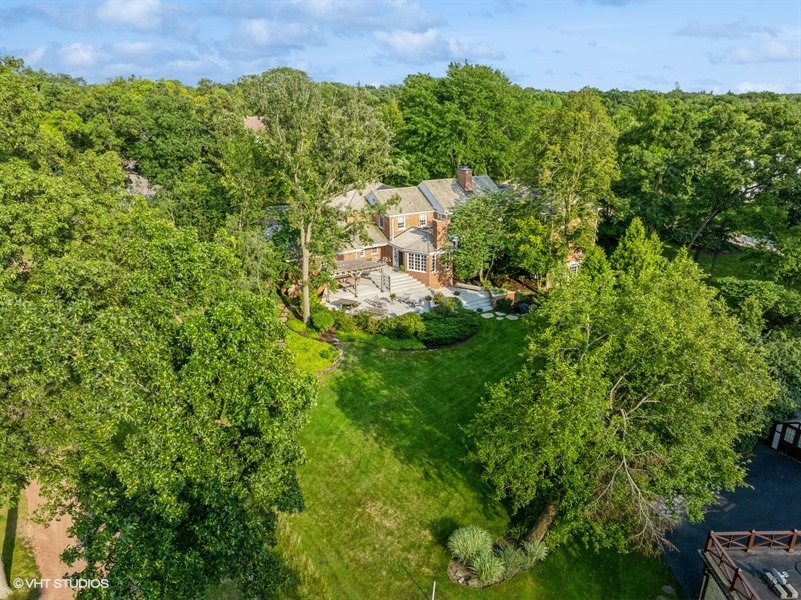
Aerial view of brick home surrounded by trees, broad lawn, and stone patio.
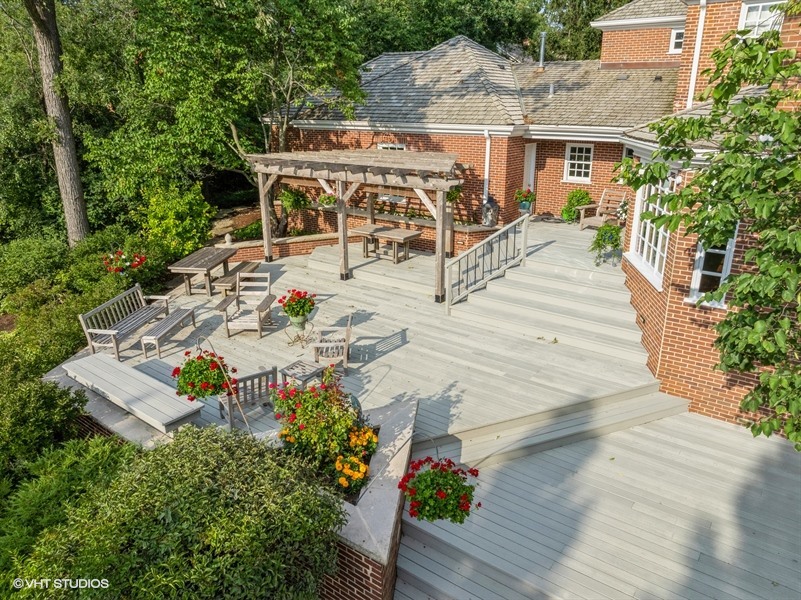
Furnished gray-wood deck with a pergola, seating, and colorful flower planters beside a brick house.
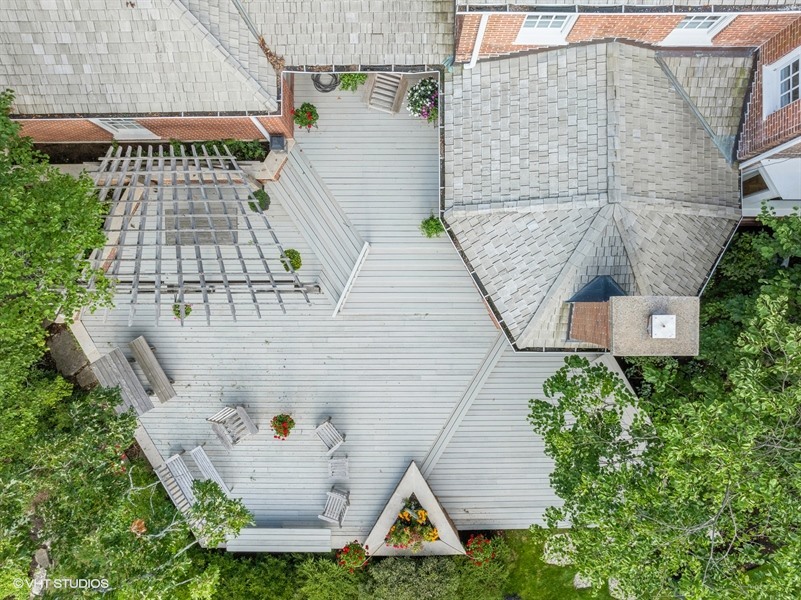
Aerial view of a spacious deck with a pergola, outdoor seating, and surrounding greenery.
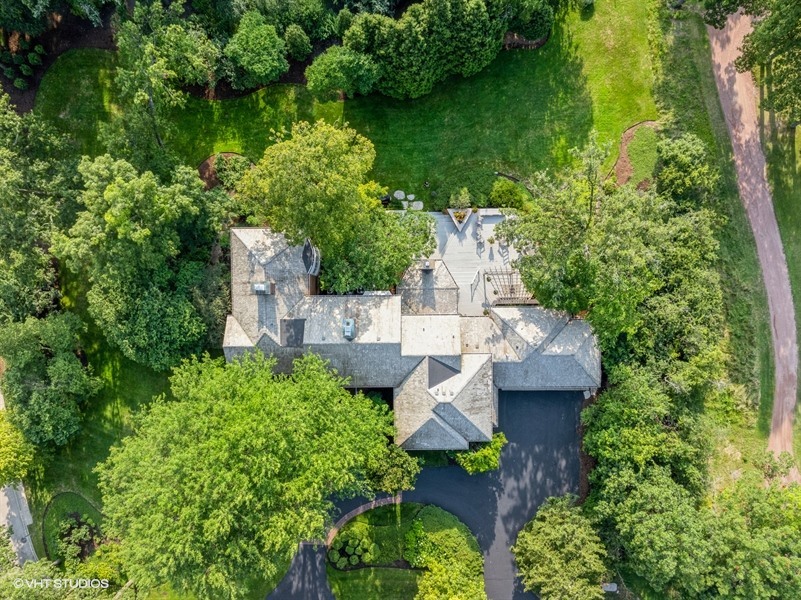
Aerial view of a home surrounded by mature trees, with a driveway, patio, and expansive green grounds.
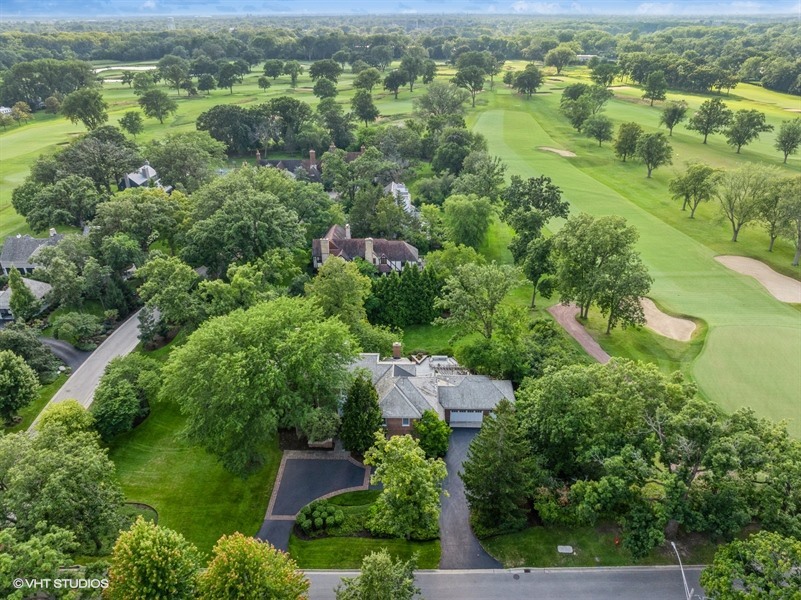
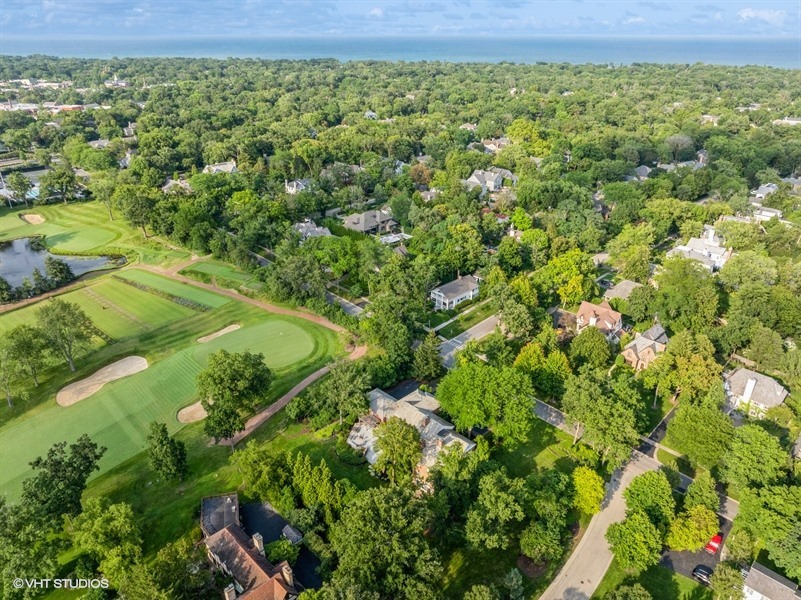
Aerial view of a home beside a golf course, surrounded by mature trees.
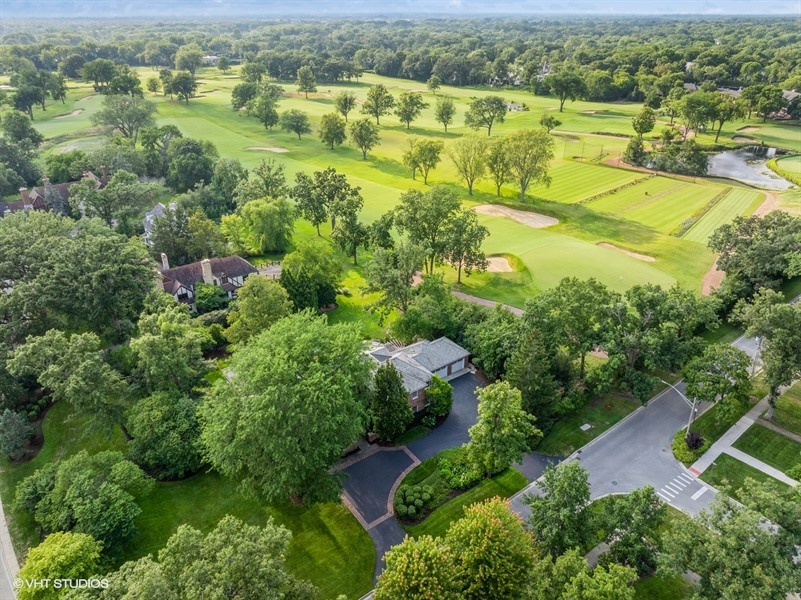
Aerial view of a home beside a tree-lined golf course and green fairways.
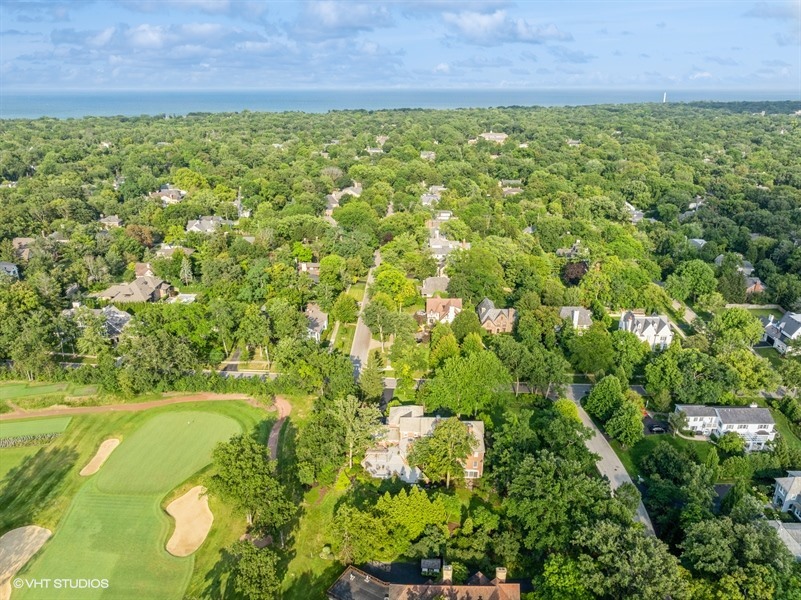
Aerial view of a leafy neighborhood beside a golf course with putting greens and sand bunkers.
Aerial view of leafy homes and a golf course in Glencoe beneath a partly cloudy sky.
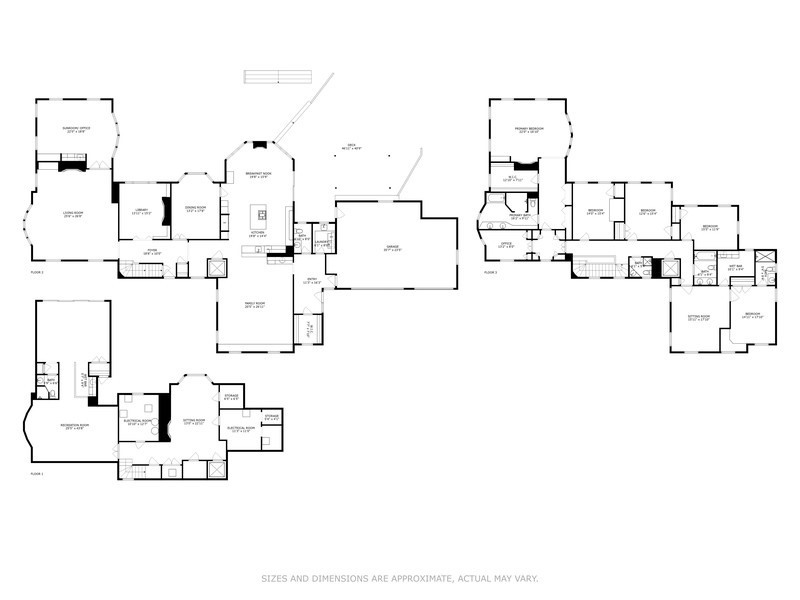
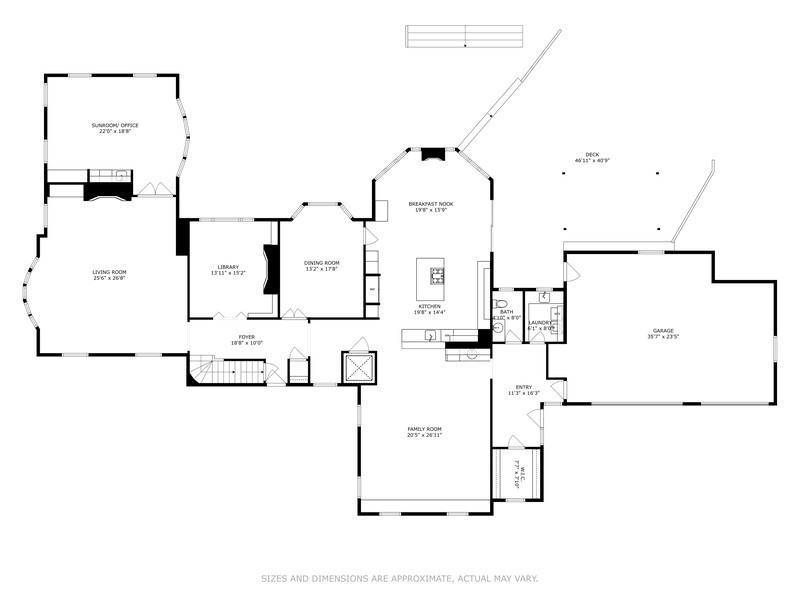
Floor plan for 1 Briar Lane showing the home's room layout.
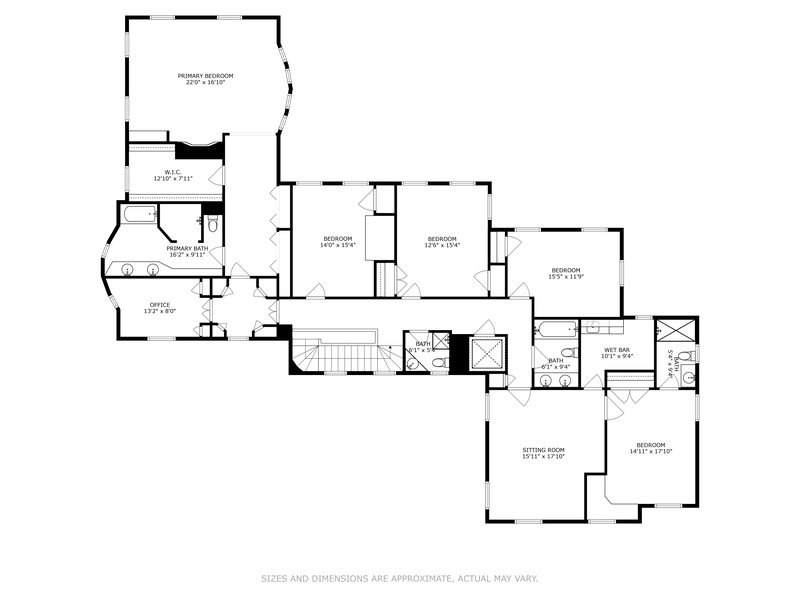
Floor plan showing bedrooms, baths, an office, sitting room, and wet bar.
Floor plan of 1 Briar Lane, with labeled living spaces, kitchen, deck, and attached garage.
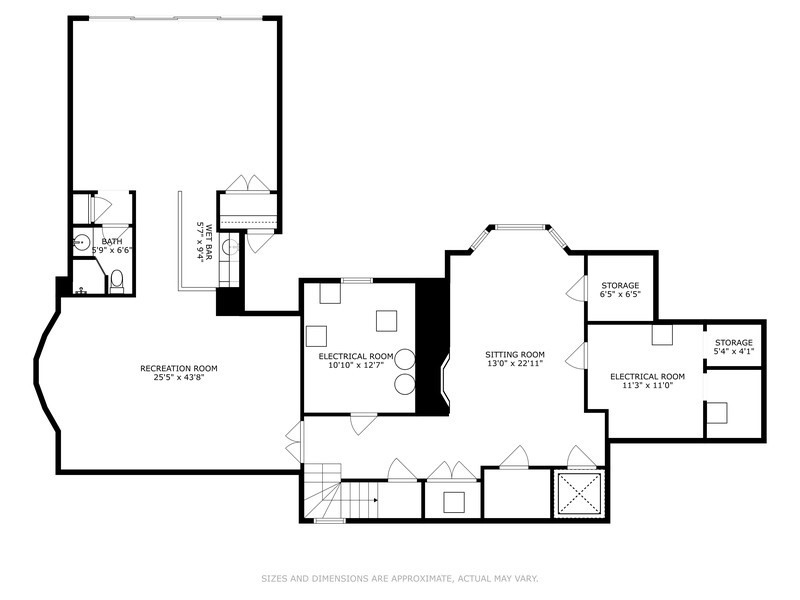
Lower-level floor plan with a recreation room, sitting room, bath, storage, and electrical rooms.
SEE ALL PHOTOS
Red-brick residence with a curved driveway, mature trees, and a broad green lawn.
Red-brick home with a white entry, American flag, and pink flowers beside the stone walkway.
Red-brick home with a white entrance, American flag, and paved walkway between brick garden walls.
Living room with a fireplace, large windows, parquet floors, and a seating area.
Living room with gray sofas, a glass coffee table, hardwood floors, and large yard-facing windows.
Sitting area with two chairs and a round table beside a large bay window overlooking the garden.
Furnished office with a large wooden table, parquet floors, and tall windows overlooking the yard.
Kitchen with white cabinetry, a wooden table, parquet flooring, and large windows.
Living room with parquet floors, tall windows, paneled walls, and upholstered seating.
Furnished sitting room with large windows overlooking a lawn and leafless trees.
Foyer with a dark wood console and branch arrangement, opening onto a chandelier-lit dining room.
Formal dining room with a polished wood table, crystal chandelier, parquet floor, and large windows.
Living room with a wood-paneled fireplace, built-in shelves, and tall windows.
Kitchen with a large granite island, white cabinetry, hardwood floors, and an adjoining wood-paneled living room.
Spacious kitchen with white cabinetry, stone countertops, two islands, and an adjoining sitting area with a fireplace.
Dining area with a brick fireplace, round table, and large wood-framed windows overlooking a lawn.
Living room with cream sofas, wood built-ins, and a tray ceiling.
Living room with cream sofas, a dark coffee table, patterned rug, and wood-paneled walls.
Entryway with a curved wood staircase, parquet floors, and a console table beside a woven rug.
Bright bedroom with a white bed, dark wood dresser, and window seating overlooking autumn trees.
Bright bedroom with a white bed, hardwood floors, and a lit fireplace.
Hallway with white paneled closet doors, hardwood floors, a patterned rug, and a dark wood dresser.
Bright hallway with a curved ceiling, white paneled doors, and a turquoise bench beneath the window.
Bathroom with a curved white double-sink vanity, marble counters, large mirrors, and bright windows.
Bathroom with a marble vanity and built-in tub beside a window with white blinds.
Bedroom with a large bed, patterned beige walls, hardwood floors, and a window with a Roman shade.
Bedroom with two twin beds, mustard-yellow accent pillows, and a rustic wood desk.
Bright bedroom with neutral bedding, built-in white cabinets, and two windows.
Staged bedroom with an upholstered bed, navy carpet, and windows overlooking autumn trees.
Staged bedroom with a white bed, navy carpeting, and a white dresser beneath a sunburst mirror.
Staged home office with built-in desk, two windows, upholstered seating, and dark blue carpet.
Bathroom with a glass-enclosed tiled shower, white vanity, and a daylight window.
Built-in wet bar with white cabinetry, tiled backsplash, sink, undercounter refrigerator, and mirrored console.
Laundry room with white washer and dryer, sink beneath a window, and white cabinetry.
Home gym with yoga mats, kettlebells, and a stationary bike beside garden-facing glass doors.
Living room with a white sectional, black chairs, wall-mounted television, and railing overlooking bright windows.
Furnished room with a brick fireplace and dining table beneath a drop ceiling.
Wood-paneled residential elevator with a brass handrail and elevator controls.
Brick house with a raised gray deck, broad steps, wooden pergola, and hanging flower baskets.
Wooden deck with weathered seating overlooking a landscaped lawn and mature trees.
Two-story brick home framed by mature trees, with landscaped grounds and a broad driveway.
Brick house entrance framed by mature trees, landscaped beds, and low brick garden walls.
Red-brick home surrounded by mature trees, with a broad brick-edged driveway.
Two-story brick house with a covered entry, white garage doors, and a broad driveway.
Red-brick home with a landscaped entry courtyard, American flag, and large tree beside the driveway.
Red brick home with a raised deck, mature trees, and a broad green lawn.
Brick home at 1 Briar Lane, framed by mature trees and a broad lawn beside a curved driveway.
Rear exterior of a brick home with a spacious multi-level deck, pergola, and outdoor seating.
Rear view of a brick home with a stone patio, pergola, and landscaped lawn.
Aerial view of brick home surrounded by trees, broad lawn, and stone patio.
Furnished gray-wood deck with a pergola, seating, and colorful flower planters beside a brick house.
Aerial view of a spacious deck with a pergola, outdoor seating, and surrounding greenery.
Aerial view of a home surrounded by mature trees, with a driveway, patio, and expansive green grounds.
Aerial view of a home beside a golf course, surrounded by mature trees.
Aerial view of a home beside a tree-lined golf course and green fairways.
Aerial view of a leafy neighborhood beside a golf course with putting greens and sand bunkers.
Aerial view of leafy homes and a golf course in Glencoe beneath a partly cloudy sky.
Floor plan for 1 Briar Lane showing the home's room layout.
Floor plan showing bedrooms, baths, an office, sitting room, and wet bar.
Floor plan of 1 Briar Lane, with labeled living spaces, kitchen, deck, and attached garage.
Lower-level floor plan with a recreation room, sitting room, bath, storage, and electrical rooms.
Bought with Richard Richker with @properties Christie's International Real Estate and Listed by Deborah Richwine with @properties Christie's International Real Estate 847-881-0200
For Sale

1 Briar Lane

1 Briar Lane, Glencoe, IL 60022

$2,999,000
$500K reduction - the best value in Glencoe!! Welcome to 1 Briar Lane Glencoe - newly refreshed and restyled!! This is a charming and sophisticated red brick Georgian residence nestled on just under an acre overlooking the 8th hole at Skokie Country Club. Situated on a quiet, tree-lined street, this home offers a blend of classic architecture and modern amenities. With 5 bedrooms, 5 1/2 baths, an elevator and space for all your dreams (pool, sport court or putting green) this home offers endless possibilities. Highlights include: Spacious living areas with gorgeous natural light, gleaming hardwood floors and 5 fireplaces. Eat-in kitchen designed by DiGiulio features top tier appliances and opens to a spacious family room. Two private suites perfect for guests or live-in help. Finished lower level with a walkout and full bath. New windows, newer mechanicals, new hardscape and well maintained roof. Incredible cedar deck to enjoy the sunsets. Its proximity to downtown Glencoe, award-winning schools, Lake Michigan beaches and the Metra make it a prime location for families and professionals. Make an offer!!
5
beds

6
baths

6,504 Sq.Ft. LIVING AREA

0.95 Acres lot

Rick Richker

Rick Richker

Features & Amenities

Interior

  • total bedrooms5
  • Total bathrooms6
  • full bathrooms5
  • half bathroom1
  • Laundry room Main Level
  • Flooring Hardwood, Carpet
  • Fireplace Wood Burning, Gas Log, Gas Starter, More than one
  • APPLIANCES Double Oven, Microwave, Dishwasher, High End Refrigerator, Bar Fridge, Washer, Dryer, Disposal, Wine Refrigerator, Cooktop, Oven
  • other interior Features Elevator, Built-in Features

Area & Lot

  • Status For Sale
  • Living Area6,504 Sq.Ft.
  • Lot Area0.95 Acres
  • MLS® ID12461817
  • TypeResidential
  • YEAR BUILT1941
  • Architecture StylesGeorgian
  • Elementary SchoolSouth Elementary School
  • Middle SchoolCentral School
  • High SchoolNew Trier Twp H.S. Northfield/Wi
  • School District203

Exterior

  • Garage Space3.0
  • water SourceLake Michigan
  • roofShake
  • lot featuresCorner Lot, Landscaped, Wooded, Mature Trees
  • parkingAsphalt, Garage Door Opener, On Site, Garage Owned, Attached, Garage
  • HEAT TYPENatural Gas
  • AIR CONDITIONINGCentral Air
  • sewerPublic Sewer
  • SubstructureConcrete Perimeter

Financial

  • Sales Price$2,999,000
  • Real Estate Tax $72,309/yr
Red-brick home with a white entry, American flag, and pink flowers beside the stone walkway.

Schedule a Showing

I would love to show you this beautiful property. Please select your preferred date and time below. I will be in touch shortly to confirm your appointment.

Schedule a Showing

I would love to show you this beautiful property. Please select your preferred date and time below. I will be in touch shortly to confirm your appointment.
Thank you for your interest in 1 Briar Lane, Glencoe, IL 60022. We are reviewing your request and will be in touch shortly!
Mortgage Calculator

Estimate your monthly mortgage payment, including the principal and interest, property taxes, and HOA. Adjust the values to generate a more accurate rate.
All estimates are provided for informational purposes only. Actual amounts may vary.
$0,000 Your Payment 20 15 65
$0,000 Your Payment

Work With Rick

His vast experience combined with his superior negotiating skills provides clients with the highest level of service. Rick is dedicated to not just hearing his clients, but listening to and understanding their needs and goals. Contact him today so he can guide you through the buying and selling process.

Follow Me on Instagram