Property photo 1
Property photo 2
Property photo 3
Property photo 4
Property photo 5
5 Beds
4 Baths
2,817 sqft

$1,565,000

376 Woodlawn Avenue, Glencoe IL, 60022

Price per sqft$555.56
Built in1920
Property size2,817 sqft
Property typeResidential
Bought with Emily Smart LeMire with Compass and Listed by Vicki Nelson with Real Broker LLC 217-960-8605

Overview

Sold

Closed

Listed Jun 20, 2026

Updated 3 weeks ago

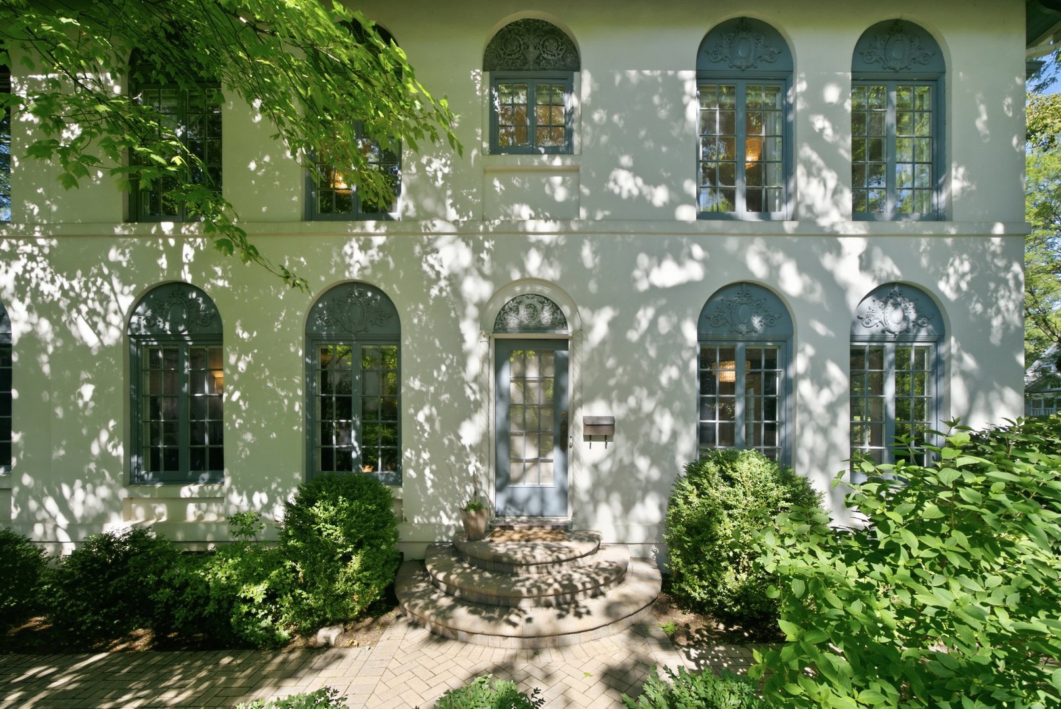
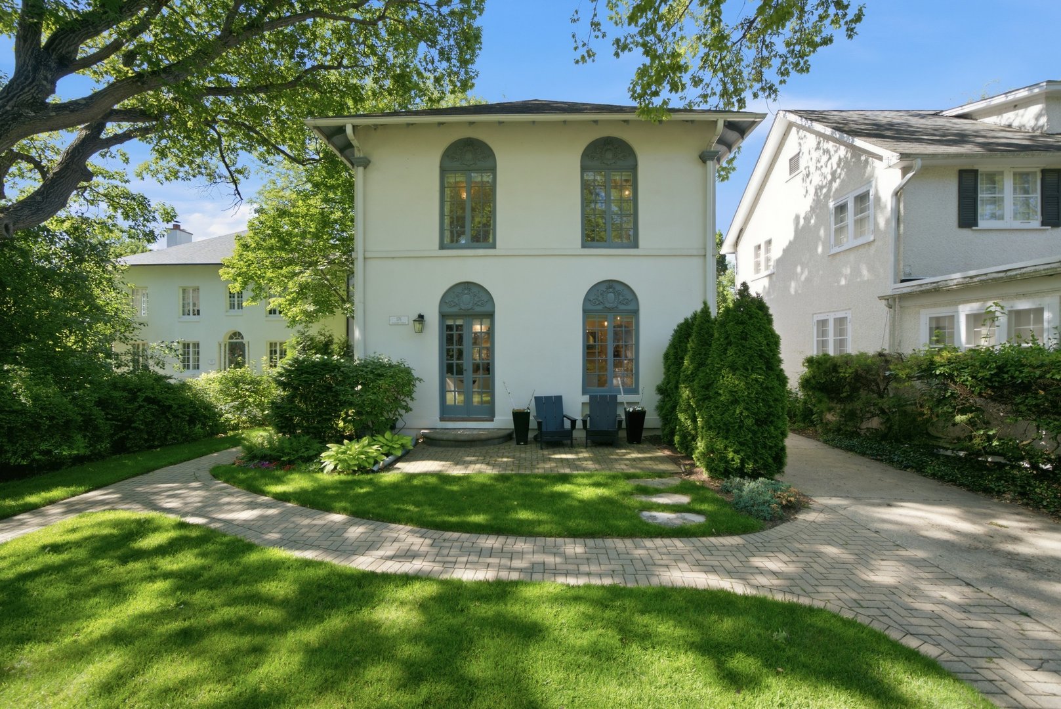
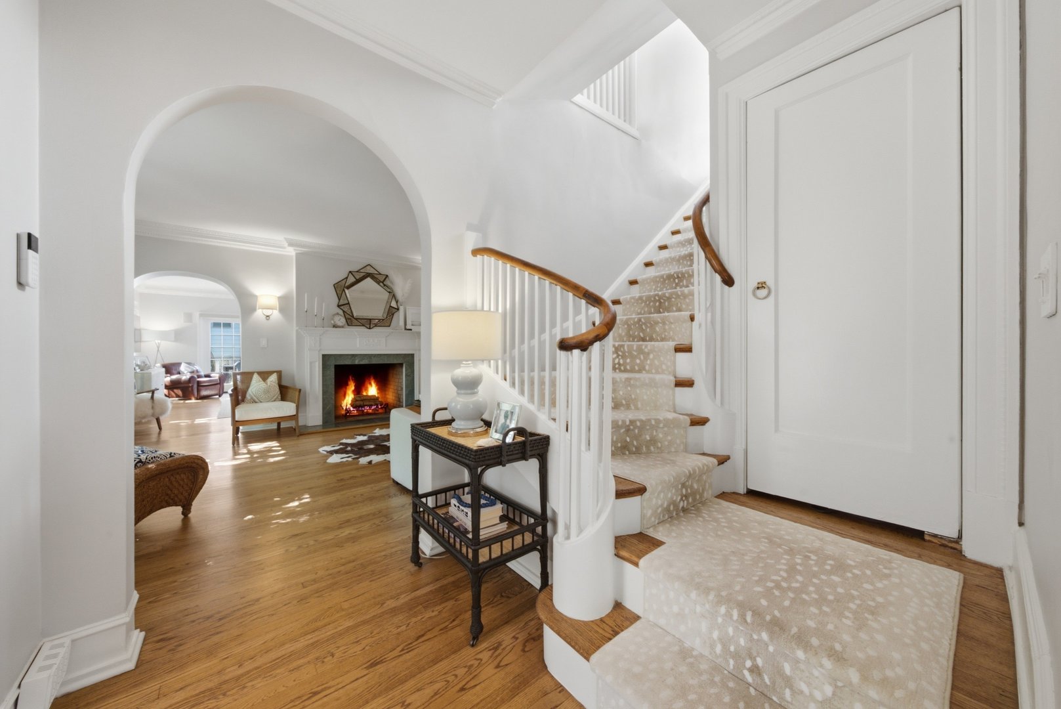
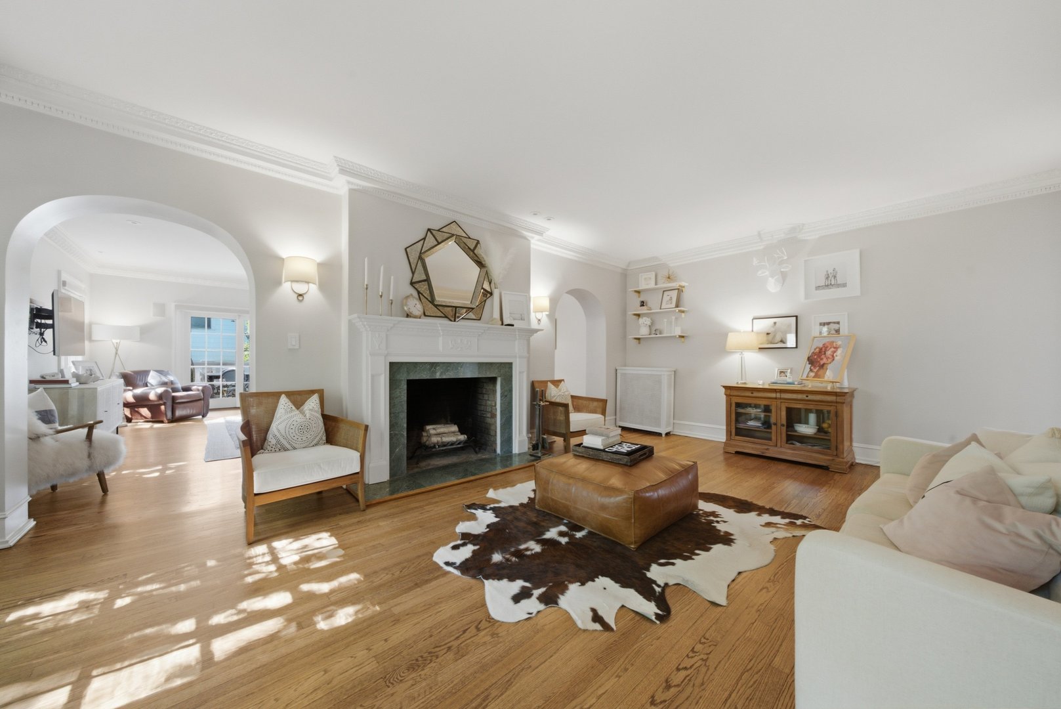
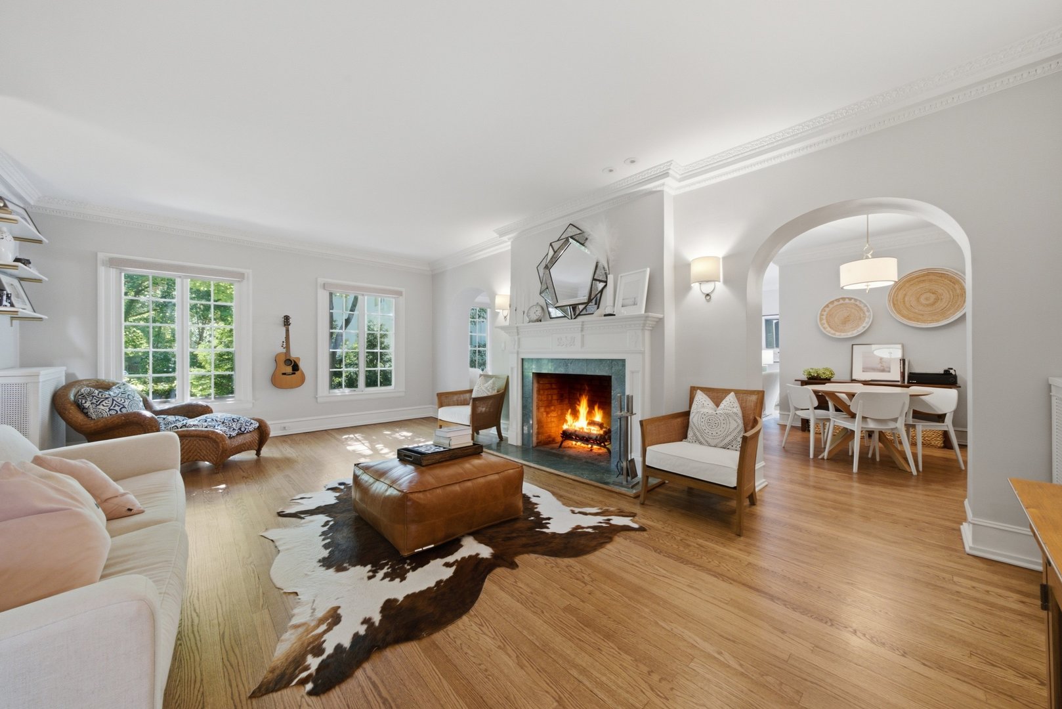
BEAUTIFULLY UPDATED and expanded Mediterranean-style home in an unbeatable walk-to-everything Glencoe, Hubbard Woods location. This residence seamlessly blends timeless architectural charm-arched doorways, intricate moldings, and classic details-with today's modern comforts. A welcoming brick paver patio and walkway lead to the inviting entry. The center foyer gracefully separates the living and dining rooms. The dining room is filled with natural light and features hardwood floors, refined moldings, an updated light fixture, and French doors that enhance its airy feel. The updated kitchen showcases soft white cabinetry, honed countertops, a marble subway tile backsplash, new sink, and stylish lighting. A breakfast bar provides casual seating, while high-end appliances-including a Sub-Zero refrigerator and Wolf range-elevate both form and function. Spanning the full width of the home, the expansive living room offers hardwood floors, detailed moldings, abundant natural light, and a striking fireplace with a marble surround and classic mantle. Wide arched openings lead into a generous family room with space for both lounging and dining, plus a wall of doors that open to a spacious deck overlooking the backyard-ideal for indoor-outdoor living. An updated powder room with a marble-topped vanity is conveniently located just off the family room. Upstairs, the second level features four bedrooms and two full bathrooms, including an impressive primary suite with new hardwood floors, dual custom walk-in closets and outdoor deck. The stunning primary bath boasts slate flooring, marble-look tile, a freestanding soaking tub, a large separate shower, and a double vanity with quartz countertops. A second full bathroom serves the additional bedrooms and includes a tub/shower combination and updated double vanity. The lower level offers exceptional additional living space, featuring a large second family room and a versatile bonus room-perfect for a home gym, fifth bedroom, or office-with direct access to a full bathroom with a walk-in shower. A perfect blend of character, space, and modern updates in one of Hubbard Woods' most desirable locations. A MUST SEE...

Additional information

MLS® ID
12681339

Interior Features

Bedrooms
5
Bathrooms
4
Fireplace
Yes
Cooling
Yes
Heating
Yes
Basement
Yes

Exterior Features

Lot Size
0.16 Acres

Other Property Details

Taxes
$19,541
Tax Frequency
Annually
Garage
Yes
MLS provider logo

Bought with Emily Smart LeMire with Compass and Listed by Vicki Nelson with Real Broker LLC 217-960-8605

The data relating to real estate for sale on this website comes in part from the Broker ReciprocitySM Program of Midwest Real Estate Data. Real estate listings held by brokerage firms other than Rick Richker are marked with the Broker ReciprocitySM logo or the Broker ReciprocitySM thumbnail logo (a little black house) and detailed information about them includes the name of the listing brokers.

Based on information submitted to the  MLS GRID for MRED 9/6/2026. All data is obtained from various sources and may not have been verified by broker or MLS GRID. Supplied Open House Information is subject to change without notice. All information should be independently reviewed and verified for accuracy. Properties may or may not be listed by the office/agent presenting the information. IDX information is provided exclusively for consumers’ personal non-commercial use, and may not be used for any purpose other than to identify prospective properties consumers may be interested in purchasing. Data is deemed reliable but is not guaranteed by MTP or MRED. The use of the MRED Data may be subject to an end-user license agreement prescribed by the Member Participant’s applicable MLS if any and as amended from time to time. Properties displayed may be listed or sold by various participants in the MLS. Properties displayed may be listed or sold by various participants in the MLS.

©2026 Listings Courtesy of MRED as distributed by MLS GRID. All rights reserved.

Data is refreshed every 3 hours. Listing last updated 5:05 AM UTC on 9/6/2026. 

DMCA Notice


Powered by Luxury Presence

