Property photo 1
Property photo 2
Property photo 3
Property photo 4
Property photo 5
3 Beds
4 Baths
3,859 sqft

$1,780,000

1163 Romona Road, Wilmette IL, 60091

Price per sqft$461.26
Built in1940
Property size3,859 sqft
Property typeResidential
Bought with Karin Zawaski with @properties Christie's International Real Estate and Listed by Anne Malone with Engel & Voelkers Chicago North Shore 847-441-5730

Overview

Sold

Closed

Listed Feb 9, 2026

Updated May 29

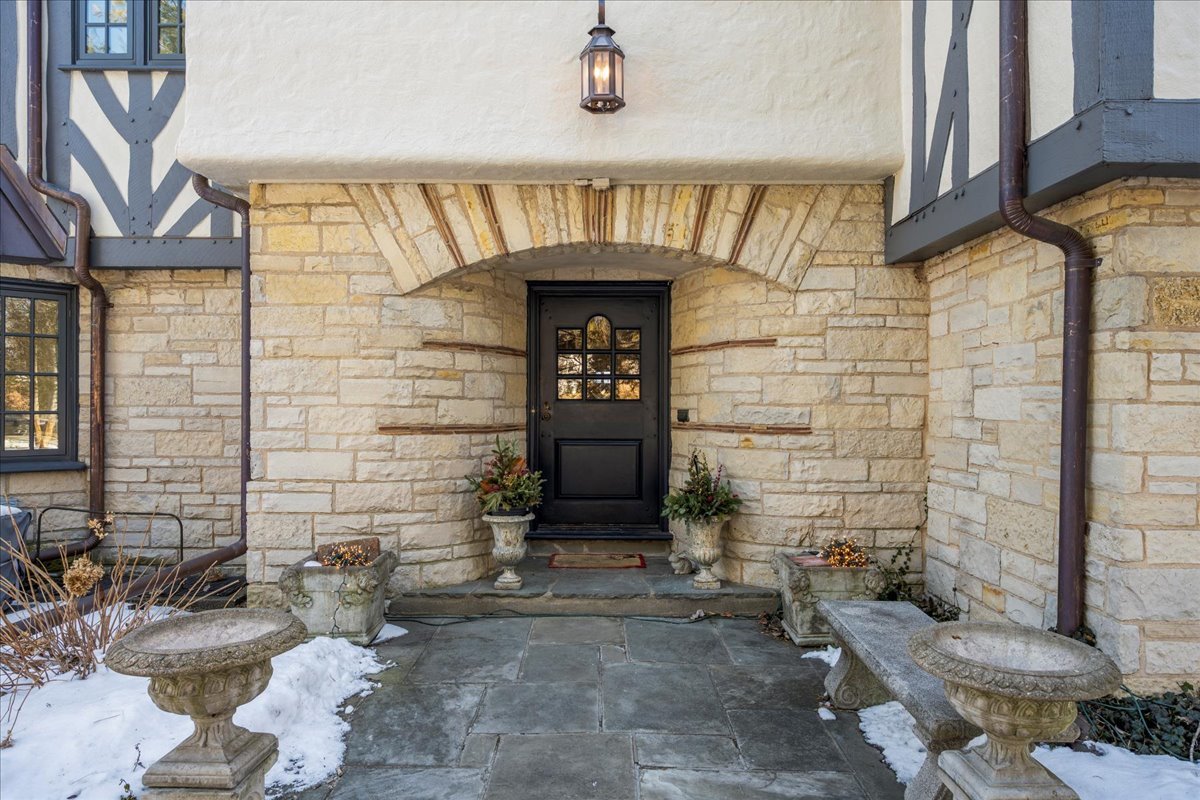
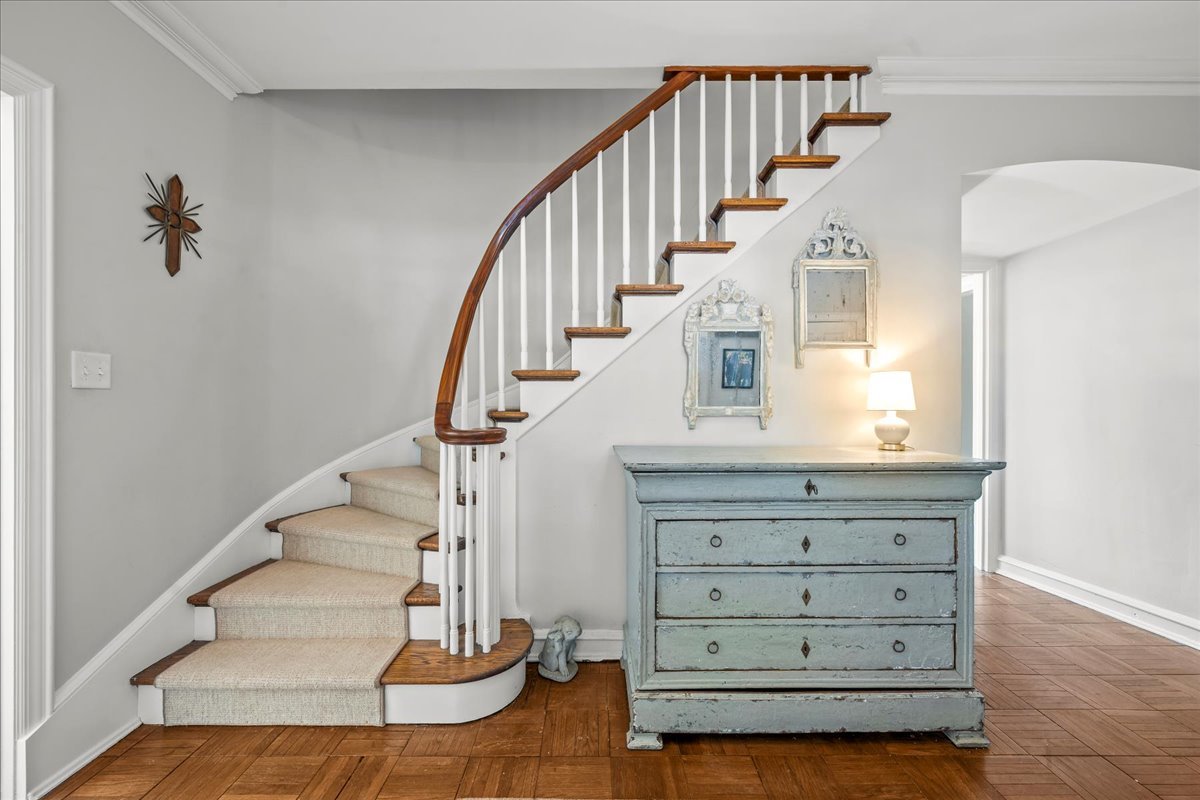
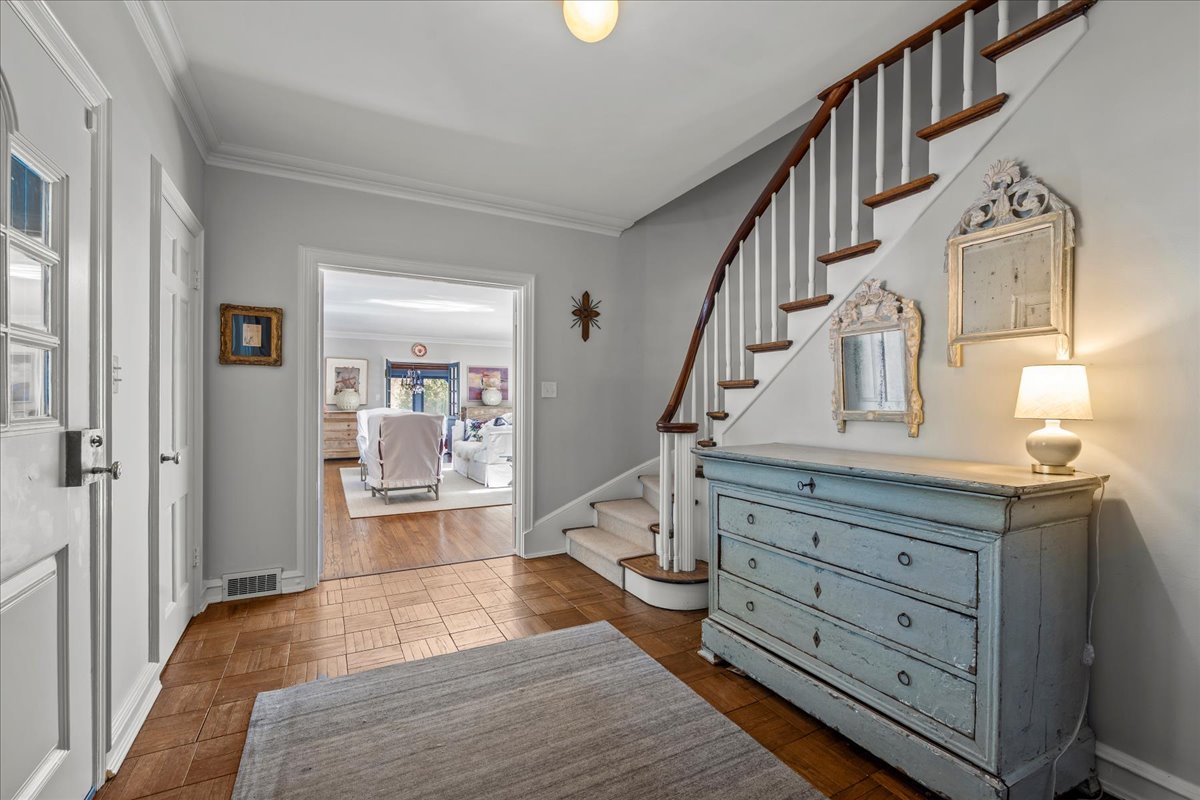
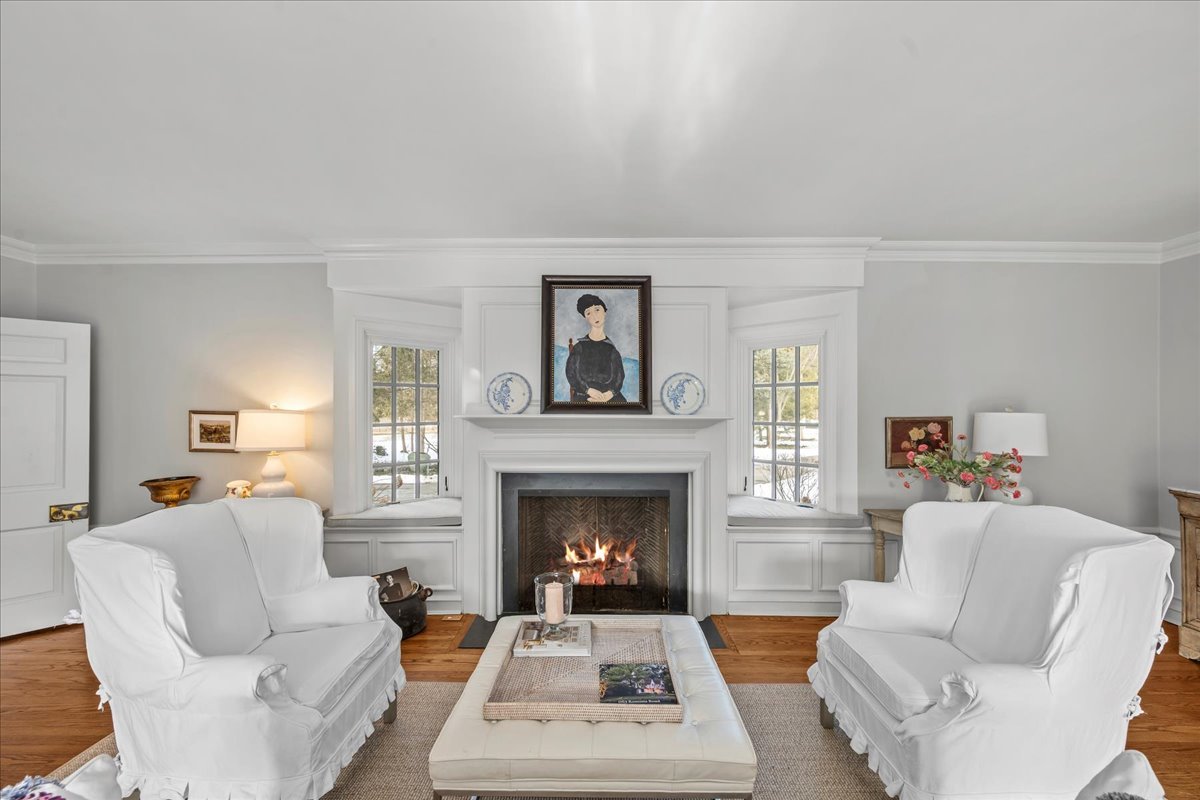
Built in 1938 by noted architect Jerome Cerny, this storybook Tudor is a rarely found combination of unprecedented, warm character and an architecturally sympathetic renovation, providing the visitor with a feeling of substance and legacy glamour. Inside, a charming foyer welcomes you with a graceful staircase, two coat closets, and rich parquet flooring. The living room features a fireplace, angled windows with a window seat, and French doors leading to a screened porch with Lexan panels for cooler days. A beautifully wood paneled library includes its own fireplace, while the dining room offers bay windows and French doors opening to the patio and portends many wonderful entertaining possibilities! The recently updated kitchen blends period charm with modern function, featuring Thermador gas range and dishwasher, Liebherr refrigerator, custom hood, glass-front built-in china cabinet, deep wide drawers, slate floors, marble countertops, farmhouse sink with nickel-plated faucet, pot rack, and an eat-in area framed by gorgeous wood windows. A happy and conducive place to challenge your culinary skills or relax with friends. Additional first-floor highlights include a powder room with Calista vanity, nickel faucets,Toto fixture. New lighting, a walk-in pantry, office, and a large family room with a two-story stone fireplace, slate flooring, and French doors to the yard, add elegance. Beamed ceiling features a custom limewash finish by Da Vinci, while a leaded glass window overlooks the front garden. Large office/mudroom is convenient and spacious! Upstairs you will be impressed with two king-size en suite bedrooms plus a primary suite, all recently updated. The primary bath features gorgeous, Chloe subway tile, custom linen cabinet with pull-out hamper, a large custom vanity with quartz counters, Perrin faucets, heated floors and Toto fixtures. The second bath includes marble and subway tile, custom vanity, polished nickel fixtures, separate dressing area, heated floors and generous linen storage. A third bedroom bath offers slate flooring, custom vanity with quartzite counter, and additional linen storage. A loft off the third bedroom-currently used as a music room-overlooks the stunning stone fireplace below and lends a view to family activities! The lower level offers a flexible rec room or office, workout space, extensive cabinetry, counters, and mechanical storage. Set on nearly half an acre with land gently sloping to the road, the home is crowned by a fully restored Ludowici tile roof and surrounded by mature evergreen boxwoods, cottage gardens, and layered landscaping with lighting throughout-exceptional curb appeal from every angle. A detached oversized two-car garage with a separate drive offers space above with future potential. The fully fenced backyard features two brick patios, a storage shed, and multiple sets of French doors that seamlessly connect indoor and outdoor living.

Additional information

MLS® ID
12562594

Interior Features

Bedrooms
3
Bathrooms
4
Fireplace
Yes
Cooling
Yes
Heating
Yes
Basement
Yes

Exterior Features

Lot Size
0.48 Acres

Other Property Details

Taxes
$23,944
Tax Frequency
Annually
Garage
Yes
MLS provider logo

Bought with Karin Zawaski with @properties Christie's International Real Estate and Listed by Anne Malone with Engel & Voelkers Chicago North Shore 847-441-5730

The data relating to real estate for sale on this website comes in part from the Broker ReciprocitySM Program of Midwest Real Estate Data. Real estate listings held by brokerage firms other than Rick Richker are marked with the Broker ReciprocitySM logo or the Broker ReciprocitySM thumbnail logo (a little black house) and detailed information about them includes the name of the listing brokers.

Based on information submitted to the  MLS GRID for MRED 5/29/2026. All data is obtained from various sources and may not have been verified by broker or MLS GRID. Supplied Open House Information is subject to change without notice. All information should be independently reviewed and verified for accuracy. Properties may or may not be listed by the office/agent presenting the information. IDX information is provided exclusively for consumers’ personal non-commercial use, and may not be used for any purpose other than to identify prospective properties consumers may be interested in purchasing. Data is deemed reliable but is not guaranteed by MTP or MRED. The use of the MRED Data may be subject to an end-user license agreement prescribed by the Member Participant’s applicable MLS if any and as amended from time to time. Properties displayed may be listed or sold by various participants in the MLS. Properties displayed may be listed or sold by various participants in the MLS.

©2026 Listings Courtesy of MRED as distributed by MLS GRID. All rights reserved.

Data is refreshed every 3 hours. Listing last updated 2:16 PM UTC on 5/29/2026. 

DMCA Notice


Powered by Luxury Presence

