Property photo 1
Property photo 2
Property photo 3
Property photo 4
Property photo 5
3 Beds
3 Baths
1,995 sqft

$715,000

26 N Dryden Place, Arlington Heights IL, 60004

Price per sqft$358.40
Built in2013
Property size1,995 sqft
Property typeResidential
Listed by Kelly Baysinger with Compass 847-322-6654

Overview

Active

New

Listed Oct 15, 2026

Updated 15h ago

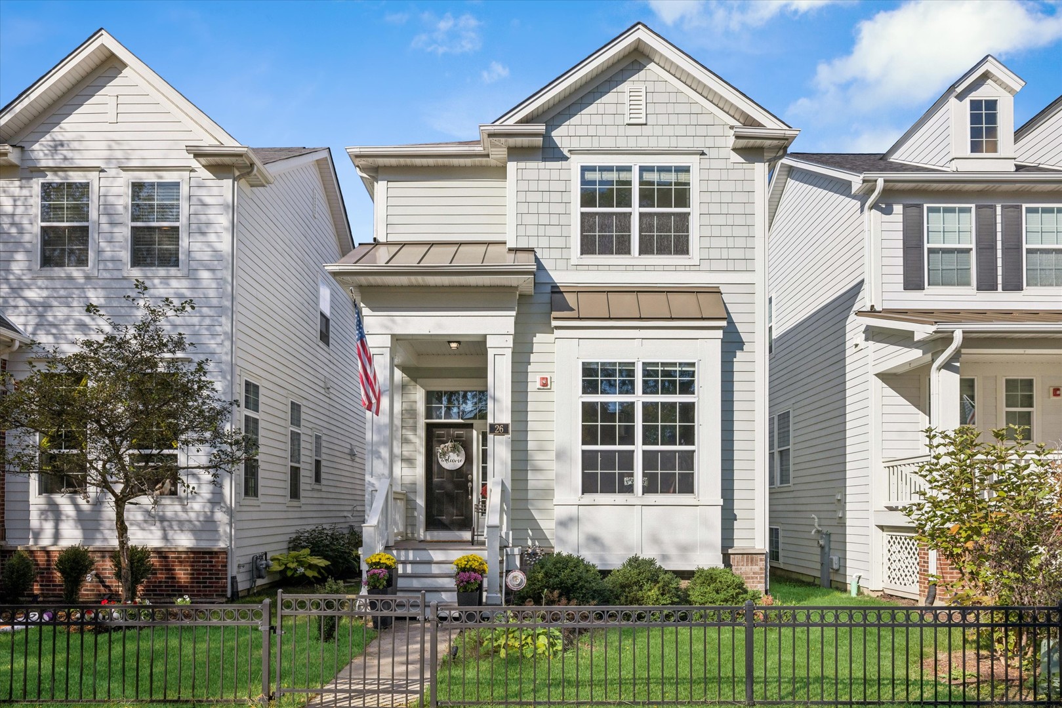
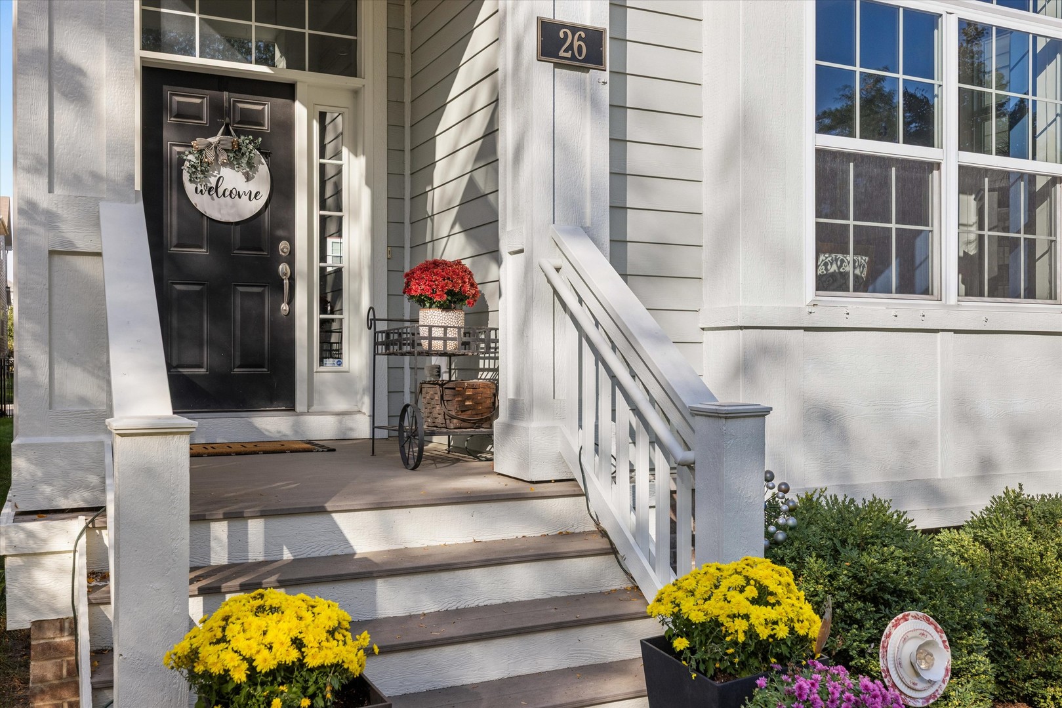
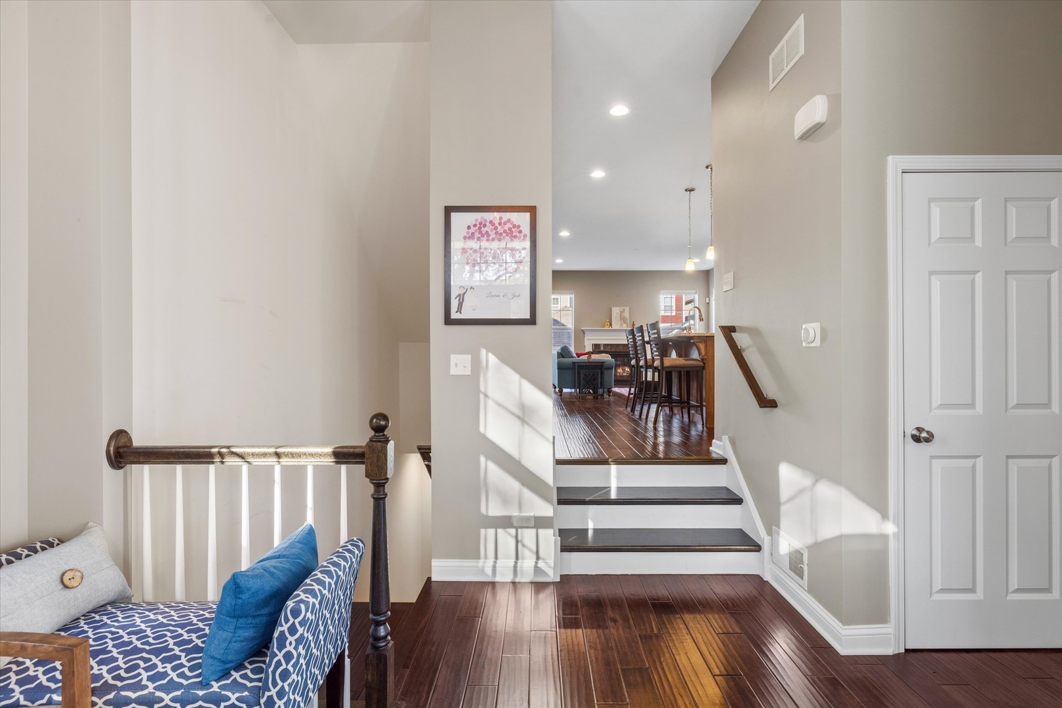
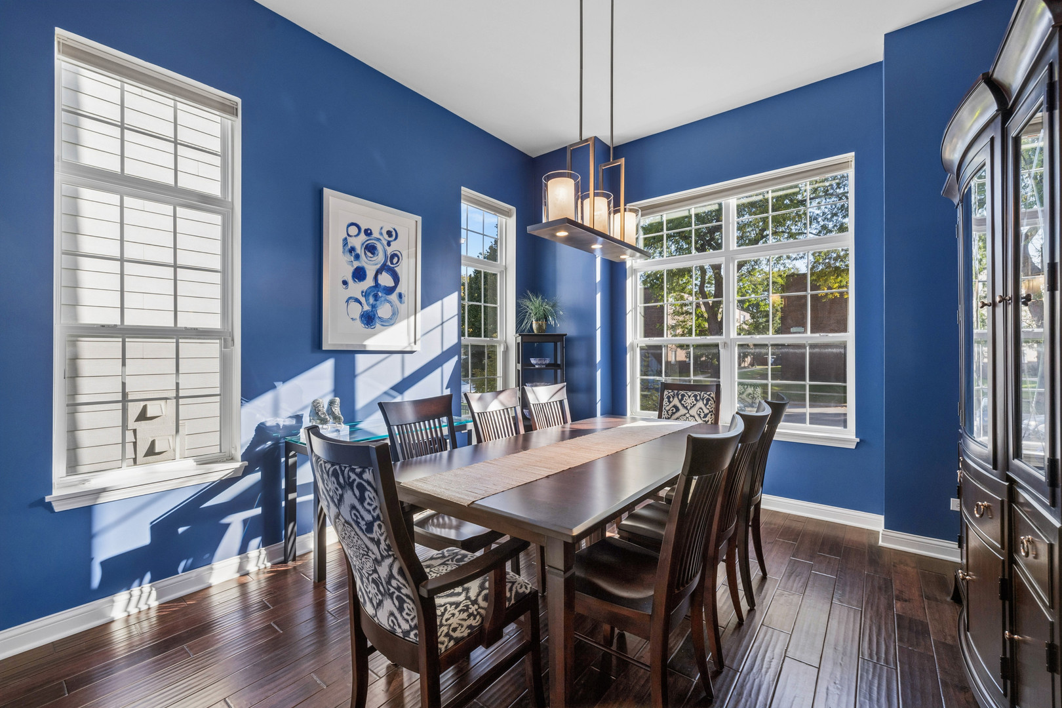
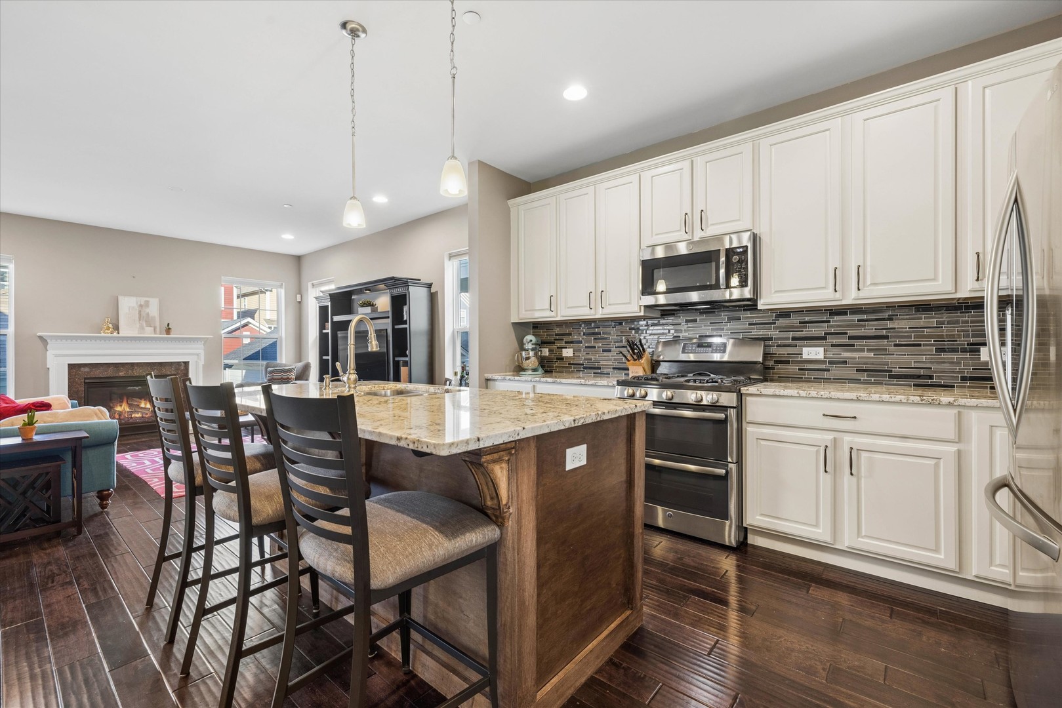
Set within the highly sought-after Arlington Market community on an interior street, this beautifully maintained brick residence offers the perfect blend of comfort, style, and an unbeatable in-town Arlington Heights location. With 3 bedrooms, 2.1 baths, a finished basement, and thoughtful updates throughout, this home delivers easy living with timeless appeal. The welcoming entry opens to a bright and inviting floor plan designed for both everyday functionality and effortless entertaining. A spacious front sitting room and elegant dining area provide versatile gathering spaces, while rich hardwood flooring flows throughout the main level. At the heart of the home, the updated kitchen features refreshed countertops and backsplash, an oversized island, and updated lower cabinetry along the bar area, creating a stylish and functional space for casual meals, entertaining, or morning coffee. The kitchen opens seamlessly to the adjacent living room, where abundant natural light and an open-concept layout make the space feel warm and connected. Upstairs, the primary suite serves as a relaxing retreat with tray ceilings, a spacious walk-in closet, and a well-appointed private bath. Two additional bedrooms and another full bath complete the upper level. A second walk-in closet located off the hallway provides exceptional additional storage and offers the flexibility to be converted into a second-floor laundry room, if desired. The finished basement expands the home's living and entertaining space with impressive ceiling height, custom cabinetry, and a built-in dry bar perfect for hosting. Whether used as a media room, playroom, home gym, office, or guest area, the lower level offers plenty of versatility. Laundry is currently located in the basement, along with a bathroom rough-in for buyers looking to add an additional bath in the future. An expansive crawl space provides even more valuable storage. Outside, enjoy a charming outdoor entertaining space and 2-car garage off the private alley, all just moments from everything downtown Arlington Heights has to offer. Enjoy close proximity to the Metra, restaurants, shopping, nightlife, Mariano's, and Rec Park, along with highly regarded Windsor, South Middle School, and Prospect High School. A wonderful opportunity to enjoy the Arlington Market lifestyle with flexible living spaces, thoughtful updates, and a premier walk-to-town location.

$4,757/mo

Est. mortgage payment based on a $715,000 home price.

All estimates are provided by Luxury Presence for informational purposes only. Actual amounts may vary.

Additional information

MLS® ID
12783539

Interior Features

Bedrooms
3
Bathrooms
3
Fireplace
Yes
Cooling
Yes
Heating
Yes
Basement
No

Other Property Details

Taxes
$13,931
Tax Frequency
Annually
Association Fee Frequency
Monthly
Garage
Yes
MLS provider logo

Listed by Kelly Baysinger with Compass 847-322-6654

The data relating to real estate for sale on this website comes in part from the Broker ReciprocitySM Program of Midwest Real Estate Data. Real estate listings held by brokerage firms other than Rick Richker are marked with the Broker ReciprocitySM logo or the Broker ReciprocitySM thumbnail logo (a little black house) and detailed information about them includes the name of the listing brokers.

Based on information submitted to the  MLS GRID for MRED 10/16/2026. All data is obtained from various sources and may not have been verified by broker or MLS GRID. Supplied Open House Information is subject to change without notice. All information should be independently reviewed and verified for accuracy. Properties may or may not be listed by the office/agent presenting the information. IDX information is provided exclusively for consumers’ personal non-commercial use, and may not be used for any purpose other than to identify prospective properties consumers may be interested in purchasing. Data is deemed reliable but is not guaranteed by MTP or MRED. The use of the MRED Data may be subject to an end-user license agreement prescribed by the Member Participant’s applicable MLS if any and as amended from time to time. Properties displayed may be listed or sold by various participants in the MLS. Properties displayed may be listed or sold by various participants in the MLS.

©2026 Listings Courtesy of MRED as distributed by MLS GRID. All rights reserved.

Data is refreshed every 3 hours. Listing last updated 6:55 AM UTC on 10/16/2026. 

DMCA Notice


Powered by Luxury Presence

